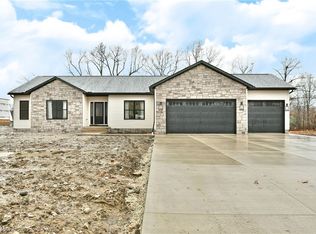
Revel in the all-new construction of this breathtaking Howland ranch! Located in an up-and-coming neighborhood of bespoke custom homes, this residence showcases expertly selected styling choices and must-see craftsmanship at every corner. Packing curb appeal in spades, onlookers will immediately notice the articulate stonework that breaks up the clean, grey and white exterior. A sizeable three car garage awaits the end of the concrete drive. Meanwhile, a covered rear corner patio allows for easy warm weather relaxation. The deep peppercorn grey colored entry door opens to reveal splashes of the accent color adorning the basement staircase. Ornate lighting hangs above, continuing into the impressive great room where tall ceilings tower above the natural-colored flooring. A polished stone mantle graces the fireplace along the far wall as an array of windows introduces natural light. The captivating kitchen combines both the stone and accent colors with a lavish tiled backsplash and matching refrigerator. Down the nearby hall, garage entry transitions to a lovely half bath. Opposite the kitchen, a pair of gracious bedrooms surround a deep-set full bath with like-styled lighting and vanity choices. Past the main entry, first floor laundry is located before the master bedroom suite, complete with oversized footprint, dual walk-in closets and a must-see full bath with an elaborate tiled shower.
Closed
$489,900
1204 Skyline Ln SE, Warren, OH 44484
3beds
2,100sqft
Single Family Residence
Built in 2023
0.37 Acres Lot
$516,600 Zestimate®
$233/sqft
$2,453 Estimated rent
Home value
$516,600
$491,000 - $542,000
$2,453/mo
Zestimate® history
Owner options
List your home for rent
$2,453/mo
Rent Zestimate®
Find your next renter with Zillow Rental Manager. Plus, with online applications, you can quickly screen prospective tenants – for free.
$2,453/mo
Rent Zestimate®
Refinance and save
$3,192/mo
Est. payment
Refinancing to a lower rate could help reduce your monthly payments and save thousands over the life of the loan.
$3,192/mo
Est. payment
Explore your selling options
Work with a Zillow partner agent
Leverage their expertise and Zillow's premium Showcase listings to get your home seen by more buyers.
Get startedList with your own agent
Get your home in front of millions of buyers by listing it on Zillow.
Learn how to do itSell it yourself
Take full control of how buyers see your home on Zillow by listing For Sale by Owner (FSBO).
List your homeWhat's special
Garage entryMaster bedroom suiteOrnate lighting hangsLavish tiled backsplashDual walk-in closetsAccent colorsOversized footprint
Zillow last checked:
Listing updated:
Listed by:
Mary J Sims mary.sims@brokerssold.com(330)502-3011,
Brokers Realty Group,
Daniel J Alvarez 330-503-0615,
Brokers Realty Group
Bought with:
Sarah Brugler-Lewis, 2019005471
Brokers Realty Group
Source: MLS Now,MLS#: 4505577 Originating MLS: Youngstown Columbiana Association of REALTORS
Originating MLS: Youngstown Columbiana Association of REALTORSFacts & features
Interior
Bedrooms & bathrooms
- Bedrooms: 3
- Bathrooms: 3
- Full bathrooms: 2
- 1/2 bathrooms: 1
- Main level bathrooms: 3
- Main level bedrooms: 3
Primary bedroom
- Level: First
- Dimensions: 16.00 x 13.00
Bedroom
- Level: First
- Dimensions: 12.00 x 11.00
Bedroom
- Level: First
- Dimensions: 12.00 x 11.00
Primary bathroom
- Level: First
- Dimensions: 13.00 x 9.00
Bathroom
- Level: First
- Dimensions: 8.00 x 4.00
Bathroom
- Level: First
- Dimensions: 6.00 x 11.00
Dining room
- Level: First
- Dimensions: 15.00 x 12.00
Entry foyer
- Level: First
- Dimensions: 12.00 x 7.00
Great room
- Features: Fireplace
- Level: First
- Dimensions: 24.00 x 20.00
Kitchen
- Level: First
- Dimensions: 13.00 x 12.00
Laundry
- Level: First
- Dimensions: 9.00 x 7.00
Heating
- Forced Air, Gas
Cooling
- Central Air
Appliances
- Included: Dishwasher, Disposal, Microwave, Range, Refrigerator
Features
- Basement: Full,Unfinished,Sump Pump
- Number of fireplaces: 1
Interior area
- Total structure area: 2,100
- Total interior livable area: 2,100 sqft
- Finished area above ground: 2,100
Property
Parking
- Total spaces: 3
- Parking features: Attached, Drain, Electricity, Garage, Garage Door Opener, Paved, Water Available
- Attached garage spaces: 3
Features
- Levels: One
- Stories: 1
- Patio & porch: Patio
Lot
- Size: 0.37 Acres
Details
- Parcel number: 28903721
Construction
Type & style
- Home type: SingleFamily
- Architectural style: Ranch
- Property subtype: Single Family Residence
Materials
- Stone, Vinyl Siding
- Roof: Asphalt,Fiberglass
Condition
- New Construction
- New construction: Yes
- Year built: 2023
Utilities & green energy
- Sewer: Public Sewer
- Water: Public
Community & HOA
Community
- Security: Smoke Detector(s)
HOA
- Has HOA: No
Location
- Region: Warren
Financial & listing details
- Price per square foot: $233/sqft
- Date on market: 11/22/2023
- Cumulative days on market: 30 days
Price history
| Date | Event | Price |
|---|---|---|
| 1/19/2024 | Sold | $489,900$233/sqft |
Source:  MLS Now #4505577 Report a problem MLS Now #4505577 Report a problem | ||
| 12/22/2023 | Pending sale | $489,900$233/sqft |
Source: MLS Now #4505577 Report a problem | ||
| 11/22/2023 | Listed for sale | $489,900$233/sqft |
Source: MLS Now #4505577 Report a problem | ||
Public tax history
Tax history is unavailable.
Neighborhood: 44484
Nearby homes
- $475,0003 bd2 ba2k sqft1208 Skyline Ln, Warren, OH 44484Sold
- $450,0004 bd2 ba2.2k sqft1010 Oakwood Dr, Warren, OH 44484Off Market
- $379,2003 bd3 ba2.2k sqft1396 Springwood Trce SE, Warren, OH 44484Off Market
- $451,7003 bd3 ba1.8k sqft1008 Oakwood, Warren, OH 44484Off Market
- $428,2003 bd2 ba2.9k sqft1382 Springwood Trce SE, Warren, OH 44484Off Market
- $370,8003 bd2 ba2.1k sqft1410 Springwood Trce SE, Warren, OH 44484Off Market
- $520,0004 bd5 ba5k sqft1002 Chestnut Cir, Warren, OH 44484Sold
- $420,5003 bd2 ba2.1k sqft1006 Oakwood Dr, Warren, OH 44484Off Market
Nearby schools
GreatSchools rating
- NAHowland Springs Elementary SchoolGrades: PK-1Distance: 0.3 mi
- 7/10Howland Middle SchoolGrades: 5-8Distance: 1.3 mi
- 7/10Howland High SchoolGrades: 9-12Distance: 1.6 mi
Schools provided by the listing agent
- District: Howland LSD - 7808
Source: MLS Now. This data may not be complete. We recommend contacting the local school district to confirm school assignments for this home.
Get a cash offer in 3 minutes
Find out how much your home could sell for in as little as 3 minutes with a no-obligation cash offer.
Estimated market value
$516,600
Get a cash offer in 3 minutes
Find out how much your home could sell for in as little as 3 minutes with a no-obligation cash offer.
Estimated market value
$516,600
- Ohio
- Trumbull County
- Warren
- 44484
- 1204 Skyline Ln SE
Nearby cities
Nearby neighborhoods
Nearby zip codes
Other Warren Topics
