Genesee stunning home with panoramic Denver views and thoughtfully remodeled design in a close-in location near Denver. The architectural features, such as tall ceilings, rounded wall of windows in the living room, and an open kitchen/family room design, contribute to the overall appeal of the property. The morning sunrises over downtown Denver, Green Mountain, and Mother Cabrini Shrine, as well as the evening views of sparkling city lights and changing sunset colors, create a picturesque show day or night.
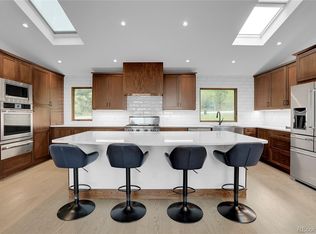
The recent updates to the home, including a full new kitchen boasting solid surface granite countertops, new cabinetry, appliances, built in drawer microwave, wine coolers, and new flooring throughout. The updated primary suite is an oasis to retreat to or prepare for the day. enhance the property's functionality and efficiency. The attention to detail has brought this home to today's modern elegance.
The upper level, housing a private primary suite and a second bedroom or study, provides a comfortable and secluded living space. Meanwhile, the walk-out level offers additional living space with a family room, wet bar, wine cellar, and three bedrooms with two bathrooms, providing ample room for both entertaining and everyday living.
The oversized 3 car garage boast's an epoxy floor, finished walls, heater, and tall ceilings that can handle a lift.
This well-maintained and thoughtfully designed home combines modern updates with a connection to its natural surroundings and stunning city views. It's likely to be a delightful place for anyone who appreciates both architectural aesthetics and a close-in location with outstanding views.
Sold for $1,625,000
$1,625,000
1204 Snowberry Drive, Golden, CO 80401
5beds
5,097sqft
Single Family Residence
Built in 1997
1.06 Acres Lot
$1,890,800 Zestimate®
$319/sqft
$5,969 Estimated rent
Home value
$1,890,800
$1.76M - $2.06M
$5,969/mo
Zestimate® history
Owner options
List your home for rent
$5,969/mo
Rent Zestimate®
Find your next renter with Zillow Rental Manager. Plus, with online applications, you can quickly screen prospective tenants – for free.
$5,969/mo
Rent Zestimate®
Refinance and save
$10,578/mo
Est. payment
Refinancing to a lower rate could help reduce your monthly payments and save thousands over the life of the loan.
$10,578/mo
Est. payment
Explore your selling options
Work with a Zillow partner agent
Leverage their expertise and Zillow's premium Showcase listings to get your home seen by more buyers.
Get startedList with your own agent
Get your home in front of millions of buyers by listing it on Zillow.
Learn how to do itSell it yourself
Take full control of how buyers see your home on Zillow by listing For Sale by Owner (FSBO).
List your homeWhat's special
Zillow last checked:
Listing updated:
Listed by:
Todd L Crosbie 303-893-3200 tlc@toddlcrosbie.com,
LIV Sotheby's International Realty
Bought with:
Megan Harper, 100068185
Milehimodern
Source: REcolorado as distributed by MLS GRID,MLS#: 7227508
Facts & features
Interior
Bedrooms & bathrooms
- Bedrooms: 5
- Bathrooms: 4
- Full bathrooms: 3
- 1/2 bathrooms: 1
- Main level bathrooms: 1
Primary bedroom
- Description: Redone With A See Thru Fireplace
- Level: Upper
Bedroom
- Description: Perfect Office Or Nursery Or Fitness
- Level: Upper
Bedroom
- Level: Basement
Bedroom
- Level: Basement
Bedroom
- Level: Basement
Primary bathroom
- Description: Remodeled With A Free Standing Bathtub
- Level: Upper
Bathroom
- Description: Convenient Location
- Level: Main
Bathroom
- Level: Basement
Bathroom
- Level: Basement
Bonus room
- Level: Basement
Dining room
- Description: Perfectly Captures The Downtown Denver Views
- Level: Main
Family room
- Description: Accented With A Fireplace
- Level: Main
Kitchen
- Description: Totally Redone And Has A Entertaining Butler's Pantry Plus A Walk In Pantry
- Level: Main
Laundry
- Level: Main
Living room
- Description: Gleaming Hardwood Floors And A Wall Of Windows
- Level: Main
Mud room
- Level: Main
Utility room
- Level: Basement
Other
- Description: Brick Accents And Built In Racks
- Level: Basement
Heating
- Forced Air, Natural Gas
Cooling
- Central Air
Appliances
- Included: Convection Oven, Cooktop, Dishwasher, Disposal, Double Oven, Microwave, Refrigerator, Self Cleaning Oven, Trash Compactor, Wine Cooler
- Laundry: In Unit
Features
- Ceiling Fan(s), Corian Counters, Eat-in Kitchen, Five Piece Bath, Granite Counters, Jack & Jill Bathroom, Kitchen Island, Open Floorplan, Pantry, Primary Suite, Smoke Free, Solid Surface Counters, Tile Counters
- Flooring: Carpet, Tile, Wood
- Windows: Double Pane Windows, Window Coverings
- Basement: Finished,Full
- Number of fireplaces: 4
- Fireplace features: Family Room, Gas, Gas Log, Great Room, Kitchen, Living Room, Master Bedroom, Recreation Room
Interior area
- Total structure area: 5,097
- Total interior livable area: 5,097 sqft
- Finished area above ground: 3,084
- Finished area below ground: 2,013
Property
Parking
- Total spaces: 3
- Parking features: Asphalt, Dry Walled, Floor Coating, Lighted, Oversized
- Attached garage spaces: 3
Features
- Levels: Two
- Stories: 2
- Patio & porch: Deck
- Exterior features: Rain Gutters
- Has spa: Yes
- Spa features: Spa/Hot Tub, Heated
- Has view: Yes
- View description: City
Lot
- Size: 1.06 Acres
- Features: Foothills, Open Space, Sloped
- Residential vegetation: Aspen, Brush, Mixed, Natural State, Wooded
Details
- Parcel number: 142137
- Zoning: MR-1
- Special conditions: Standard
Construction
Type & style
- Home type: SingleFamily
- Architectural style: Mountain Contemporary
- Property subtype: Single Family Residence
Materials
- Frame, Stone, Stucco, Wood Siding
- Roof: Concrete
Condition
- Updated/Remodeled
- Year built: 1997
Utilities & green energy
- Sewer: Public Sewer
- Water: Public
- Utilities for property: Cable Available, Internet Access (Wired), Natural Gas Available, Phone Available
Community & HOA
Community
- Security: Carbon Monoxide Detector(s), Smoke Detector(s)
- Subdivision: Genesee
HOA
- Has HOA: Yes
- Amenities included: Clubhouse, Fitness Center
- Services included: Reserve Fund, Maintenance Grounds, Recycling, Road Maintenance, Snow Removal, Trash
- HOA fee: $670 quarterly
- HOA name: Genesee Foundation
- HOA phone: 303-526-0284
Location
- Region: Golden
Financial & listing details
- Price per square foot: $319/sqft
- Tax assessed value: $1,909,240
- Annual tax amount: $8,760
- Date on market: 10/11/2023
- Listing terms: Cash,Conventional,Other
- Exclusions: Seller's Personal Property. Hot Tub, Lift In Garage
- Ownership: Individual
- Electric utility on property: Yes
- Road surface type: Paved
Price history
| Date | Event | Price |
|---|---|---|
| 11/17/2023 | Sold | $1,625,000+1.6%$319/sqft |
Source:  REcolorado as distributed by MLS GRID #7227508 Report a problem REcolorado as distributed by MLS GRID #7227508 Report a problem | ||
| 10/12/2023 | Pending sale | $1,599,900$314/sqft |
Source: REcolorado as distributed by MLS GRID #7227508 Report a problem | ||
| 10/11/2023 | Listed for sale | $1,599,900+45.4%$314/sqft |
Source: REcolorado as distributed by MLS GRID #7227508 Report a problem | ||
| 11/24/2020 | Listing removed | $1,100,000$216/sqft |
Source: Liv Sotheby's International Realty #7127657 Report a problem | ||
| 9/20/2019 | Pending sale | $1,100,000$216/sqft |
Source: LIV Sotheby's International Realty #7127657 Report a problem | ||
| 7/12/2019 | Price change | $1,100,000-10.2%$216/sqft |
Source: LIV Sotheby's International Realty #7127657 Report a problem | ||
| 6/21/2019 | Listed for sale | $1,225,000+43.3%$240/sqft |
Source: LIV Sotheby's International Realty #7127657 Report a problem | ||
| 2/10/2017 | Listing removed | $3,500$1/sqft |
Source: Bear Paw Stanbro Property Management Report a problem | ||
| 1/31/2017 | Listed for rent | $3,500$1/sqft |
Source: Bear Paw Stanbro Property Management, LLC Report a problem | ||
| 4/25/2001 | Sold | $855,000+29.2%$168/sqft |
Source: Public Record Report a problem | ||
| 7/10/1998 | Sold | $662,000+341.3%$130/sqft |
Source: Public Record Report a problem | ||
| 9/6/1995 | Sold | $150,000$29/sqft |
Source: Public Record Report a problem | ||
Public tax history
| Year | Property taxes | Tax assessment |
|---|---|---|
| 2025 | $10,680 -0.2% | $119,328 +7.4% |
| 2024 | $10,706 +22.2% | $111,157 |
| 2023 | $8,760 -1% | $111,157 +26.7% |
| 2022 | $8,845 +25.5% | $87,762 -2.8% |
| 2021 | $7,047 | $90,288 +25.1% |
| 2020 | $7,047 +3% | $72,155 |
| 2019 | $6,844 -25.6% | $72,155 -23% |
| 2018 | $9,199 | $93,689 |
| 2017 | $9,199 +20.4% | $93,689 +21.3% |
| 2016 | $7,640 | $77,212 -1.9% |
| 2015 | $7,640 +13.3% | $78,678 +24.2% |
| 2014 | $6,743 -3% | $63,330 -28.7% |
| 2013 | $6,950 +1.4% | $88,862 +36.3% |
| 2012 | $6,854 +10.2% | $65,176 -21.3% |
| 2011 | $6,219 +0.3% | $82,807 +36% |
| 2010 | $6,200 -20.5% | $60,900 |
| 2009 | $7,796 +1.2% | $60,900 -21.1% |
| 2008 | $7,706 +5.8% | $77,210 |
| 2007 | $7,286 -0.5% | $77,210 +6.2% |
| 2006 | $7,320 +3.8% | $72,670 +2.9% |
| 2005 | $7,054 +9% | $70,600 |
| 2004 | $6,474 +15.7% | $70,600 |
| 2003 | $5,598 +1.1% | $70,600 +17.5% |
| 2002 | $5,534 -8.7% | $60,110 +2.4% |
| 2001 | $6,059 -0.7% | $58,680 |
| 2000 | $6,099 | $58,680 |
Find assessor info on the county website
Neighborhood: 80401
Nearby homes
- $1,384,7005 bd4 ba3.9k sqft1184 Snowberry Dr, Golden, CO 80401Off Market
- $1,595,1004 bd5 ba2.4k sqft1234 Snowberry Dr, Golden, CO 80401Off Market
- $1,355,0004 bd4 ba4k sqft1164 Snowberry Dr, Golden, CO 80401Sold
- $975,0003 bd4 ba3.4k sqft23595 Currant Dr, Golden, CO 80401Pending

- $1,548,5004 bd3 ba3.9k sqft23575 Currant Dr, Golden, CO 80401Off Market
- $1,465,7004 bd4 ba2.7k sqft1315 Snowberry Dr, Golden, CO 80401Off Market
- $1,406,0004 bd3 ba3.7k sqft1335 Snowberry Dr, Golden, CO 80401Off Market
- $1,105,7003 bd3 ba2.1k sqft23555 Currant Dr, Golden, CO 80401Off Market
Nearby schools
GreatSchools rating
- 9/10Ralston Elementary SchoolGrades: K-5Distance: 2 mi
- 7/10Bell Middle SchoolGrades: 6-8Distance: 4.7 mi
- 9/10Golden High SchoolGrades: 9-12Distance: 4.5 mi
Schools provided by the listing agent
- Elementary: Ralston
- Middle: Bell
- High: Golden
- District: Jefferson County R-1
Source: REcolorado as distributed by MLS GRID. This data may not be complete. We recommend contacting the local school district to confirm school assignments for this home.
Get a cash offer in 3 minutes
Find out how much your home could sell for in as little as 3 minutes with a no-obligation cash offer.
Estimated market value
$1,890,800
Get a cash offer in 3 minutes
Find out how much your home could sell for in as little as 3 minutes with a no-obligation cash offer.
Estimated market value
$1,890,800
- Colorado
- Jefferson County
- Genesee
- 80401
- 1204 Snowberry Drive
Nearby cities
Nearby zip codes
Other Genesee Topics
