Skip main navigation
Closed
  • Listing Provided by: Homes By Janell
    Bought with: QDM Real Estate, LLC
    $280,000

    1204 Southview Dr, O Fallon, IL 62269

    4beds
    2,050sqft
    Single Family Residence
    Built in 1967
    0.31 Acres Lot
    $284,900 Zestimate®
    $137/sqft
    $2,234 Estimated rent

    Home value

    $284,900

    $271,000 - $299,000

    $2,234/mo

    Zestimate® history
    Loading
    Loading...

    Owner options

    List your home for rent

    $2,234/mo

    Rent Zestimate®

    Find your next renter with Zillow Rental Manager. Plus, with online applications, you can quickly screen prospective tenants – for free.

    Learn more

    $2,234/mo

    Rent Zestimate®

    Refinance and save

    $1,953/mo

    Est. payment

    Refinancing to a lower rate could help reduce your monthly payments and save thousands over the life of the loan.

    See today's rates

    $1,953/mo

    Est. payment

    Explore your selling options

    Work with a Zillow partner agent

    Leverage their expertise and Zillow's premium Showcase listings to get your home seen by more buyers.

    Get started

    List with your own agent

    Get your home in front of millions of buyers by listing it on Zillow.

    Learn how to do it

    Sell it yourself

    Take full control of how buyers see your home on Zillow by listing For Sale by Owner (FSBO).

    List your home

    What's special

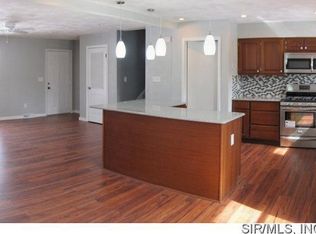
    Modern finishesBrand-new fenced backyardWooded lotExceptional outdoor livingBright and welcoming atmosphereCompletely renovated kitchenStunning leathered granite countertops
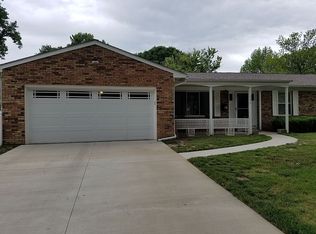
    Welcome home to this beautifully updated 4-bedroom, 2-bathroom property in O'Fallon, Illinois, ideally located just minutes from shopping, dining, O'Fallon Township High School, and Scott Air Force Base. Situated on a wooded lot, this home offers privacy, space, and exceptional outdoor living with a brand-new fenced backyard (2025) a generously sized yard perfect for entertaining. The extra-large driveway provides ample parking and easily could accommodate a boat, RV, or additional vehicles, while the attached two-car garage adds convenience and storage. Inside, you'll find a completely renovated kitchen featuring stunning leathered granite countertops, brand-new appliances, and modern finishes.(2024) Original hardwood floors have been beautifully refinished, adding warmth and character throughout the main living areas. A large bay window fills the living room with natural light, creating a bright and welcoming atmosphere. Just off the back of the home, the sunroom offers the perfect year-round space to relax and enjoy the surrounding views. Downstairs, the spacious recreation room with a fireplace provides endless possibilities for entertaining, game nights, a home theater, or additional living space and the 4th bedroom with separate entrance. Combining modern updates, timeless charm, and an unbeatable location, this move-in-ready home offers everything today's buyers are looking for. (AUDIO/VISUAL PRESENT INTERIOR + EXTERIOR)

    Zillow last checked:

    Listing updated:

    Listing Provided by:

    Janell M Schmittling 618-444-6141,

    Homes By Janell,

    Janell M Schmittling 618-444-6141,

    Homes By Janell

    Bought with:

    Rob A Shipley, 475216340

    QDM Real Estate, LLC

    Source: MARIS,MLS#: 26025613MLS LogoOriginating MLS: Southwestern Illinois Board of REALTORS

    Facts & features

    Interior

    Bedrooms & bathrooms
    • Bedrooms: 4
    • Bathrooms: 2
    • Full bathrooms: 2
    Heating
    • Forced Air
    Cooling
    • Central Air
    Appliances
    • Included: Stainless Steel Appliance(s), Dishwasher, Disposal, Microwave, Gas Oven, Refrigerator
    • Laundry: In Basement
    Features
    • Crown Molding, Granite Counters
    • Basement: Partially Finished
    • Has fireplace: Yes
    • Fireplace features: Basement
    Interior area
    • Total structure area: 2,050
    • Total interior livable area: 2,050 sqft
    • Finished area above ground: 1,132
    • Finished area below ground: 918

    Property

    Parking
    • Total spaces: 2
    • Parking features: Garage - Attached
    • Attached garage spaces: 2
    Features
    • Levels: Multi/Split
    • Fencing: Back Yard
    Lot
    • Size: 0.31 Acres
    • Features: Back Yard
    Details
    • Parcel number: 0432.0113004
    • Special conditions: Standard

    Construction

    Type & style
    • Home type: SingleFamily
    • Architectural style: Split Level
    • Property subtype: Single Family Residence
    Materials
    • Vinyl Siding
    • Roof: Architectural Shingle
    Condition
    • Year built: 1967

    Utilities & green energy

    • Electric: Ameren
    • Sewer: Public Sewer
    • Water: Public
    • Utilities for property: Cable Available, Electricity Connected, Natural Gas Connected

    Community & neighborhood

    Location
    • Region: O Fallon
    • Subdivision: Southview Gardens Annex 2nd Add

    Other

    Other facts
    • Listing terms: Cash,Conventional,FHA,VA Loan

    Price history

    DateEventPrice
    7/6/2026Sold$280,000+0%$137/sqft
    Source: MARIS #26025613 Report a problem
    6/4/2026Contingent$279,900$137/sqft
    Source: MARIS #26025613 Report a problem
    6/2/2026Listed for sale$279,900+69.6%$137/sqft
    Source: MARIS #26025613 Report a problem
    7/16/2008Sold$165,000+22.2%$80/sqft
    Source: Public Record Report a problem
    8/29/2003Sold$135,000$66/sqft
    Source: Public Record Report a problem

    Public tax history

    YearProperty taxesTax assessment
    2024-- $66,601 +12.7%
    2023-- $59,112 +8.8%
    2022-- $54,346 +3.3%
    2021-- $52,613 +2.1%
    2020-- $51,536 +3.5%
    2019-- $49,803 +3%
    2018-- $48,357 +10.5%
    2017-- $43,767 +2.4%
    2016-- $42,745 +1.2%
    2014-- $42,251 -3.8%
    2013$2,974 $43,939 -1.6%
    2012-- $44,672 -9%
    2011-- $49,064 -1.9%
    2010-- $50,030
    2009-- $50,030
    2008-- $50,030 +8.5%
    2006-- $46,118 +7%
    2005$2,877 +9.4%$43,089 +6.8%
    2004$2,630 $40,346 +9%
    2003-- $37,024 +6.2%
    2002-- $34,866 +2.2%
    2001-- $34,108
    2000-- $34,108

    Find assessor info on the county website

    Neighborhood: 62269

    Nearby schools

    GreatSchools rating
    Schools provided by the listing agent
    • Elementary: Ofallon Dist 90
    • Middle: Ofallon Dist 90
    • High: Ofallon

    Source: MARIS. This data may not be complete. We recommend contacting the local school district to confirm school assignments for this home.

    Get a cash offer in 3 minutes
    Find out how much your home could sell for in as little as 3 minutes with a no-obligation cash offer.
    Estimated market value
    $284,900
    Get a cash offer in 3 minutes
    Find out how much your home could sell for in as little as 3 minutes with a no-obligation cash offer.
    Estimated market value
    $284,900