Skip main navigation
Sold for $289,900
  • $289,900

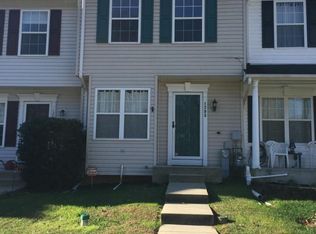
    1204 Splashing Brook Dr, Abingdon, MD 21009

    3beds
    1,254sqft
    Townhouse
    Built in 1998
    1,600 Square Feet Lot
    $291,200 Zestimate®
    $231/sqft
    $2,309 Estimated rent

    Home value

    $291,200

    $277,000 - $306,000

    $2,309/mo

    Zestimate® history
    Loading
    Loading...

    Owner options

    List your home for rent

    $2,309/mo

    Rent Zestimate®

    Find your next renter with Zillow Rental Manager. Plus, with online applications, you can quickly screen prospective tenants – for free.

    Learn more

    $2,309/mo

    Rent Zestimate®

    Refinance and save

    $1,821/mo

    Est. payment

    Refinancing to a lower rate could help reduce your monthly payments and save thousands over the life of the loan.

    See today's rates

    $1,821/mo

    Est. payment

    Explore your selling options

    Work with a Zillow partner agent

    Leverage their expertise and Zillow's premium Showcase listings to get your home seen by more buyers.

    Get started

    List with your own agent

    Get your home in front of millions of buyers by listing it on Zillow.

    Learn how to do it

    Sell it yourself

    Take full control of how buyers see your home on Zillow by listing For Sale by Owner (FSBO).

    List your home

    What's special

    Fenced rear yardVersatile loft areaGreat outdoor living spaceMaintenance-free deckRetaining wallRecessed lightingBeautiful hardwood floors
    This well-maintained home is located in a community offering a pool, tennis courts, walking trails, and more. Numerous recent updates provide peace of mind, including a sump pump (2025), maintenance-free deck (2024), HVAC (2024), roof (2023), and water heater (2023). Additional exterior improvements include a patio and retaining wall. Inside, the main level features beautiful hardwood floors and recessed lighting, a spacious living room, and an open kitchen with granite countertops, stainless steel appliances, and a sunroom bump-out with sliders leading to the deck. The fenced rear yard includes walk-down stairs to the patio, creating great outdoor living space. Upstairs offers a versatile loft area, a primary bedroom with vaulted ceiling and access to the full bathroom, plus a second bedroom with vaulted ceiling. The walkout lower level is partially finished, offering additional living space and flexibility. Conveniently located near shopping, dining, parks, and major commuter routes.

    Zillow last checked:

    Listing updated:

    Listed by:

    Laura Snyder 410-375-5779,

    American Premier Realty, LLC,

    Listing Team: Laura Snyder Home Group

    Bought with:

    Myra Chapman

    Cummings & Co. Realtors

    Source: Bright MLS,MLS#: MDHR2051974MLS Logo

    Facts & features

    Interior

    Bedrooms & bathrooms
    • Bedrooms: 3
    • Bathrooms: 2
    • Full bathrooms: 1
    • 1/2 bathrooms: 1
    • Main level bathrooms: 1
    Rooms
    • Room types: Living Room, Dining Room, Bedroom 2, Bedroom 3, Kitchen, Basement, Bedroom 1, Loft, Bathroom 1, Half Bath
    Bedroom 1
    • Level: Upper
    • Area: 169 Square Feet
    • Dimensions: 13 X 13
    Bedroom 2
    • Level: Upper
    • Area: 117 Square Feet
    • Dimensions: 13 X 9
    Bedroom 3
    • Level: Lower
    • Area: 336 Square Feet
    • Dimensions: 28 X 12
    Bathroom 1
    • Level: Upper
    • Area: 64 Square Feet
    • Dimensions: 8 X 8
    Basement
    • Level: Lower
    • Area: 315 Square Feet
    • Dimensions: 21 X 15
    Dining room
    • Level: Main
    • Area: 120 Square Feet
    • Dimensions: 10 X 12
    Half bath
    • Level: Main
    • Area: 21 Square Feet
    • Dimensions: 7 X 3
    Kitchen
    • Level: Main
    • Area: 154 Square Feet
    • Dimensions: 11 X 14
    Living room
    • Level: Main
    • Area: 288 Square Feet
    • Dimensions: 24 X 12
    Loft
    • Level: Upper
    • Area: 70 Square Feet
    • Dimensions: 10 X 7
    Heating
    • Forced Air, Natural Gas
    Cooling
    • Central Air, Ceiling Fan(s), Electric
    Appliances
    • Included: Dishwasher, Disposal, Exhaust Fan, Oven/Range - Electric, Refrigerator, Gas Water Heater
    • Laundry: Lower Level
    Features
    • Dining Area, Breakfast Area, Ceiling Fan(s), Kitchen - Gourmet, Kitchen Island, Walk-In Closet(s), Bathroom - Tub Shower, Open Floorplan, Pantry, Primary Bath(s), Recessed Lighting, Upgraded Countertops, Dry Wall, Vaulted Ceiling(s)
    • Flooring: Hardwood, Carpet, Luxury Vinyl, Wood
    • Doors: French Doors, Storm Door(s), Sliding Glass
    • Windows: Vinyl Clad, Double Pane Windows, Bay/Bow, Window Treatments
    • Basement: Other,Walk-Out Access,Partial,Heated,Improved,Rough Bath Plumb,Space For Rooms,Sump Pump,Water Proofing System
    • Has fireplace: No
    Interior area
    • Total structure area: 1,941
    • Total interior livable area: 1,254 sqft
    • Finished area above ground: 1,254
    • Finished area below ground: 0

    Property

    Parking
    • Parking features: Assigned, On Street
    • Has uncovered spaces: Yes
    • Details: Assigned Parking
    Accessibility
    • Accessibility features: None
    Features
    • Levels: Three
    • Stories: 3
    • Patio & porch: Deck, Patio
    • Exterior features: Sidewalks, Street Lights
    • Pool features: Community
    • Fencing: Back Yard
    • Has view: Yes
    • View description: Trees/Woods
    Lot
    • Size: 1,600 Square Feet
    • Features: Backs to Trees
    Details
    • Additional structures: Above Grade, Below Grade
    • Parcel number: 1301288857
    • Zoning: R3
    • Special conditions: Standard

    Construction

    Type & style
    • Home type: Townhouse
    • Architectural style: Colonial
    • Property subtype: Townhouse
    Materials
    • Vinyl Siding
    • Foundation: Permanent
    • Roof: Architectural Shingle
    Condition
    • Very Good
    • New construction: No
    • Year built: 1998

    Utilities & green energy

    • Sewer: Public Sewer
    • Water: Public
    • Utilities for property: DSL, Fiber Optic
    Green energy
    • Water conservation: Low-Flow Fixtures

    Community & HOA

    Community
    • Features: Pool
    • Security: Smoke Detector(s)
    • Subdivision: Harford Town
    HOA
    • Has HOA: Yes
    • Amenities included: Pool, Common Grounds, Jogging Path, Tennis Court(s)
    • Services included: Trash, Snow Removal, Common Area Maintenance
    • HOA fee: $82 monthly
    Location
    • Region: Abingdon

    Financial & listing details

    • Price per square foot: $231/sqft
    • Tax assessed value: $217,000
    • Annual tax amount: $2,197
    • Date on market: 3/6/2026
    • Listing agreement: Exclusive Right To Sell
    • Listing terms: Cash,Conventional,FHA,VA Loan
    • Ownership: Fee Simple

    Price history

    DateEventPrice
    4/17/2026Sold$289,900$231/sqft
    Source: Bright MLS #MDHR2051974 Report a problem
    3/10/2026Pending sale$289,900$231/sqft
    Source: Bright MLS #MDHR2051974 Report a problem
    3/6/2026Listed for sale$289,900+23.4%$231/sqft
    Source: Bright MLS #MDHR2051974 Report a problem
    11/5/2021Sold$235,000+2.2%$187/sqft
    Source: Bright MLS #MDHR2002298 Report a problem
    10/1/2021Pending sale$230,000$183/sqft
    Source: Bright MLS #MDHR2002298 Report a problem
    9/20/2021Price change$230,000+27.8%$183/sqft
    Source: Bright MLS #MDHR2002298 Report a problem
    12/14/2013Listing removed$1,400$1/sqft
    Source: RE/MAX COMPONENTS #HR8231381 Report a problem
    12/14/2013Listed for sale$180,000+2.9%$144/sqft
    Source: RE/MAX COMPONENTS #HR8236329 Report a problem
    11/27/2013Listed for rent$1,400$1/sqft
    Source: RE/MAX Components #HR8231381 Report a problem
    7/25/2013Listing removed$1,400$1/sqft
    Source: RE/MAX SIGNATURE #HR8136297 Report a problem
    7/18/2013Listed for rent$1,400$1/sqft
    Source: RE/MAX Signature Realty #HR8136297 Report a problem
    1/7/2011Sold$175,000-5.4%$140/sqft
    Source: Public Record Report a problem
    8/7/2010Pending sale$184,900$147/sqft
    Source: Long & Foster Real Estate #HR7241509 Report a problem
    7/17/2010Price change$184,900-2.6%$147/sqft
    Source: Long & Foster Real Estate #HR7241509 Report a problem
    4/4/2010Price change$189,900-2.1%$151/sqft
    Source: Long & Foster Real Estate, Inc. #HR7241509 Report a problem
    1/23/2010Price change$194,000-2.9%$155/sqft
    Source: Long & Foster Real Estate #HR7241509 Report a problem
    10/9/2009Listed for sale$199,823+94%$159/sqft
    Source: HOME REALTY, LLC #HR7090431 Report a problem
    6/18/2002Sold$103,000-5.2%$82/sqft
    Source: Public Record Report a problem
    11/12/1998Sold$108,600$87/sqft
    Source: Public Record Report a problem

    Public tax history

    YearProperty taxesTax assessment
    2025$2,197 +8.3%$201,533 +8.3%
    2024$2,028 +9.1%$186,067 +9.1%
    2023$1,859 +2.7%$170,600
    2022$1,810 -1.6%$170,600 +5.6%
    2021$1,840 +1.5%$161,533 +2.9%
    2020$1,812 +2.1%$157,000
    2019$1,774 +2.2%$157,000 +4.4%
    2018$1,736 +2.2%$150,400 +2.2%
    2017$1,698 +1112.5%$147,100
    2016$140 $147,100
    2015$140 -93.7%$147,100 -3.4%
    2014$2,234 $152,200
    2013-- $152,200
    2012-- $152,200 -16.9%
    2011-- $183,100 +1.7%
    2010-- $180,066 +1.8%
    2009-- $176,943 +1.8%
    2008-- $173,820 +14.1%
    2007-- $152,312 +16.4%
    2006-- $130,806 +19.7%
    2005-- $109,300 +0.7%
    2004-- $108,572 +0.7%
    2003-- $107,846 +0.7%
    2002-- $107,120 +1.5%
    2001-- $105,510
    Find assessor info on the county website

    Neighborhood: 21009

    Nearby schools

    GreatSchools rating
    Schools provided by the listing agent
    • Elementary: William Paca-old Post Road
    • Middle: Edgewood
    • High: Edgewood
    • District: Harford County Public Schools

    Source: Bright MLS. This data may not be complete. We recommend contacting the local school district to confirm school assignments for this home.

    Get a cash offer in 3 minutes
    Find out how much your home could sell for in as little as 3 minutes with a no-obligation cash offer.
    Estimated market value
    $291,200
    Get a cash offer in 3 minutes
    Find out how much your home could sell for in as little as 3 minutes with a no-obligation cash offer.
    Estimated market value
    $291,200