Updated home in sought after Richardson Heights! This gem has undergone plenty of recent updates and is move-in ready! Lots of living space, large family room that connects to the kitchen, perfect for entertaining guests. Kitchen updates include new quartz countertops and cooktop. Beautiful refinished hardwood flooring throughout! Roof is updated, as well as the two separate HVAC units. Plenty of natural light. Large hallway bath & dedicated laundry room. Primary bedroom faces the spacious backyard. There is a detached garage that fits two cars. Great location and school district! Elementary, Middle, and High School all within walking distance.
Sold
Price Unknown
1204 Spruce Dr, Richardson, TX 75080
3beds
2,125sqft
Single Family Residence
Built in 1959
9,147 Square Feet Lot
$492,300 Zestimate®
$--/sqft
$2,868 Estimated rent
Home value
$492,300
$463,000 - $527,000
$2,868/mo
Zestimate® history
Owner options
List your home for rent
$2,868/mo
Rent Zestimate®
Find your next renter with Zillow Rental Manager. Plus, with online applications, you can quickly screen prospective tenants – for free.
$2,868/mo
Rent Zestimate®
Refinance and save
Refinancing to a lower rate could help reduce your monthly payments and save thousands over the life of the loan.
Explore your selling options
Work with a Zillow partner agent
Leverage their expertise and Zillow's premium Showcase listings to get your home seen by more buyers.
Get startedList with your own agent
Get your home in front of millions of buyers by listing it on Zillow.
Learn how to do itSell it yourself
Take full control of how buyers see your home on Zillow by listing For Sale by Owner (FSBO).
List your homeWhat's special
New quartz countertopsDetached garageSpacious backyardLarge hallway bathUpdated homeLots of living spaceLarge family room
Zillow last checked:
Listing updated:
Listed by:
Michael Harvey 0376687 972-387-0300,
Ebby Halliday, REALTORS 972-387-0300,
James Kelley 0691458 214-264-6461,
Ebby Halliday, REALTORS
Bought with:
Lauren Kinney
Compass RE Texas, LLC.
Source: NTREIS,MLS#: 20457899
Facts & features
Interior
Bedrooms & bathrooms
- Bedrooms: 3
- Bathrooms: 2
- Full bathrooms: 2
Primary bedroom
- Level: First
- Dimensions: 14 x 12
Bedroom
- Level: First
- Dimensions: 11 x 10
Bedroom
- Level: First
- Dimensions: 11 x 10
Game room
- Features: Built-in Features, Fireplace
- Level: First
- Dimensions: 23 x 18
Kitchen
- Level: First
Living room
- Level: First
- Dimensions: 14 x 11
Living room
- Level: First
Heating
- Central, Fireplace(s)
Cooling
- Central Air
Appliances
- Included: Dryer, Dishwasher, Electric Cooktop, Refrigerator, Washer
Features
- Open Floorplan, Pantry
- Flooring: Vinyl, Wood
- Has basement: No
- Number of fireplaces: 1
- Fireplace features: Masonry
Interior area
- Total interior livable area: 2,125 sqft
Property
Parking
- Total spaces: 2
- Parking features: Driveway, Garage
- Garage spaces: 2
- Has uncovered spaces: Yes
Features
- Levels: One
- Stories: 1
- Pool features: None
- Fencing: Wood
Lot
- Size: 9,147 Square Feet
Details
- Parcel number: 42167501000180000
Construction
Type & style
- Home type: SingleFamily
- Architectural style: Detached
- Property subtype: Single Family Residence
Materials
- Brick
- Foundation: Pillar/Post/Pier
- Roof: Composition
Condition
- Year built: 1959
Utilities & green energy
- Water: Public
- Utilities for property: Water Available
Community & HOA
Community
- Security: Carbon Monoxide Detector(s), Fire Alarm, Smoke Detector(s)
- Subdivision: Richardson Heights 09 1st Sec
HOA
- Has HOA: No
Location
- Region: Richardson
Financial & listing details
- Tax assessed value: $415,000
- Annual tax amount: $9,673
- Date on market: 10/19/2023
- Cumulative days on market: 73 days
- Listing terms: Cash,Conventional,FHA,VA Loan
Price history
| Date | Event | Price |
|---|---|---|
| 1/12/2024 | Sold | -- |
Source: NTREIS #20457899 Report a problem | ||
| 1/8/2024 | Pending sale | $455,000$214/sqft |
Source: NTREIS #20457899 Report a problem | ||
| 1/2/2024 | Contingent | $455,000$214/sqft |
Source: NTREIS #20457899 Report a problem | ||
| 12/7/2023 | Price change | $455,000-4.2%$214/sqft |
Source: NTREIS #20457899 Report a problem | ||
| 11/10/2023 | Price change | $475,000-3.1%$224/sqft |
Source: NTREIS #20457899 Report a problem | ||
| 10/19/2023 | Listed for sale | $490,000+25%$231/sqft |
Source: NTREIS #20457899 Report a problem | ||
| 2/9/2023 | Sold | -- |
Source: Ebby Halliday solds #20221898_75080 Report a problem | ||
| 1/17/2023 | Pending sale | $392,000$184/sqft |
Source: NTREIS #20221898 Report a problem | ||
| 1/11/2023 | Contingent | $392,000$184/sqft |
Source: NTREIS #20221898 Report a problem | ||
| 12/29/2022 | Price change | $392,000-6.7%$184/sqft |
Source: NTREIS #20221898 Report a problem | ||
| 12/13/2022 | Listed for sale | $420,000$198/sqft |
Source: NTREIS #20221898 Report a problem | ||
Public tax history
| Year | Property taxes | Tax assessment |
|---|---|---|
| 2025 | $4,466 +0.1% | $415,000 |
| 2024 | $4,462 +2% | $415,000 +4.9% |
| 2023 | $4,376 -3% | $395,600 |
| 2022 | $4,512 +169.1% | $395,600 +21.2% |
| 2021 | $1,677 +13.2% | $326,500 |
| 2020 | $1,482 +16% | $326,500 +8.8% |
| 2019 | $1,278 +6.6% | $300,130 +32.7% |
| 2018 | $1,199 -7.8% | $226,250 +3.9% |
| 2017 | $1,300 +6% | $217,860 +23.1% |
| 2016 | $1,227 -5.2% | $177,000 +18% |
| 2015 | $1,294 | $150,000 |
| 2014 | $1,294 | $150,000 |
| 2013 | -- | -- |
| 2012 | -- | -- |
| 2011 | -- | -- |
| 2010 | -- | -- |
| 2009 | -- | -- |
| 2008 | -- | -- |
| 2007 | -- | -- |
| 2005 | -- | -- |
| 2004 | -- | -- |
| 2003 | -- | -- |
| 2002 | -- | -- |
| 2001 | -- | -- |
Find assessor info on the county website
Neighborhood: Arapaho
Nearby homes
- $--3 bd2 ba1.5k sqft1202 Spruce Dr, Richardson, TX 75080Sold
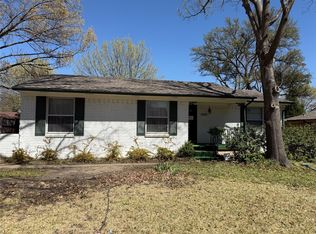
- $493,7003 bd2 ba1.7k sqft1206 Spruce Dr, Richardson, TX 75080Off Market
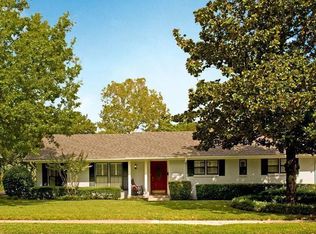
- $412,7003 bd2 ba1.3k sqft1203 Magnolia Dr, Richardson, TX 75080Off Market
- $479,7003 bd2 ba1.8k sqft1208 Spruce Dr, Richardson, TX 75080Off Market
- $407,9003 bd2 ba1.5k sqft1205 Magnolia Dr, Richardson, TX 75080Off Market
- $581,7003 bd2 ba1.8k sqft1201 Magnolia Dr, Richardson, TX 75080Off Market
- $517,5003 bd2 ba2.2k sqft1200 Spruce Dr, Richardson, TX 75080Off Market
- $407,2003 bd2 ba1.6k sqft1207 Spruce Dr, Richardson, TX 75080Off Market
Nearby schools
GreatSchools rating
- 10/10Arapaho Classical MagnetGrades: K-6Distance: 0.4 mi
- 7/10Richardson West Junior High SchoolGrades: 7-8Distance: 0.2 mi
- 6/10Richardson High SchoolGrades: 9-12Distance: 0.4 mi
Schools provided by the listing agent
- Elementary: Arapaho
- High: Richardson
- District: Richardson ISD
Source: NTREIS. This data may not be complete. We recommend contacting the local school district to confirm school assignments for this home.
Get a cash offer in 3 minutes
Find out how much your home could sell for in as little as 3 minutes with a no-obligation cash offer.
Estimated market value
$492,300
Get a cash offer in 3 minutes
Find out how much your home could sell for in as little as 3 minutes with a no-obligation cash offer.
Estimated market value
$492,300
- Texas
- Dallas County
- Richardson
- 75080
- Arapaho
- 1204 Spruce Dr
Nearby cities
Nearby neighborhoods
Nearby zip codes
Other Richardson Topics
