Skip main navigation
Sold
Street View
  • $720,000

    1204 State St, Hood River, OR 97031

    2beds
    1,000sqft
    Residential, Single Family Residence
    Built in 1928
    4,791 Square Feet Lot
    $719,800 Zestimate®
    $720/sqft
    $2,315 Estimated rent

    Home value

    $719,800

    Estimated sales range

    Not available

    $2,315/mo

    Zestimate® history
    Loading
    Loading...

    Owner options

    List your home for rent

    $2,315/mo

    Rent Zestimate®

    Find your next renter with Zillow Rental Manager. Plus, with online applications, you can quickly screen prospective tenants – for free.

    Learn more

    $2,315/mo

    Rent Zestimate®

    Refinance and save

    $4,542/mo

    Est. payment

    Refinancing to a lower rate could help reduce your monthly payments and save thousands over the life of the loan.

    See today's rates

    $4,542/mo

    Est. payment

    Explore your selling options

    Work with a Zillow partner agent

    Leverage their expertise and Zillow's premium Showcase listings to get your home seen by more buyers.

    Get started

    List with your own agent

    Get your home in front of millions of buyers by listing it on Zillow.

    Learn how to do it

    Sell it yourself

    Take full control of how buyers see your home on Zillow by listing For Sale by Owner (FSBO).

    List your home

    What's special

    Lavender-lined streetNewer gas fireplaceFully fenced backyardAdditional workshop spaceUpdated plumbingPrivate backyard retreatStunning remodeled kitchen
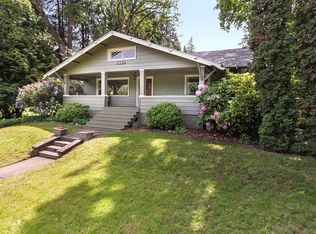
    This beautifully updated cottage seamlessly blends classic character with today's modern amenities. From the lavender-lined street to the fully fenced backyard, every detail reflects exceptional pride of ownership. The mature landscaping and thoughtfully designed outdoor living spaces create a private backyard retreat with ample room for entertaining, gardening, or simply relaxing. Inside, you'll be welcomed by original hardwood floors, a newer gas fireplace, and a stunning remodeled kitchen featuring quality appliances, wood cabinetry, quartz countertops, and exceptional use of space. The light-filled dining area comfortably accommodates a generous table, making it ideal for both everyday living and entertaining. Two spacious bedrooms each featuring beautifully updated ensuite bathrooms, while the primary suite offers direct access to the deck for a private cup of java! The 1000sqft lower level has been extensively upgraded with major system improvements, including updated plumbing, a new electrical panel, radon mitigation system, new HVAC, gas furnace, and central air conditioning for year-round comfort. You'll also find a clean, bright laundry area, a partially finished basement or flex space, and abundant storage. Exterior access from the driveway provides additional workshop space and plenty of room for hobbies, tools, or recreational equipment. The back & front yards are true highlights, featuring charming patios, blooming hydrangeas, and inviting spaces to enjoy throughout the day. Additional amenities include generous off-street parking and an abundance of cleverly integrated storage throughout the home. Move-in ready and meticulously maintained, this exceptional property showcases true pride of ownership. The sellers have cherished this home, and it is ready to welcome its next owners.

    Zillow last checked:

    Listing updated:

    Listed by:

    Jane Parker 541-806-6568,

    Don Nunamaker

    Bought with:

    Jonathan Miller, 199910138

    Hearth Realty Group

    Source: RMLS (OR),MLS#: 648741303MLS Logo

    Facts & features

    Interior

    Bedrooms & bathrooms
    • Bedrooms: 2
    • Bathrooms: 2
    • Full bathrooms: 2
    • Main level bathrooms: 2
    Rooms
    • Room types: Bedroom 2, Dining Room, Family Room, Kitchen, Living Room, Primary Bedroom
    Primary bedroom
    • Features: Bathroom, Sliding Doors, Wood Floors
    • Level: Main
    Bedroom 2
    • Features: Bathroom, Wallto Wall Carpet
    • Level: Main
    Dining room
    • Features: Wood Floors
    • Level: Main
    Kitchen
    • Features: Free Standing Range, Free Standing Refrigerator, Quartz, Tile Floor
    • Level: Lower
    Living room
    • Features: Fireplace, Wood Floors
    • Level: Main
    Heating
    • Forced Air, Fireplace(s)
    Cooling
    • Central Air, Heat Pump
    Appliances
    • Included: Dishwasher, Disposal, Free-Standing Range, Free-Standing Refrigerator, Microwave, Plumbed For Ice Maker, Stainless Steel Appliance(s), Washer/Dryer, Electric Water Heater
    • Laundry: Laundry Room
    Features
    • High Ceilings, Quartz, Shower, Bathroom, Tile
    • Flooring: Tile, Wall to Wall Carpet, Wood
    • Doors: Sliding Doors
    • Basement: Full,Partially Finished
    • Number of fireplaces: 1
    • Fireplace features: Gas
    Interior area
    • Total structure area: 1,000
    • Total interior livable area: 1,000 sqft

    Property

    Parking
    • Parking features: Driveway, On Street
    • Has uncovered spaces: Yes
    Features
    • Stories: 2
    • Patio & porch: Deck, Patio
    • Exterior features: Yard
    • Fencing: Fenced
    • Has view: Yes
    • View description: Territorial
    Lot
    • Size: 4,791 Square Feet
    • Features: Gentle Sloping, Trees, Sprinkler, SqFt 5000 to 6999
    Details
    • Additional structures: ToolShed
    • Parcel number: 926
    • Zoning: RES

    Construction

    Type & style
    • Home type: SingleFamily
    • Architectural style: Bungalow
    • Property subtype: Residential, Single Family Residence
    Materials
    • Lap Siding, Wood Siding
    • Foundation: Concrete Perimeter
    • Roof: Composition
    Condition
    • Updated/Remodeled
    • New construction: No
    • Year built: 1928

    Utilities & green energy

    • Gas: Gas
    • Sewer: Public Sewer
    • Water: Public
    • Utilities for property: Cable Connected

    Community & HOA

    HOA
    • Has HOA: No
    Location
    • Region: Hood River

    Financial & listing details

    • Price per square foot: $720/sqft
    • Tax assessed value: $520,010
    • Annual tax amount: $3,394
    • Date on market: 7/25/2026
    • Cumulative days on market: 27 days
    • Listing terms: Cash,Conventional,FHA,VA Loan
    • Road surface type: Concrete, Paved

    Price history

    DateEventPrice
    9/16/2026Sold$720,000+1.6%$720/sqft
    Source: RMLS (OR) #648741303 Report a problem
    8/21/2026Pending sale$709,000$709/sqft
    Source: RMLS (OR) #648741303 Report a problem
    7/25/2026Listed for sale$709,000+87.1%$709/sqft
    Source: RMLS (OR) #648741303 Report a problem
    6/28/2020Sold$379,000$379/sqft
    Source: Agent Provided Report a problem
    6/28/2019Sold$379,000$379/sqft
    Source: RMLS (OR) #19216854 Report a problem
    6/11/2019Pending sale$379,000$379/sqft
    Source: RE/MAX River City #19216854 Report a problem
    6/7/2019Listed for sale$379,000$379/sqft
    Source: RE/MAX River City #19216854 Report a problem

    Public tax history

    YearProperty taxesTax assessment
    2025$3,395 +2.7%$227,550 +3%
    2024$3,306 +2.8%$220,930 +3%
    2023$3,217 +2.1%$214,500 +3%
    2022$3,149 -0.5%$208,260 +3%
    2021$3,164 +10.9%$202,200 +3%
    2020$2,854 $196,320 +3%
    2019$2,854 +2%$190,610 +3%
    2018$2,797 $185,060 +3%
    2017$2,797 +4.5%$179,670 +3%
    2016$2,676 $174,440 +3%
    2015$2,676 +3.4%$169,360 +3%
    2014$2,588 $164,430 +3%
    2013$2,588 +4.3%$159,650 +3%
    2012$2,482 +3.1%$155,000 +3%
    2011$2,407 -0.4%$150,490 +3%
    2010$2,417 +5.9%$146,110 +3%
    2009$2,283 +9.8%$141,860 +3%
    2008$2,078 $137,730 +3%
    2007-- $133,720
    Find assessor info on the county website

    Neighborhood: 97031

    Nearby schools

    GreatSchools rating
    Schools provided by the listing agent
    • Elementary: May Street
    • Middle: Hood River
    • High: Hood River Vall

    Source: RMLS (OR). This data may not be complete. We recommend contacting the local school district to confirm school assignments for this home.

    Get pre-qualified for a loan
    At Zillow Home Loans, we can pre-qualify you in as little as 5 minutes with no impact to your credit score.

    An equal housing lender. NMLS #10287.