Skip main navigation
Contingent
  • Price cut: $20K (6/1)
    $429,900

    1204 Stone Crossing St NE, Canton, OH 44721

    4beds
    2,340sqft
    : 
    Loading
    Get pre-qualified
    Single Family Residence
    Built in 2001
    0.3 Acres Lot
    $-- Zestimate®
    $184/sqft
    $7/mo HOA

    What's special

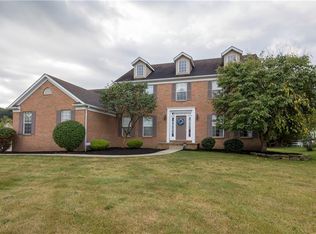
    Step into this beautifully maintained home in Stonehedge, where thoughtful design and inviting spaces come together in all the right ways. A welcoming foyer opens to a bright and airy great room with soaring vaulted ceilings, a gas fireplace, and an easy flow into the formal dining room with tray ceiling detail. The spacious eat-in kitchen offers abundant cabinetry, a center island with breakfast bar, select stainless steel appliances, and a sun-filled dining area surrounded by windows. Just off the kitchen, the vaulted sunroom with skylights creates the perfect space to relax year-round and opens to the back deck for seamless indoor-outdoor living. The main-level primary suite features new flooring, dual walk-in closets, and a private bath with double vanities, a soaking tub, and separate shower. A first-floor office or optional fourth bedroom, convenient laundry room, and half bath add everyday flexibility. Upstairs, two generously sized bedrooms share a full bath. The full unfinished basement offers excellent storage or future finishing potential. Outside, enjoy a private backyard retreat complete with mature trees, deck, patio, fire pit, pond, and shed. Located on a corner lot with a 3-car attached garage, this home offers space, comfort, and a setting that feels like your own private escape!
    41 days
    |
    921
    |
    23
    |

    Zillow last checked:

    Listing updated:

    Listed by:

    Jose Medina 330-595-9811 jose@josesellshomes.com,

    Keller Williams Legacy Group Realty

    Source: MLS Now,MLS#: 5214880MLS LogoOriginating MLS: Stark Trumbull Area REALTORS

      Facts & features

      Interior

      Bedrooms & bathrooms
      • Bedrooms: 4
      • Bathrooms: 3
      • Full bathrooms: 2
      • 1/2 bathrooms: 1
      • Main level bathrooms: 2
      • Main level bedrooms: 1
      Primary bedroom
      • Description: Flooring: Luxury Vinyl Tile
      • Features: Soaking Tub, Walk-In Closet(s)
      • Level: First
      • Dimensions: 15 x 13
      Bedroom
      • Description: Flooring: Carpet
      • Level: Second
      • Dimensions: 12 x 12
      Bedroom
      • Description: Flooring: Luxury Vinyl Tile
      • Level: First
      • Dimensions: 12 x 10
      Bedroom
      • Description: Flooring: Carpet
      • Level: Second
      • Dimensions: 12 x 11
      Dining room
      • Description: Flooring: Luxury Vinyl Tile
      • Level: First
      • Dimensions: 12 x 12
      Eat in kitchen
      • Description: Flooring: Ceramic Tile
      • Level: First
      • Dimensions: 22 x 15
      Laundry
      • Description: Flooring: Ceramic Tile
      • Level: First
      • Dimensions: 11 x 7
      Living room
      • Description: Flooring: Ceramic Tile,Luxury Vinyl Tile
      • Features: Fireplace, High Ceilings
      • Level: First
      • Dimensions: 19 x 17
      Sunroom
      • Description: Flooring: Luxury Vinyl Tile
      • Features: High Ceilings
      • Level: First
      • Dimensions: 12 x 12
      Heating
      • Forced Air, Fireplace(s), Gas
      Cooling
      • Central Air, Ceiling Fan(s)
      Features
      • Breakfast Bar, Tray Ceiling(s), Ceiling Fan(s), Double Vanity, Entrance Foyer, Eat-in Kitchen, High Ceilings, His and Hers Closets, Kitchen Island, Multiple Closets, Soaking Tub, Vaulted Ceiling(s), Walk-In Closet(s)
      • Basement: Unfinished
      • Number of fireplaces: 1
      • Fireplace features: Living Room
      Interior area
      • Total structure area: 2,340
      • Total interior livable area: 2,340 sqft
      • Finished area above ground: 2,340
      Video & virtual tour

      Property

      Parking
      • Total spaces: 3
      • Parking features: Attached, Garage
      • Attached garage spaces: 3
      Features
      • Levels: One and One Half
      • Patio & porch: Deck, Front Porch, Patio
      • Exterior features: Fire Pit
      Lot
      • Size: 0.3 Acres
      • Features: Corner Lot, Pond on Lot
      Details
      • Parcel number: 05218339
      • Special conditions: Standard

      Construction

      Type & style
      • Home type: SingleFamily
      • Architectural style: Conventional
      • Property subtype: Single Family Residence
      Materials
      • Brick, Vinyl Siding
      • Roof: Asphalt
      Condition
      • Year built: 2001

      Utilities & green energy

      • Sewer: Public Sewer
      • Water: Public

      Community & HOA

      Community
      • Subdivision: Stonehedge Dev #4
      HOA
      • Has HOA: Yes
      • HOA fee: $80 annually
      • HOA name: Stonehedge
      Location
      • Region: Canton

      Financial & listing details

      • Price per square foot: $184/sqft
      • Tax assessed value: $375,100
      • Annual tax amount: $4,923
      • Date on market: 6/1/2026
      • Cumulative days on market: 81 days

        Estimated market value

        Not available

        Estimated sales range

        Not available

        Not available

        Price history

        DateEventPrice
        6/1/2026Price change$429,900-4.4%$184/sqft
        Source: MLS Now #5214880 Report a problem
        5/1/2026Price change$449,900-2.2%$192/sqft
        Source: MLS Now #5206292 Report a problem
        4/23/2026Listed for sale$459,900+86.2%$197/sqft
        Source: MLS Now #5203446 Report a problem
        1/15/2013Sold$247,000-1.2%$106/sqft
        Source: MLS Now #3367442 Report a problem
        12/28/2012Pending sale$249,900$107/sqft
        Source: Cutler Real Estate #3367442 Report a problem
        12/14/2012Price change$249,900-2%$107/sqft
        Source: Cutler Real Estate #3367442 Report a problem
        11/30/2012Listed for sale$254,900-1.9%$109/sqft
        Source: Cutler Real Estate #3367442 Report a problem
        10/10/2011Listing removed$259,900$111/sqft
        Source: Howard Hanna - Canton #3244137 Report a problem
        7/10/2011Listed for sale$259,900-3.7%$111/sqft
        Source: Howard Hanna - Canton #3244137 Report a problem
        8/28/2010Listing removed$269,900$115/sqft
        Source: Hayes Realty #3142235 Report a problem
        7/17/2010Price change$269,900-1.8%$115/sqft
        Source: Hayes Realty #3142235 Report a problem
        6/11/2010Listed for sale$274,900+41.7%$117/sqft
        Source: Hayes Realty #3142235 Report a problem
        9/15/2006Sold$194,000-19.1%$83/sqft
        Source: Public Record Report a problem
        7/20/2001Sold$239,900$103/sqft
        Source: Public Record Report a problem

        Public tax history

        YearProperty taxesTax assessment
        2024$4,261 -13.4%$131,290 +25.7%
        2023$4,921 -0.1%$104,450
        2022$4,926 -0.4%$104,450
        2021$4,948 +11.5%$104,450 +20.1%
        2020$4,439 +426.8%$86,940
        2019$843 $86,940
        2018$843 -6.7%$86,940 +6.1%
        2017$903 -6.6%$81,970
        2016$967 -2.9%$81,970
        2015$995 $81,970 +9.5%
        2014$995 +171.2%$74,870
        2013$367 $74,870 +0.3%
        2012-- $74,660 +9.9%
        2011-- $67,910
        2010-- $67,910
        2009$2,921 +19.4%--
        2008$2,446 -0.9%--
        2007$2,467 -23.2%--
        2005$3,212 -2.5%--
        2004$3,294 +1%--
        2003$3,260 +4.2%--
        2002$3,130 +531%--
        2001$496 +4.2%--
        2000$476 --
        Find assessor info on the county website

        Monthly payment

        Est. payment

        Payment breakdown

        Explore the cost of this home by adjusting the details. Changes won't be saved.
        All calculations are estimates and provided by Zillow, Inc. for informational purposes only. Actual amounts may vary.
        HOA fees may include property taxes on listings classified as Co-Ops. Contact the listing agent and/or owner for fee details.
        Mortgage interest rates are dependent on a number of factors, including credit score, down payment, and repayment length. Interest rate data provided by Zillow Group Marketplace, Inc. as of 1/1/1970 from various mortgage lenders with which we have lead or other similar arrangements; the Estimated Payment is an average of those rates.
        See how much you could borrow to make a competitive offer.

        Climate risks

        Neighborhood: 44721

        Getting around

        29 / 100
        Car-Dependent
        32 / 100
        Somewhat Bikeable

        Nearby schools

        GreatSchools rating
        Schools provided by the listing agent
        • District: Plain LSD - 7615

        Source: MLS Now. This data may not be complete. We recommend contacting the local school district to confirm school assignments for this home.

        A local agent can set up tours, give advice and negotiate with sellers.

        A local lender can help you make sure your offer is ready when you are.

        Browse local experts

        Similar homes