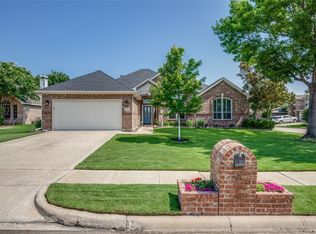
Welcome home to this beautifully designed single-story in sought-after Stone Hill Farms of Flower Mound—where flexible living space, thoughtful layout, and everyday comfort come together. With 3 bedrooms plus a study that can easily serve as a 4th bedroom, this home adapts effortlessly to your needs. The oversized garage offers room for 2 cars plus space for a workbench, bikes, lawn equipment (with additional storage in the backyard building), and all the extras that come with everyday living. The open floor plan welcomes you as you step into the 13x6 foyer, flanked by a formal dining room and private study with French doors. Secondary bedrooms are thoughtfully positioned at the front of the home, separate from the peaceful Primary Suite tucked away at the back. The heart of the home is the inviting living room with fireplace and decorative raised hearth, engineered wood flooring, and seamless flow into the kitchen and breakfast area—perfect for gathering and entertaining. The spacious Primary Bedroom easily accommodates a sitting area, and the ensuite bath offers a soaking tub, separate shower, dual sinks, and generous closet space. The dining room, study, Primary bedroom and living area all have engineered wood floors. The kitchen shines with granite countertops, large breakfast bar, gas cooktop, microwave, and built-in oven. Enjoy the large backyard and patio—ideal for grilling, play, or relaxing evenings. All this, plus access to Stone Hill Farms HOA amenities including a sparkling pool, playground, and soccer fields.
Sold
Price Unknown
1204 Stonehedge Pl, Flower Mound, TX 75028
3beds
2,097sqft
Single Family Residence
Built in 2000
8,755 Square Feet Lot
$473,700 Zestimate®
$--/sqft
$2,764 Estimated rent
Home value
$473,700
$445,000 - $502,000
$2,764/mo
Zestimate® history
Owner options
List your home for rent
$2,764/mo
Rent Zestimate®
Find your next renter with Zillow Rental Manager. Plus, with online applications, you can quickly screen prospective tenants – for free.
$2,764/mo
Rent Zestimate®
Refinance and save
$900/mo
Est. payment
Refinancing to a lower rate could help reduce your monthly payments and save thousands over the life of the loan.
$900/mo
Est. payment
Explore your selling options
Work with a Zillow partner agent
Leverage their expertise and Zillow's premium Showcase listings to get your home seen by more buyers.
Get startedList with your own agent
Get your home in front of millions of buyers by listing it on Zillow.
Learn how to do itSell it yourself
Take full control of how buyers see your home on Zillow by listing For Sale by Owner (FSBO).
List your homeWhat's special
Thoughtful layoutOpen floor planEngineered wood flooringFormal dining roomFlexible living spaceGranite countertopsLarge breakfast bar
Zillow last checked:
Listing updated:
Listed by:
Brooke Hunt 0360030 214-808-1537,
Keller Williams Realty-FM 972-874-1905
Bought with:
Torang Nazmi
AATRealty LLC
Source: NTREIS,MLS#: 21192077
Facts & features
Interior
Bedrooms & bathrooms
- Bedrooms: 3
- Bathrooms: 2
- Full bathrooms: 2
Primary bedroom
- Level: First
- Dimensions: 20 x 12
Primary bedroom
- Level: First
- Dimensions: 10 x 8
Bedroom
- Level: First
- Dimensions: 11 x 10
Bedroom
- Level: First
- Dimensions: 10 x 10
Breakfast room nook
- Level: First
- Dimensions: 10 x 10
Dining room
- Level: First
- Dimensions: 13 x 10
Other
- Level: First
- Dimensions: 0 x 0
Kitchen
- Features: Breakfast Bar, Built-in Features, Granite Counters, Pantry
- Level: First
- Dimensions: 13 x 12
Living room
- Features: Fireplace
- Level: First
- Dimensions: 21 x 17
Office
- Level: First
- Dimensions: 11 x 11
Utility room
- Features: Utility Room
- Level: First
- Dimensions: 7 x 6
Heating
- Central, Fireplace(s), Natural Gas
Cooling
- Central Air, Ceiling Fan(s), Electric
Appliances
- Included: Dishwasher, Electric Oven, Gas Cooktop, Disposal, Microwave
- Laundry: Washer Hookup, Dryer Hookup, ElectricDryer Hookup, GasDryer Hookup, Laundry in Utility Room
Features
- Pantry, Cable TV, Walk-In Closet(s)
- Flooring: Carpet, Ceramic Tile, Engineered Hardwood
- Windows: Window Coverings
- Has basement: No
- Number of fireplaces: 1
- Fireplace features: Den, Family Room, Gas, Gas Log, Gas Starter, Living Room, Raised Hearth
Interior area
- Total interior livable area: 2,097 sqft
Property
Parking
- Total spaces: 2
- Parking features: Door-Single, Driveway, Garage, Garage Door Opener, Oversized, Side By Side
- Attached garage spaces: 2
- Has uncovered spaces: Yes
Features
- Levels: One
- Stories: 1
- Patio & porch: Front Porch, Patio
- Exterior features: Private Yard
- Pool features: None, Community
- Fencing: Wood
Lot
- Size: 8,755 Square Feet
- Dimensions: 125 x 70
- Features: Back Yard, Interior Lot, Lawn, Landscaped, Subdivision, Sprinkler System
Details
- Parcel number: R197714
Construction
Type & style
- Home type: SingleFamily
- Architectural style: Traditional,Detached
- Property subtype: Single Family Residence
Materials
- Brick
- Foundation: Slab
- Roof: Composition
Condition
- Year built: 2000
Utilities & green energy
- Sewer: Public Sewer
- Water: Public
- Utilities for property: Sewer Available, Water Available, Cable Available
Community & HOA
Community
- Features: Playground, Pool
- Subdivision: Stone Hill Farms Ph 1, 2 Sec I
HOA
- Has HOA: Yes
- Services included: All Facilities, Association Management
- HOA fee: $900 annually
- HOA name: Stonehill Farms HOA
- HOA phone: 214-871-9700
Location
- Region: Flower Mound
Financial & listing details
- Tax assessed value: $459,142
- Annual tax amount: $7,764
- Date on market: 3/1/2026
- Cumulative days on market: 2 days
- Listing terms: Cash,Conventional,FHA,VA Loan
Price history
| Date | Event | Price |
|---|---|---|
| 4/2/2026 | Sold | -- |
Source: NTREIS #21192077 Report a problem | ||
| 3/27/2026 | Pending sale | $490,000$234/sqft |
Source: NTREIS #21192077 Report a problem | ||
| 3/5/2026 | Contingent | $490,000$234/sqft |
Source: NTREIS #21192077 Report a problem | ||
| 3/1/2026 | Listed for sale | $490,000+117.8%$234/sqft |
Source: NTREIS #21192077 Report a problem | ||
| 1/31/2012 | Listing removed | $225,000$107/sqft |
Source: Keller Williams Realty-FM #11701629 Report a problem | ||
| 1/4/2012 | Listed for sale | $225,000$107/sqft |
Source: Sackborn Corp, LLC #11701629 Report a problem | ||
| 10/28/2007 | Sold | -- |
Source: Agent Provided Report a problem | ||
Public tax history
| Year | Property taxes | Tax assessment |
|---|---|---|
| 2025 | $5,834 +1.7% | $459,142 +9.8% |
| 2024 | $5,736 +12.1% | $418,191 +10% |
| 2023 | $5,118 -11.2% | $380,174 +10% |
| 2022 | $5,764 +0.9% | $345,613 +10% |
| 2021 | $5,714 +3.4% | $314,194 +6.9% |
| 2020 | $5,525 -0.1% | $293,969 -0.3% |
| 2019 | $5,530 +1.4% | $294,911 +5.3% |
| 2018 | $5,453 +7.5% | $280,106 +5.2% |
| 2017 | $5,072 | $266,193 +3.4% |
| 2016 | $5,072 +10.4% | $257,499 +10% |
| 2015 | $4,594 | $234,090 +6.4% |
| 2014 | $4,594 | $220,046 +7.5% |
| 2013 | $4,594 | $204,676 +2% |
| 2012 | -- | $200,569 -4.5% |
| 2011 | -- | $209,965 +0.3% |
| 2010 | -- | $209,296 -0.8% |
| 2009 | -- | $211,004 +2.8% |
| 2007 | $4,518 +2.8% | $205,211 +8.6% |
| 2006 | $4,393 +1.4% | $188,913 +1.7% |
| 2005 | $4,332 | $185,802 -0.3% |
| 2004 | -- | $186,378 +1.2% |
| 2003 | -- | $184,102 -0.7% |
| 2002 | -- | $185,418 +1.4% |
| 2001 | -- | $182,938 |
Find assessor info on the county website
Neighborhood: Stone Hills Farms
Nearby homes
- $--3 bd2 ba2.4k sqft1200 Stonehedge Pl, Flower Mound, TX 75028Sold
- $509,7004 bd3 ba3k sqft1208 Stonehedge Pl, Flower Mound, TX 75028Off Market

- $504,1004 bd2 ba2.3k sqft1205 Old Oak Trl, Flower Mound, TX 75028Off Market
- $539,4004 bd2 ba2.3k sqft1212 Stonehedge Pl, Flower Mound, TX 75028Off Market
- $523,4004 bd2 ba2.6k sqft1209 Old Oak Trl, Flower Mound, TX 75028Off Market
- $513,2004 bd2 ba2k sqft1201 Old Oak Trl, Flower Mound, TX 75028Off Market
- $544,3004 bd2 ba2.3k sqft1213 Old Oak Trl, Flower Mound, TX 75028Off Market
- $464,7004 bd2 ba2k sqft1216 Stonehedge Pl, Flower Mound, TX 75028Off Market
Nearby schools
GreatSchools rating
- 9/10Prairie Trail Elementary SchoolGrades: PK-5Distance: 0.5 mi
- 8/10Lamar Middle SchoolGrades: 6-8Distance: 1 mi
- 7/10Marcus High SchoolGrades: 9-12Distance: 1.1 mi
Schools provided by the listing agent
- Elementary: Prairie Trail
- Middle: Lamar
- High: Marcus
- District: Lewisville ISD
Source: NTREIS. This data may not be complete. We recommend contacting the local school district to confirm school assignments for this home.
Get a cash offer in 3 minutes
Find out how much your home could sell for in as little as 3 minutes with a no-obligation cash offer.
Estimated market value
$473,700
Get a cash offer in 3 minutes
Find out how much your home could sell for in as little as 3 minutes with a no-obligation cash offer.
Estimated market value
$473,700
- Texas
- Denton County
- Flower Mound
- 75028
- Stone Hills Farms
- 1204 Stonehedge Pl
