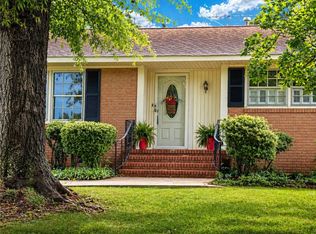
There’s something special about a home with a story—and 1204 Stonehurst Drive is ready for its next chapter. Nestled in one of Anderson’s beautiful, established and highly sought-after neighborhoods, this classic 1973 brick ranch is filled with the kind of character and nostalgia that makes you feel at home the moment you walk through the door. Offering 3 bedrooms, 2 baths and 2,173 square feet of comfortable one-level living, this home has great bones, generous living spaces and so much potential. Gather around the cozy gas fireplace, appreciate the charm of a home that has been loved through the years, and start imagining all the ways you can make it your own. Yes, it’s ready for some updating—but that’s part of the opportunity. Bring your vision, embrace the character worth keeping, and create something truly special. Whether your style is timeless and traditional or fresh and modern, this home is a wonderful canvas just waiting to be transformed. The classic brick exterior adds lasting appeal, and the two-car carport provides covered parking with the potential to be converted into an enclosed garage. Homes like this have a way of bringing back memories while inspiring new ones. Come fall in love with the neighborhood, see the possibilities, and imagine breathing new life into this nostalgic Anderson gem. 1204 Stonehurst Drive is ready to be loved all over again.
For sale
$299,900
1204 Stonehurst Dr, Anderson, SC 29621
3beds
2,173sqft
Single Family Residence, Residential
Built in ----
-- sqft lot
$296,200 Zestimate®
$138/sqft
$-- HOA
What's special
Cozy gas fireplaceClassic brick exterior
- 47 days
- 1,114
- 106
Zillow last checked:
Listing updated:
Listed by:
Lisa O'Brien 843-476-1064,
Keller Williams Greenville Central
Source: Greater Greenville AOR,MLS#: 1600471
Facts & features
Interior
Bedrooms & bathrooms
- Bedrooms: 3
- Bathrooms: 2
- Full bathrooms: 2
- Main level bathrooms: 2
- Main level bedrooms: 3
Rooms
- Room types: Sun Room
Primary bedroom
- Area: 210
- Dimensions: 15 x 14
Bedroom 2
- Area: 156
- Dimensions: 13 x 12
Bedroom 3
- Area: 182
- Dimensions: 13 x 14
Primary bathroom
- Features: Full Bath
- Level: Main
Dining room
- Area: 154
- Dimensions: 14 x 11
Kitchen
- Area: 126
- Dimensions: 14 x 9
Living room
- Area: 192
- Dimensions: 12 x 16
Office
- Area: 280
- Dimensions: 20 x 14
Den
- Area: 280
- Dimensions: 20 x 14
Heating
- Electric, Forced Air
Cooling
- Central Air
Appliances
- Included: Dishwasher, Microwave, Refrigerator, Electric Oven, Electric Water Heater, Tankless Water Heater
- Laundry: Laundry Closet
Features
- Bookcases, Ceiling Fan(s)
- Flooring: Carpet, Ceramic Tile, Vinyl
- Basement: None
- Attic: Storage
- Number of fireplaces: 1
- Fireplace features: Gas Log
Interior area
- Total interior livable area: 2,173 sqft
Property
Parking
- Total spaces: 2
- Parking features: Attached Carport, Carport, Concrete
- Garage spaces: 2
- Has carport: Yes
- Has uncovered spaces: Yes
Features
- Levels: One
- Stories: 1
- Patio & porch: Front Porch
Lot
- Dimensions: 135 x 160 x 136 x 180
- Features: Few Trees, 1/2 - Acre
- Topography: Level
Details
- Parcel number: 1480305003000
Construction
Type & style
- Home type: SingleFamily
- Architectural style: Ranch
- Property subtype: Single Family Residence, Residential
Materials
- Brick Veneer
- Foundation: Slab
- Roof: Composition
Utilities & green energy
- Sewer: Public Sewer
- Water: Public
Community & HOA
Community
- Features: None
- Subdivision: Other
HOA
- Has HOA: No
- Services included: None
Location
- Region: Anderson
Financial & listing details
- Price per square foot: $138/sqft
- Tax assessed value: $152,280
- Annual tax amount: $3,812
- Date on market: 8/11/2026
Estimated market value
$296,200
$281,000 - $311,000
$1,939/mo
Price history
| Date | Event | Price |
|---|---|---|
| 9/4/2026 | Listed for sale | $299,900$138/sqft |
Source:  Greater Greenville AOR #1600471 Report a problem Greater Greenville AOR #1600471 Report a problem | ||
| 8/18/2026 | Contingent | $299,900$138/sqft |
Source: Greater Greenville AOR #1600471 Report a problem | ||
| 8/11/2026 | Listed for sale | $299,900$138/sqft |
Source: Greater Greenville AOR #1600471 Report a problem | ||
Public tax history
| Year | Property taxes | Tax assessment |
|---|---|---|
| 2025 | $3,812 -0.3% | $9,140 |
| 2024 | $3,822 +51.7% | $9,140 +50.1% |
| 2023 | $2,519 +1.7% | $6,090 |
| 2022 | $2,478 +5.1% | $6,090 +13.4% |
| 2021 | $2,357 +201.9% | $5,370 |
| 2020 | $781 | $5,370 |
| 2019 | $781 | $5,370 |
| 2018 | $781 -0.9% | $5,370 |
| 2017 | $788 | $5,370 -0.6% |
| 2016 | -- | $5,400 |
| 2015 | -- | $5,400 -18.7% |
| 2014 | -- | $6,640 |
| 2013 | -- | $6,640 -0.2% |
| 2012 | -- | $6,650 |
| 2011 | -- | $6,650 |
| 2010 | -- | $6,650 |
| 2009 | -- | $6,650 |
| 2008 | -- | $6,650 |
| 2007 | -- | $6,650 +41.2% |
| 2006 | -- | $4,710 |
| 2005 | -- | $4,710 |
| 2004 | -- | $4,710 |
| 2003 | -- | $4,710 +18.3% |
| 2002 | -- | $3,980 |
| 2001 | -- | $3,980 |
| 2000 | -- | $3,980 |
Find assessor info on the county website
Monthly payment
Est. payment
Payment breakdown
Explore the cost of this home by adjusting the details. Changes won't be saved.Climate risks
Neighborhood: 29621
Nearby schools
Schools provided by the listing agent
- Elementary: Concord
- Middle: McCants
- High: T. L. Hanna
Source: Greater Greenville AOR. This data may not be complete. We recommend contacting the local school district to confirm school assignments for this home.
Similar homes
- $299,9003 bd3 ba2.2k sqft310 Jeb Stuart Ave, Anderson, SC 29625For Sale
 MLS ID #20304711, Chappelear and Associates, Western Upstate Keller William. WUMLS
 - $274,9003 bd2 ba1.7k sqft611 Heyward Rd, Anderson, SC 29621For Sale
 MLS ID #20294521, David Locke, Western Upstate Keller William. WUMLS
 - $245,0003 bd2 ba1.8k sqft2807 Bellview Rd, Anderson, SC 29621For Sale
 MLS ID #20304953, Karmell Clark, EXP Realty LLC. WUMLS
 - $379,9003 bd3 ba2.2k sqft604 Sherry Dr, Anderson, SC 29621For Sale
 MLS ID #20306183, Darlene Gould, Access Realty, LLC. WUMLS
 - $229,9003 bd2 ba1.4k sqft108 Sedgefield Ct, Anderson, SC 29621For Sale
 MLS ID #2613527, Constance Bennett, Trelora Realty, Inc.. CCAR
