Welcome to this beautifully updated 5-bedroom, 3.5-bath home with a 3-car garage, offering the perfect blend of style, comfort, and versatility. Ideally positioned with a desirable south-facing orientation, this thoughtfully designed floor plan is tailored for today's lifestyle. Enjoy a large kitchen, two spacious living areas, a dedicated upstairs media room, four bedrooms conveniently located on the main level, and a private upstairs retreat that can serve as a fifth bedroom, guest suite, home office, teen retreat, or multi-generational living space.
At the heart of the home, refreshed hardwood floors, recessed smart lighting, and brand-new interior and exterior paint create a bright, welcoming atmosphere throughout. New carpet installed in May 2026 further enhances the home's move-in-ready appeal. Recent upgrades include two tankless water heaters (2026), epoxy-coated garage floors (2026), and freshly stained fencing (2026).
Thoughtful details add both convenience and peace of mind, including integrated security cameras discreetly housed within the coach lights and a bicycle storage lift system in the garage. For hobbyists and organizers alike, the Gladiator workbench and metal storage cabinets will convey with a reasonable offer.
Step outside to your own private backyard oasis. The expansive covered patio is perfect for relaxing or entertaining, while the fully equipped outdoor kitchen—featuring a premium Bull grill and refrigerator—makes hosting family and friends effortless. The sparkling diving pool creates a true resort-style setting, offering the perfect escape on warm Texas days and endless opportunities for outdoor fun.
Combining extensive updates, flexible living spaces, and exceptional indoor-outdoor living, this remarkable home delivers a rare opportunity to enjoy comfort, functionality, and lasting value in one beautiful package.
Sold
Price Unknown
1204 Sundown Dr, Flower Mound, TX 75028
5beds
3,525sqft
Single Family Residence
Built in 2010
10,628 Square Feet Lot
$759,500 Zestimate®
$--/sqft
$4,924 Estimated rent
Home value
$759,500
$722,000 - $797,000
$4,924/mo
Zestimate® history
Owner options
List your home for rent
$4,924/mo
Rent Zestimate®
Find your next renter with Zillow Rental Manager. Plus, with online applications, you can quickly screen prospective tenants – for free.
$4,924/mo
Rent Zestimate®
Refinance and save
$765/mo
Est. payment
Refinancing to a lower rate could help reduce your monthly payments and save thousands over the life of the loan.
$765/mo
Est. payment
Explore your selling options
Work with a Zillow partner agent
Leverage their expertise and Zillow's premium Showcase listings to get your home seen by more buyers.
Get startedList with your own agent
Get your home in front of millions of buyers by listing it on Zillow.
Learn how to do itSell it yourself
Take full control of how buyers see your home on Zillow by listing For Sale by Owner (FSBO).
List your homeWhat's special
Sparkling diving poolPrivate backyard oasisFully equipped outdoor kitchenEpoxy-coated garage floorsRefreshed hardwood floorsResort-style settingLarge kitchen
Zillow last checked:
Listing updated:
Listed by:
Juli Gesino 0669394,
The Gesino Realty Group. LLC 713-410-6634
Bought with:
Dave Wilson, 0749864
DHS Realty
Source: NTREIS,MLS#: 21289879
Facts & features
Interior
Bedrooms & bathrooms
- Bedrooms: 5
- Bathrooms: 4
- Full bathrooms: 3
- 1/2 bathrooms: 1
Primary bedroom
- Features: Closet Cabinetry, Ceiling Fan(s), Dual Sinks, En Suite Bathroom, Sitting Area in Primary, Walk-In Closet(s)
- Level: First
- Dimensions: 15 x 15
Bedroom
- Features: Ceiling Fan(s), En Suite Bathroom
- Level: First
- Dimensions: 15 x 11
Bedroom
- Features: Ceiling Fan(s), Walk-In Closet(s)
- Level: First
- Dimensions: 12 x 11
Bedroom
- Features: Ceiling Fan(s), Walk-In Closet(s)
- Level: First
- Dimensions: 12 x 13
Bedroom
- Features: Ceiling Fan(s), Walk-In Closet(s)
- Level: Second
- Dimensions: 16 x 11
Primary bathroom
- Features: Built-in Features, Closet Cabinetry, Dual Sinks, En Suite Bathroom, Granite Counters, Jetted Tub, Linen Closet, Separate Shower
- Level: First
- Dimensions: 13 x 10
Dining room
- Level: First
- Dimensions: 13 x 13
Other
- Level: Second
- Dimensions: 8 x 5
Other
- Features: Built-in Features, En Suite Bathroom
- Level: First
- Dimensions: 8 x 5
Half bath
- Level: First
- Dimensions: 5 x 5
Kitchen
- Features: Breakfast Bar, Built-in Features, Eat-in Kitchen, Granite Counters, Pantry
- Level: First
- Dimensions: 14 x 13
Living room
- Features: Ceiling Fan(s)
- Level: Second
- Dimensions: 19 x 15
Media room
- Level: Second
- Dimensions: 17 x 17
Office
- Level: First
- Dimensions: 10 x 12
Utility room
- Features: Built-in Features, Utility Room
- Level: First
- Dimensions: 7 x 6
Heating
- Central
Cooling
- Central Air
Appliances
- Included: Convection Oven, Double Oven, Dishwasher, Gas Cooktop, Disposal, Microwave, Tankless Water Heater
- Laundry: Washer Hookup, Dryer Hookup, ElectricDryer Hookup, Laundry in Utility Room
Features
- Chandelier, Decorative/Designer Lighting Fixtures, Eat-in Kitchen, Granite Counters, High Speed Internet, Pantry, Cable TV, Walk-In Closet(s)
- Flooring: Carpet, Tile, Wood
- Windows: Window Coverings
- Has basement: No
- Number of fireplaces: 1
- Fireplace features: Gas Log
Interior area
- Total interior livable area: 3,525 sqft
Property
Parking
- Total spaces: 3
- Parking features: Door-Multi, Door-Single, Driveway, Epoxy Flooring, Garage, Garage Door Opener, Inside Entrance, Kitchen Level, Oversized, Garage Faces Side
- Attached garage spaces: 3
Features
- Levels: Two
- Stories: 2
- Patio & porch: Rear Porch, Covered
- Exterior features: Barbecue, Outdoor Grill, Outdoor Kitchen, Private Yard, Rain Gutters
- Pool features: Diving Board, Gunite, In Ground, Outdoor Pool, Pool, Pool Sweep, Salt Water
- Fencing: Back Yard,Fenced,Privacy,Wood
Lot
- Size: 10,628 Square Feet
- Features: Cleared, Interior Lot, Landscaped, Level, Subdivision, Sprinkler System, Few Trees
- Residential vegetation: Cleared
Details
- Parcel number: R534693
Construction
Type & style
- Home type: SingleFamily
- Architectural style: Traditional,Detached
- Property subtype: Single Family Residence
Materials
- Brick, Rock, Stone
- Foundation: Slab
- Roof: Composition
Condition
- Year built: 2010
Utilities & green energy
- Sewer: Public Sewer
- Water: Public
- Utilities for property: Electricity Connected, Natural Gas Available, Sewer Available, Separate Meters, Underground Utilities, Water Available, Cable Available
Community & HOA
Community
- Features: Curbs, Sidewalks
- Security: Security System, Fire Alarm
- Subdivision: Suncrest
HOA
- Has HOA: Yes
- Services included: Association Management
- HOA fee: $765 annually
- HOA name: Goodwin & Co.
- HOA phone: 855-289-6007
Location
- Region: Flower Mound
Financial & listing details
- Tax assessed value: $810,681
- Annual tax amount: $13,378
- Date on market: 6/5/2026
- Cumulative days on market: 23 days
- Listing terms: Cash,Conventional,FHA,VA Loan
- Exclusions: none
Price history
| Date | Event | Price |
|---|---|---|
| 7/16/2026 | Sold | -- |
Source: NTREIS #21289879 Report a problem | ||
| 7/3/2026 | Pending sale | $759,999$216/sqft |
Source: NTREIS #21289879 Report a problem | ||
| 6/29/2026 | Contingent | $759,999$216/sqft |
Source: NTREIS #21289879 Report a problem | ||
| 6/5/2026 | Listed for sale | $759,999+104.3%$216/sqft |
Source: NTREIS #21289879 Report a problem | ||
| 2/17/2011 | Listing removed | $372,045$106/sqft |
Source: Your Home Free LLC #11515155 Report a problem | ||
| 12/16/2010 | Price change | $372,045-5.4%$106/sqft |
Source: Your Home Free LLC #11515155 Report a problem | ||
| 11/19/2010 | Listed for sale | $393,415$112/sqft |
Source: Centex Homes Report a problem | ||
Public tax history
| Year | Property taxes | Tax assessment |
|---|---|---|
| 2025 | $11,170 +4.9% | $791,121 +10% |
| 2024 | $10,653 +10.5% | $719,201 +10% |
| 2023 | $9,641 -6.2% | $653,819 +10% |
| 2022 | $10,273 +2.1% | $594,381 +10% |
| 2021 | $10,067 +6.3% | $540,346 +10% |
| 2020 | $9,466 +1.9% | $491,224 +1.5% |
| 2019 | $9,289 -1.3% | $484,000 +2.7% |
| 2018 | $9,414 -3% | $471,296 |
| 2017 | $9,706 | $471,296 -1.3% |
| 2016 | $9,706 +13.3% | $477,406 +9.7% |
| 2015 | $8,565 | $435,000 +8.3% |
| 2014 | $8,565 | $401,543 +10% |
| 2013 | $8,565 | $365,039 +2.1% |
| 2012 | -- | $357,614 -0.4% |
| 2011 | -- | $359,007 +1014.8% |
| 2010 | -- | $32,203 +2.9% |
| 2009 | -- | $31,296 |
Find assessor info on the county website
Neighborhood: 75028
Nearby homes
- $647,6003 bd2 ba2.2k sqft1200 Sundown Dr, Flower Mound, TX 75028Off Market
- $591,2004 bd2 ba2.5k sqft1208 Sundown Dr, Flower Mound, TX 75028Off Market
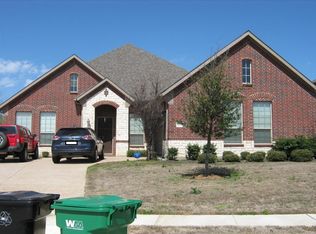
- $691,6004 bd4 ba3.4k sqft1162 Sundown Dr, Flower Mound, TX 75028Off Market
- $731,4004 bd4 ba3.4k sqft1212 Sundown Dr, Flower Mound, TX 75028Off Market

- $668,6005 bd3 ba3.6k sqft1305 Big Falls Dr, Flower Mound, TX 75028Off Market
- $660,4005 bd3 ba3.5k sqft1301 Big Falls Dr, Flower Mound, TX 75028Off Market
- $758,2006 bd5 ba4.1k sqft5621 Suncrest Dr, Flower Mound, TX 75028Off Market
- $605,1005 bd4 ba3.4k sqft1309 Big Falls Dr, Flower Mound, TX 75028Off Market
Nearby schools
GreatSchools rating
- 9/10Prairie Trail Elementary SchoolGrades: PK-5Distance: 0.4 mi
- 8/10Lamar Middle SchoolGrades: 6-8Distance: 0.8 mi
- 8/10Marcus High SchoolGrades: 9-12Distance: 1 mi
Schools provided by the listing agent
- Elementary: Prairie Trail
- Middle: Lamar
- High: Marcus
- District: Lewisville ISD
Source: NTREIS. This data may not be complete. We recommend contacting the local school district to confirm school assignments for this home.
Get a cash offer in 3 minutes
Find out how much your home could sell for in as little as 3 minutes with a no-obligation cash offer.
Estimated market value
$759,500
Get a cash offer in 3 minutes
Find out how much your home could sell for in as little as 3 minutes with a no-obligation cash offer.
Estimated market value
$759,500
- Texas
- Denton County
- Flower Mound
- 75028
- 1204 Sundown Dr
Nearby cities
Nearby neighborhoods
Nearby zip codes
Other Flower Mound Topics
