Absolutely Pristine Home in Paso Robles. True Pride of Ownership Shows Throughout this Immaculate and Updated Home. Open Floorplan Offers Approximately 1,899± Sq.Ft. with FOUR Bedrooms, 3 Bathrooms and a 2-Car Garage. Ready to Move Into with Attention to Detail Inside & Out. Remodeled Gourmet Kitchen Features Quartz Counters, Upgraded Stainless Steel Appliances, Raised Panel Cabinetry, and opens to the Large Dining Area and Living Spaces. All 3 Bathrooms have been Beautifully Updated. Spacious Primary Suite Offers Double Closets and a Stunning Primary Bathroom Complete with Custom Vanity and Cabinetry, Quartz Counters, Quartz Shower, Lighted Mirror, along with Updated Faucets, Fixtures and Toilets. Hall Bathroom also Features Quartz Counters, Remodeling Updates and New Fixtures. Indoor Laundry with Washer and Dryer Included PLUS a Rare and Convenient Laundry Chute! Additional Amenities Include Newer Flooring, Raised Panel Doors Throughout, Ring Doorbell and Smart Thermostat, Newer Interior and Exterior Paint, Filtered Kitchen Water System and Water Softener. Garage is Equipped with a 240V EV Charging Outlet, Ready for Convenient At-Home Charging. Gorgeous Landscaped Front and Rear Yards Complete with Barn-Style Storage Shed. Located on a Cul-De-Sac in One of Paso Robles’ Most Desirable Neighborhoods, Close to Shopping, Restaurants, Golf, Wineries, Parks, Walking Trails, Gyms, and Everything the Paso Robles Lifestyle Has to Offer. Welcome to Your New Address ~ 1204 Sunrise Court.
Sold for $749,000
Listed by: eXp Realty of California, Inc. • Susan Clark • Contact: 888-584-9427
Bought with: Eighty20 Group
$749,000
1204 Sunrise Ct, Paso Robles, CA 93446
4beds
1,899sqft
Single Family Residence
Built in 1989
7,300 Square Feet Lot
$750,300 Zestimate®
$394/sqft
$3,724 Estimated rent
Home value
$750,300
$698,000 - $810,000
$3,724/mo
Zestimate® history
Owner options
List your home for rent
$3,724/mo
Rent Zestimate®
Find your next renter with Zillow Rental Manager. Plus, with online applications, you can quickly screen prospective tenants – for free.
$3,724/mo
Rent Zestimate®
Refinance and save
$4,673/mo
Est. payment
Refinancing to a lower rate could help reduce your monthly payments and save thousands over the life of the loan.
$4,673/mo
Est. payment
Explore your selling options
Work with a Zillow partner agent
Leverage their expertise and Zillow's premium Showcase listings to get your home seen by more buyers.
Get startedList with your own agent
Get your home in front of millions of buyers by listing it on Zillow.
Learn how to do itSell it yourself
Take full control of how buyers see your home on Zillow by listing For Sale by Owner (FSBO).
List your homeWhat's special
Custom vanity and cabinetryRemodeled gourmet kitchenBarn-style storage shedLocated on a cul-de-sacSpacious primary suiteStunning primary bathroomRaised panel cabinetry
Zillow last checked:
Listing updated:
Listed by:
Susan Clark DRE #01154453 805-674-1167,
eXp Realty of California, Inc.
Bought with:
Chris Boyd, DRE #02228180
Eighty20 Group
Source: CRMLS,MLS#: PI26099831 Originating MLS: California Regional MLS
Originating MLS: California Regional MLSFacts & features
Interior
Bedrooms & bathrooms
- Bedrooms: 4
- Bathrooms: 3
- Full bathrooms: 2
- 1/2 bathrooms: 1
- Main level bathrooms: 1
Rooms
- Room types: Bedroom, Entry/Foyer, Kitchen, Laundry, Living Room
Bedroom
- Features: All Bedrooms Up
Bathroom
- Features: Dual Sinks, Quartz Counters, Remodeled, Tile Counters, Upgraded, Vanity
Kitchen
- Features: Quartz Counters
Heating
- Forced Air
Cooling
- Central Air
Appliances
- Included: Dishwasher, Disposal, Gas Range, Refrigerator, Water Softener, Water Purifier, Dryer, Washer
- Laundry: Inside, Laundry Room
Features
- Breakfast Bar, Ceiling Fan(s), Ceramic Counters, High Ceilings, Open Floorplan, Pantry, Quartz Counters, See Remarks, Tile Counters, All Bedrooms Up
- Flooring: Carpet, Laminate, Tile, Vinyl
- Doors: Panel Doors
- Windows: Double Pane Windows
- Has fireplace: Yes
- Fireplace features: Gas Starter, Living Room, Wood Burning
- Common walls with other units/homes: No Common Walls
Interior area
- Total interior livable area: 1,899 sqft
Property
Parking
- Total spaces: 2
- Parking features: Concrete, Door-Multi, Driveway, Garage
- Attached garage spaces: 2
Features
- Levels: Two
- Stories: 2
- Entry location: Front
- Patio & porch: Concrete, Open, Patio
- Pool features: None
- Fencing: Excellent Condition
- Has view: Yes
- View description: Neighborhood
Lot
- Size: 7,300 Square Feet
- Features: Back Yard, Cul-De-Sac, Front Yard, Lawn, Landscaped, Level, Sprinkler System, Yard
Details
- Additional structures: Workshop
- Parcel number: 009484034
- Special conditions: Standard
Construction
Type & style
- Home type: SingleFamily
- Property subtype: Single Family Residence
Materials
- Other, Stucco
- Foundation: Slab
- Roof: Concrete,Tile
Condition
- Updated/Remodeled,Turnkey
- New construction: No
- Year built: 1989
Utilities & green energy
- Sewer: Public Sewer
- Water: Public
Community & HOA
Community
- Features: Suburban, Sidewalks
- Security: Carbon Monoxide Detector(s), Smoke Detector(s)
- Subdivision: Pr City Limits East(110)
Location
- Region: Paso Robles
Financial & listing details
- Price per square foot: $394/sqft
- Tax assessed value: $320,686
- Annual tax amount: $3,473
- Date on market: 5/7/2026
- Cumulative days on market: 10 days
- Listing terms: Cash,Cash to New Loan,Conventional,FHA,VA Loan
Price history
| Date | Event | Price |
|---|---|---|
| 6/12/2026 | Sold | $749,000$394/sqft |
Source:  CRMLS #PI26099831 Report a problem CRMLS #PI26099831 Report a problem | ||
| 5/18/2026 | Pending sale | $749,000$394/sqft |
Source: CRMLS #PI26099831 Report a problem | ||
| 5/7/2026 | Listed for sale | $749,000$394/sqft |
Source: CRMLS #PI26099831 Report a problem | ||
Public tax history
| Year | Property taxes | Tax assessment |
|---|---|---|
| 2025 | $3,473 +1.6% | $320,686 +2% |
| 2024 | $3,418 +1.7% | $314,399 +2% |
| 2023 | $3,360 +1.6% | $308,236 +2% |
| 2022 | $3,309 +1.8% | $302,193 +2% |
| 2021 | $3,251 +1.4% | $296,269 +1% |
| 2020 | $3,206 +1.5% | $293,232 +2% |
| 2019 | $3,159 +1.4% | $287,483 +2% |
| 2018 | $3,114 +6.4% | $281,847 +2% |
| 2017 | $2,927 +2.1% | $276,322 +2% |
| 2016 | $2,868 | $270,905 +1.5% |
| 2015 | $2,868 +4.1% | $266,837 +2% |
| 2014 | $2,755 | $261,611 +2.5% |
| 2012 | -- | $255,324 +2% |
| 2011 | -- | $250,319 +0.8% |
| 2010 | -- | $248,449 -0.2% |
| 2009 | -- | $249,040 +2% |
| 2008 | -- | $244,158 +2% |
| 2007 | -- | $239,371 +2% |
| 2006 | -- | $234,678 +2% |
| 2005 | -- | $230,078 +2% |
| 2004 | -- | $225,567 +1.9% |
| 2003 | -- | $221,434 +2% |
| 2002 | -- | $217,093 +2% |
| 2001 | -- | $212,837 |
Find assessor info on the county website
Neighborhood: 93446
Nearby homes
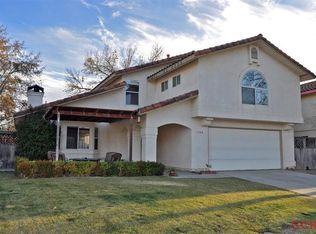
- $753,5004 bd3 ba2.4k sqft1206 Sunrise Ct, Paso Robles, CA 93446Off Market
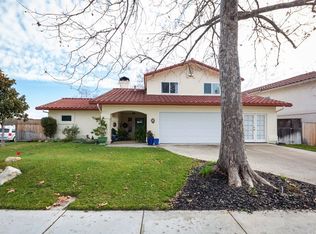
- $688,9003 bd3 ba1.6k sqft2192 Bel Air Pl, Paso Robles, CA 93446Off Market
- $722,2004 bd3 ba1.8k sqft2194 Bel Air Pl, Paso Robles, CA 93446Off Market

- $688,2003 bd2 ba1.7k sqft1203 Stoney Creek Rd, Paso Robles, CA 93446Off Market
- $751,4004 bd2 ba1.8k sqft2196 Bel Air Pl, Paso Robles, CA 93446Off Market
- $587,9003 bd2 ba1.6k sqft1208 Sunrise Ct, Paso Robles, CA 93446Off Market
- $658,3003 bd2 ba1.7k sqft1205 Stoney Creek Rd, Paso Robles, CA 93446Off Market
- $686,5003 bd3 ba1.6k sqft2184 Bel Air Pl, Paso Robles, CA 93446Off Market
Nearby schools
GreatSchools rating
- 4/10Pat Butler Elementary SchoolGrades: K-6Distance: 0.7 mi
- 4/10George H. Flamson Middle SchoolGrades: 7-8Distance: 3 mi
- 7/10Paso Robles High SchoolGrades: 9-12Distance: 0.9 mi


Get pre-qualified for a loan
At Zillow Home Loans, we can pre-qualify you in as little as 5 minutes with no impact to your credit score.An equal housing lender. NMLS #10287.
Sell for more on Zillow
Get a Zillow Showcase℠ listing at no additional cost and you could sell for .
$750,300
2% more
+$15,006
With Zillow Showcase(estimated)
$765,306
- California
- San Luis Obispo County
- Paso Robles
- 93446
- 1204 Sunrise Ct
Nearby cities
Nearby zip codes
Other Paso Robles Topics
