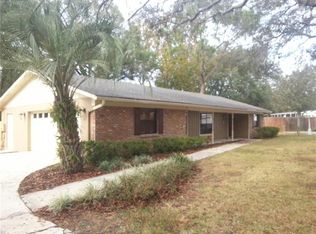
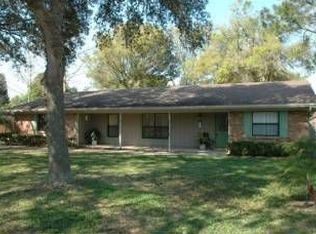
Rare opportunity in the heart of Winter Springs! Situated on an expansive 0.72-acre lot with NO HOA, this unique 4-bedroom, 2.5-bath pool home offers endless potential for the buyer seeking space, privacy, and the chance to create something truly special. The property features a recently resurfaced pool, a fully fenced backyard, and an incredible outdoor setting designed for entertaining and enjoying Florida living. One of the standout features is the detached pizza kitchen gazebo, perfect for hosting family and friends, along with an additional outbuilding complete with A/C, power, and plumbing—ideal for a workshop, studio, home office, hobby space, or future guest accommodations. Mature landscaping and abundant outdoor space provide room for recreation, gardening, boats, RVs, and more. Inside, the home offers a functional layout with tremendous upside. While cosmetic updates could enhance the property's full potential, the major features, lot size, and unique amenities make this a rare find in Winter Springs. Whether you're looking for a personal residence, multi-generational living setup, or an investment opportunity, this property is ready for your vision.
For sale
$624,000
1204 Swan St, Winter Springs, FL 32708
4beds
3,334sqft
Single Family Residence
Built in 1973
0.72 Acres Lot
$607,300 Zestimate®
$187/sqft
$-- HOA
What's special
Recently resurfaced poolFunctional layoutMature landscapingFully fenced backyard
- 23 days |
- 1,833 |
- 138 |
Zillow last checked:
Listing updated:
Listed by:
Chandler Williams 407-702-3815,
EXIT REALTY PREMIER LEGACY 407-801-8219,
Makena Clark 408-348-6502,
EXIT REALTY PREMIER LEGACY
Source: Stellar MLS,MLS#: O6417440
Originating MLS: Orlando Regional

Loading...
Facts & features
Interior
Bedrooms & bathrooms
- Bedrooms: 4
- Bathrooms: 3
- Full bathrooms: 2
- 1/2 bathrooms: 1
Primary bedroom
- Features: Built-in Closet
- Level: Second
- Area: 195 Square Feet
- Dimensions: 13x15
Bedroom 2
- Features: Built-in Closet
- Level: Second
- Area: 120 Square Feet
- Dimensions: 12x10
Bedroom 3
- Features: Built-in Closet
- Level: Second
- Area: 156 Square Feet
- Dimensions: 12x13
Bedroom 4
- Features: Built-in Closet
- Level: Second
- Area: 150 Square Feet
- Dimensions: 10x15
Primary bathroom
- Features: No Closet
- Level: Second
- Area: 45 Square Feet
- Dimensions: 5x9
Bathroom 2
- Level: Second
- Area: 70 Square Feet
- Dimensions: 10x7
Balcony porch lanai
- Features: No Closet
- Level: First
- Area: 272 Square Feet
- Dimensions: 16x17
Dining room
- Features: No Closet
- Level: First
- Area: 100 Square Feet
- Dimensions: 10x10
Family room
- Level: First
- Area: 345 Square Feet
- Dimensions: 23x15
Florida room
- Features: No Closet
- Level: First
- Area: 650 Square Feet
- Dimensions: 50x13
Game room
- Level: First
- Area: 342 Square Feet
- Dimensions: 19x18
Kitchen
- Features: No Closet
- Level: First
- Area: 216 Square Feet
- Dimensions: 18x12
Living room
- Features: No Closet
- Level: First
- Area: 322 Square Feet
- Dimensions: 23x14
Workshop
- Features: No Closet
- Level: First
- Area: 272 Square Feet
- Dimensions: 16x17
Heating
- Electric
Cooling
- Central Air
Appliances
- Included: Dishwasher, Range, Refrigerator
- Laundry: In Garage
Features
- Ceiling Fan(s), Solid Surface Counters, Solid Wood Cabinets
- Flooring: Carpet, Tile
- Doors: Outdoor Shower
- Has fireplace: Yes
- Fireplace features: Living Room, Other Room
Interior area
- Total structure area: 4,050
- Total interior livable area: 3,334 sqft
Video & virtual tour
Property
Parking
- Total spaces: 2
- Parking features: Garage
- Garage spaces: 2
Features
- Levels: Two
- Stories: 2
- Exterior features: Lighting, Outdoor Shower, Private Mailbox
- Has private pool: Yes
- Pool features: In Ground, Screen Enclosure
- Has spa: Yes
- Spa features: In Ground
Lot
- Size: 0.72 Acres
Details
- Parcel number: 1221305DA00004030
- Zoning: PUD
- Special conditions: None
Construction
Type & style
- Home type: SingleFamily
- Property subtype: Single Family Residence
Materials
- Block, Brick, Stucco, Vinyl Siding
- Foundation: Slab
- Roof: Shingle
Condition
- New construction: No
- Year built: 1973
Utilities & green energy
- Sewer: Public Sewer
- Water: Public
- Utilities for property: Cable Available, Electricity Connected, Water Connected
Community & HOA
Community
- Pet fee: $0 monthly
- Subdivision: WINTER SPGS UNIT 4
HOA
- Has HOA: No
Location
- Region: Winter Springs
Financial & listing details
- Price per square foot: $187/sqft
- Tax assessed value: $564,096
- Annual tax amount: $3,677
- Date on market: 6/16/2026
- Cumulative days on market: 24 days
- Ownership: Fee Simple
- Total actual rent: 0
- Electric utility on property: Yes
- Road surface type: Asphalt
Estimated market value
$607,300
$577,000 - $638,000
$3,805/mo
Price history
| Date | Event | Price |
|---|---|---|
| 6/16/2026 | Listed for sale | $624,000+18.9%$187/sqft |
Source: | ||
| 5/7/2026 | Sold | $525,000-30%$157/sqft |
Source: | ||
| 4/23/2026 | Pending sale | $750,000$225/sqft |
Source: | ||
| 1/13/2026 | Price change | $750,000-4.5%$225/sqft |
Source: | ||
| 4/17/2025 | Listed for sale | $785,000$235/sqft |
Source: | ||
Public tax history
| Year | Property taxes | Tax assessment |
|---|---|---|
| 2025 | $3,926 +11.8% | $272,797 +2.9% |
| 2024 | $3,513 +4.2% | $265,109 +3% |
| 2023 | $3,371 +2.9% | $257,387 +3% |
| 2022 | $3,276 -3.7% | $249,890 +3% |
| 2021 | $3,401 +0.9% | $242,612 +1.4% |
| 2020 | $3,373 +1.2% | $239,262 +2.3% |
| 2019 | $3,333 | $233,883 +1.9% |
| 2018 | $3,333 +0.7% | $229,522 +2.1% |
| 2017 | $3,310 +0.7% | $224,801 +1.4% |
| 2016 | $3,287 -1.7% | $221,718 +1.4% |
| 2015 | $3,343 | $218,646 +0.8% |
| 2014 | $3,343 +3.6% | $216,911 +1.5% |
| 2013 | $3,227 +6.2% | $213,705 +1.7% |
| 2012 | $3,039 +2.6% | $210,133 +3% |
| 2011 | $2,963 +0.8% | $204,013 +1.5% |
| 2010 | $2,939 +3.9% | $200,998 +2.7% |
| 2009 | $2,830 +3.3% | $195,714 +0.1% |
| 2008 | $2,740 +6% | $195,518 +3% |
| 2007 | $2,585 -9.1% | $189,823 +2.5% |
| 2006 | $2,845 +1% | $185,193 +3.9% |
| 2005 | $2,816 +1.8% | $178,201 +3% |
| 2004 | $2,767 +0.9% | $173,011 +1.9% |
| 2003 | $2,742 +3.4% | $169,785 +2.4% |
| 2002 | $2,652 +7.6% | $165,806 +4.6% |
| 2000 | $2,464 | $158,442 |
Find assessor info on the county website
Monthly payment
Est. payment$--/mo
Payment breakdown
Explore the cost of this home by adjusting the details. Changes won't be saved.All calculations are estimates and provided by Zillow, Inc. for informational purposes only. Actual amounts may vary.
HOA fees may include property taxes on listings classified as Co-Ops. Contact the listing agent and/or owner for fee details.
Mortgage interest rates are dependent on a number of factors, including credit score, down payment, and repayment length. Interest rate data provided by Zillow Group Marketplace, Inc. as of 1/1/1970 from various mortgage lenders with which we have lead or other similar arrangements; the Estimated Payment is an average of those rates.
See how much you could borrow to make a competitive offer.
Climate risks
Neighborhood: 32708
Nearby schools
GreatSchools rating
- 9/10Keeth Elementary SchoolGrades: PK-5Distance: 0.8 mi
- 7/10Indian Trails Middle SchoolGrades: 6-8Distance: 1 mi
- 6/10Winter Springs High SchoolGrades: 9-12Distance: 2.2 mi
Schools provided by the listing agent
- Elementary: Keeth Elementary
- Middle: Indian Trails Middle
- High: Winter Springs High
Source: Stellar MLS. This data may not be complete. We recommend contacting the local school district to confirm school assignments for this home.
A local agent can set up tours, give advice and negotiate with sellers.
A local lender can help you make sure your offer is ready when you are.
- Florida
- Seminole County
- Winter Springs
- 32708
- 1204 Swan St