Skip main navigation
Closed
  • $507,000

    1204 Tahoe Pl, Canton, GA 30114

    3beds
    2,566sqft
    Single Family Residence, Residential
    Built in 2022
    6,969.6 Square Feet Lot
    $508,700 Zestimate®
    $198/sqft
    $2,738 Estimated rent

    Home value

    $508,700

    $483,000 - $534,000

    $2,738/mo

    Zestimate® history
    Loading
    Loading...

    Owner options

    List your home for rent

    $2,738/mo

    Rent Zestimate®

    Find your next renter with Zillow Rental Manager. Plus, with online applications, you can quickly screen prospective tenants – for free.

    Learn more

    $2,738/mo

    Rent Zestimate®

    Refinance and save

    $3,280/mo

    Est. payment

    Refinancing to a lower rate could help reduce your monthly payments and save thousands over the life of the loan.

    See today's rates

    $3,280/mo

    Est. payment

    Explore your selling options

    Work with a Zillow partner agent

    Leverage their expertise and Zillow's premium Showcase listings to get your home seen by more buyers.

    Get started

    List with your own agent

    Get your home in front of millions of buyers by listing it on Zillow.

    Learn how to do it

    Sell it yourself

    Take full control of how buyers see your home on Zillow by listing For Sale by Owner (FSBO).

    List your home

    What's special

    Modern finishes throughoutCozy fireplaceShake finishesTwo-car garageMetal roof detailingInviting open concept layoutAbundant natural light
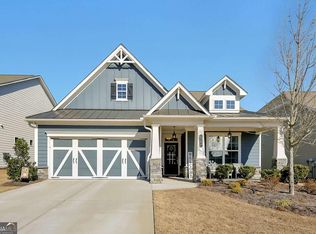
    Welcome home to 1204 Tahoe Place, located in the highly sought after active adult community of Hickory Bluffs in the heart of Canton. This charming Craftsman-style home is loaded with curb appeal, featuring a covered front porch with stone accents, metal roof detailing, shake finishes, easy to maintain landscaping, and a two-car garage. Step inside to find gorgeous LVP flooring, abundant natural light, and modern finishes throughout. The thoughtfully designed floor plan offers 3 bedrooms, 3 full bathrooms, and multiple bonus spaces, all within an inviting open concept layout. Just off the entry, a beautiful home office with glass French style doors provides the perfect space for working from home, a study, or a cozy den. The main living area seamlessly connects the family room, kitchen, and dining space, creating an ideal setting for everyday living and entertaining. The family room is spacious and welcoming, centered around a cozy fireplace. The chef’s kitchen features rich dark wood cabinetry, tile backsplash, stainless steel appliances, a walk-in pantry, and a stunning center island with bar seating. Adjacent to the kitchen is the open dining area with views of both the backyard and family room, along with a charming keeping room perfect for a sitting area filled with natural light and a view into the back. The primary suite is a true retreat, offering generous space, a double tray ceiling, a huge walk-in closet with the laundry room attached, and a luxurious en suite bath. The oversized primary bath boasts a walk-in tile shower, double vanities, and beautiful stone tile flooring. A secondary bedroom and full bath with a shower/tub combo are also located on the main level. Additional conveniences include a mudroom area off the garage hallway and an oversized laundry room with custom shelving, accessible from both the hallway and the primary suite making laundry a breeze. Upstairs, you’ll find a finished loft space with flexible options for a game room, media room, or hobby area. The third bedroom is also located upstairs and features its own en suite bath with a shower/tub combo. Outdoor living is just as impressive, with a covered rocking chair front porch and a relaxing screened in back patio. All appliances are staying, including washer and dryer. Home also features a reverse osmosis water system! Hickory Bluffs offers resort-style amenities, including a stunning clubhouse with game rooms, sitting areas, two full kitchens, a common den, workspaces, meeting rooms, quiet reading nooks, multiple TV lounges, and a gym. Outdoor amenities include sidewalks, tennis and pickleball courts, a covered patio for yard games, and a beautiful pool with sundeck. This vibrant community truly offers it all—and you may never want to leave home. When you do, you’ll love the central Canton location, just minutes from shopping, dining, Downtown Canton community events, The Mill at Etowah, and more.

    Zillow last checked:

    Listing updated:

    Listing Provided by:

    Jeff Leshin,

    Real Broker, LLC. 678-488-0043,

    Danielle Leshin,

    Real Broker, LLC.

    Bought with:

    Mallory LaCoursiere, 432031

    Keller Williams Realty Community Partners

    Source: FMLS GA,MLS#: 7688191MLS Logo

    Facts & features

    Interior

    Bedrooms & bathrooms
    • Bedrooms: 3
    • Bathrooms: 3
    • Full bathrooms: 3
    • Main level bathrooms: 2
    • Main level bedrooms: 2
    Primary bedroom
    • Features: Master on Main, Oversized Master, Other
    • Level: Master on Main, Oversized Master, Other
    Bedroom
    • Features: Master on Main, Oversized Master, Other
    Primary bathroom
    • Features: Double Vanity, Separate His/Hers, Shower Only, Other
    Dining room
    • Features: Open Concept, Other
    Kitchen
    • Features: Breakfast Bar, Cabinets Stain, Keeping Room, Kitchen Island, Pantry Walk-In, Stone Counters, View to Family Room, Other
    Heating
    • Natural Gas
    Cooling
    • Ceiling Fan(s), Central Air
    Appliances
    • Included: Dishwasher, Disposal, Dryer, Microwave, Range Hood, Refrigerator, Washer, Other
    • Laundry: Laundry Room, Main Level, Other
    Features
    • Double Vanity, High Ceilings 9 ft Main, Tray Ceiling(s), Walk-In Closet(s), Other
    • Flooring: Carpet, Luxury Vinyl, Stone, Other
    • Windows: None
    • Basement: None
    • Number of fireplaces: 1
    • Fireplace features: Family Room
    • Common walls with other units/homes: No Common Walls
    Interior area
    • Total structure area: 2,566
    • Total interior livable area: 2,566 sqft

    Property

    Parking
    • Total spaces: 2
    • Parking features: Garage
    • Garage spaces: 2
    Accessibility
    • Accessibility features: None
    Features
    • Levels: Two
    • Stories: 2
    • Patio & porch: Covered, Front Porch, Patio, Screened
    • Exterior features: None
    • Pool features: None
    • Spa features: None
    • Fencing: None
    • Has view: Yes
    • View description: Neighborhood, Other
    • Waterfront features: None
    • Body of water: None
    Lot
    • Size: 6,969 sqft
    • Features: Back Yard, Front Yard, Landscaped, Other
    Details
    • Additional structures: None
    • Parcel number: 14N22F 104
    • Other equipment: None
    • Horse amenities: None

    Construction

    Type & style
    • Home type: SingleFamily
    • Architectural style: Craftsman,Ranch,Traditional,Other
    • Property subtype: Single Family Residence, Residential
    Materials
    • Other
    • Foundation: None
    • Roof: Other
    Condition
    • Resale
    • New construction: No
    • Year built: 2022

    Utilities & green energy

    • Electric: Other
    • Sewer: Public Sewer
    • Water: Public
    • Utilities for property: Cable Available, Electricity Available, Natural Gas Available, Sewer Available, Water Available, Other
    Green energy
    • Energy efficient items: None
    • Energy generation: None

    Community & neighborhood

    Security
    • Security features: None
    Community
    • Community features: Business Center, Clubhouse, Fitness Center, Homeowners Assoc, Meeting Room, Near Shopping, Pickleball, Pool, Sidewalks, Tennis Court(s), Other
    Senior living
    • Senior community: Yes
    Location
    • Region: Canton
    • Subdivision: Hickory Bluffs

    HOA & financial

    HOA
    • Has HOA: Yes
    • HOA fee: $240 monthly
    • Services included: Maintenance Grounds, Pest Control, Swim, Tennis

    Other

    Other facts
    • Road surface type: Paved

    Price history

    DateEventPrice
    4/16/2026Sold$507,000-3.4%$198/sqft
    Source: FMLS GA #7688191 Report a problem
    3/18/2026Pending sale$525,000$205/sqft
    Source: GAMLS #10659955 Report a problem
    2/20/2026Price change$525,000-3.7%$205/sqft
    Source: GAMLS #10659955 Report a problem
    12/19/2025Listed for sale$545,000+19.4%$212/sqft
    Source: FMLS GA #7688191 Report a problem
    11/1/2022Listing removed--
    Source: Lennar Homes Report a problem
    10/26/2022Price change$456,505-5.4%$178/sqft
    Source: Lennar Homes Report a problem
    9/21/2022Price change$482,505-2%$188/sqft
    Source: Lennar Homes Report a problem
    8/30/2022Listed for sale$492,505$192/sqft
    Source: Lennar Homes Report a problem

    Public tax history

    YearProperty taxesTax assessment
    2025$1,445 -4.8%$202,880 -0.3%
    2024$1,518 +13.8%$203,400 +4.5%
    2023$1,333 $194,640

    Find assessor info on the county website

    Neighborhood: 30114

    Nearby schools

    GreatSchools rating
    Schools provided by the listing agent
    • Elementary: William G. Hasty, Sr.
    • Middle: Teasley
    • High: Cherokee

    Source: FMLS GA. This data may not be complete. We recommend contacting the local school district to confirm school assignments for this home.

    Get a cash offer in 3 minutes
    Find out how much your home could sell for in as little as 3 minutes with a no-obligation cash offer.
    Estimated market value
    $508,700
    Get a cash offer in 3 minutes
    Find out how much your home could sell for in as little as 3 minutes with a no-obligation cash offer.
    Estimated market value
    $508,700