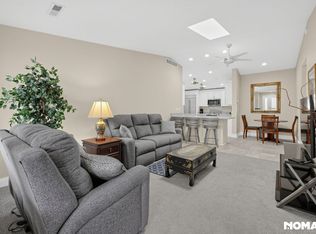
Townhouse is in a desirable neighborhood near downtown Stillwater, 20 minutes to St. Paul, close to shopping, schools, dining and entertainment and a new Lakeview Hospital. Quite neighborhood and on a dead end street. Easy access to
Highway 36 and I 94. The inside has been newly painted, has new appliances. Rent includes association dues, trash, sewer and water.
Rent is invoiced and due on or before the 1st of each month.
Rent includes association dues, trash, sewer, water.
A minimum 12 month lease is required.
Tenant must abide by all association Rules and Regulations.
Tenant must keep unit in a well kept condition.
Townhouse for rent
Townhouse
Available now
Cats, small dogs OK
In unit laundry
Attached garage parking
Baseboard, forced air
What's special
New appliances
- 1 day |
- -- |
- -- |
Zillow last checked:
Listing updated:
Travel times
Facts & features
Interior
Bedrooms & bathrooms
- Bedrooms: 3
- Bathrooms: 2
- Full bathrooms: 2
Heating
- Baseboard, Forced Air
Appliances
- Included: Dishwasher, Dryer, Freezer, Microwave Oven, Oven, Refrigerator, Washer
- Laundry: In Unit
Features
- Flooring: Carpet, Hardwood, Tile
Interior area
- Total interior livable area: 1,635 sqft
Property
Parking
- Parking features: Attached, Garage
- Has attached garage: Yes
- Details: Contact manager
Features
- Patio & porch: Patio
Details
- Additional structures: Garage(s)
- Parcel number: 3103020320031
Construction
Type & style
- Home type: Townhouse
- Property subtype: Townhouse
Building
Management
- Pets allowed: Yes
Community & HOA
Location
- Region: Stillwater
Financial & listing details
- Lease term: 1 Year
Nearby apartments for rent
Price history
| Date | Event | Price |
|---|---|---|
| 9/24/2026 | Listed for rent | $2,500$2/sqft |
Source: Zillow Rentals Report a problem | ||
| 9/18/2026 | Sold | $255,000-5.6%$156/sqft |
Source:  NorthstarMLS as distributed by MLS GRID #7061632 Report a problem NorthstarMLS as distributed by MLS GRID #7061632 Report a problem | ||
| 9/1/2026 | Pending sale | $270,000$165/sqft |
Source: NorthstarMLS as distributed by MLS GRID #7061632 Report a problem | ||
| 8/25/2026 | Price change | $270,000-1.8%$165/sqft |
Source: NorthstarMLS as distributed by MLS GRID #7061632 Report a problem | ||
| 8/2/2026 | Listed for sale | $275,000+66.7%$168/sqft |
Source: NorthstarMLS as distributed by MLS GRID #7061632 Report a problem | ||
| 10/1/2013 | Sold | $165,000$101/sqft |
Source:  Lake Superior Area Realtors as distributed by MLS GRID #2087329 Report a problem Lake Superior Area Realtors as distributed by MLS GRID #2087329 Report a problem | ||
| 8/23/2013 | Listed for sale | $165,000-5.2%$101/sqft |
Source: Coldwell Banker Burnet - Woodbury #4404846 Report a problem | ||
| 3/3/2013 | Listing removed | $174,000$106/sqft |
Source: LaBelle Real Estate Group Inc. #4327257 Report a problem | ||
| 1/29/2013 | Price change | $174,000-1.1%$106/sqft |
Source: LaBelle Real Estate Group Inc. #4327257 Report a problem | ||
| 1/10/2013 | Listed for sale | $176,000-12%$108/sqft |
Source: LaBelle Real Estate Group Inc. #4327257 Report a problem | ||
| 6/14/2006 | Sold | $200,000+12.6%$122/sqft |
Source: Public Record Report a problem | ||
| 6/16/2000 | Sold | $177,580$109/sqft |
Source: Public Record Report a problem | ||