Nestled on a quiet cul-de-sac in Batavia's sought-after Lexington Run, this 4-bed, 3.5-bath Fischer Homes, Foster plan delivers privacy, space, and style. Over 3,900+ finished SqFt! Step inside an expansive open layout featuring soaring ceilings and oversized windows flooding the home with natural light. The kitchen boasts granite countertops, stainless steel appliances, ample cabinetry, and a large island opening seamlessly to the breakfast area. The primary suite serves as a spa-like retreat with a deep soaking tub, walk-in shower, dual vanities, and a large walk-in closet. Downstairs, the finished basement provides flexible living space with a large rec room, full bath, and 2 additional guest/flex rooms. Outside, unwind in your private, wooded backyard retreat with direct access to a community pond. Enjoy top-tier neighborhood amenities, including a community pool, basketball court, playground, and expansive green spaces. New Hot Water Heater August 2026.
For sale
Price cut: $5K (8/27)
$494,900
1204 Traditions Turn, Batavia, OH 45103
4beds
3,965sqft
Single Family Residence
Built in 2015
0.37 Acres Lot
$491,000 Zestimate®
$125/sqft
$50/mo HOA
What's special
Private wooded backyard retreatQuiet cul-de-sacLarge rec roomSoaring ceilingsStainless steel appliancesGranite countertopsDual vanities
- 33 days
- 999
- 73
Likely to sell faster than
Zillow last checked:
Listing updated:
Listed by:
Hunter Bray 513-479-9657,
Keller Williams Advisors 513-766-9200,
Kylie Royer 859-640-6544,
Keller Williams Advisors
Source: Cincy MLS,MLS#: 1888703 Originating MLS: Cincinnati Area Multiple Listing Service
Originating MLS: Cincinnati Area Multiple Listing Service
Facts & features
Interior
Bedrooms & bathrooms
- Bedrooms: 4
- Bathrooms: 4
- Full bathrooms: 3
- 1/2 bathrooms: 1
Primary bedroom
- Features: Bath Adjoins, Walk-In Closet(s)
- Level: Second
- Area: 306
- Dimensions: 17 x 18
Bedroom 2
- Level: Second
- Area: 169
- Dimensions: 13 x 13
Bedroom 3
- Level: Second
- Area: 156
- Dimensions: 12 x 13
Bedroom 4
- Level: Second
- Area: 156
- Dimensions: 12 x 13
Bedroom 5
- Area: 0
- Dimensions: 0 x 0
Primary bathroom
- Features: Shower, Tile Floor, Double Vanity, Tub, Jetted Tub
Bathroom 1
- Features: Full
- Level: Second
Bathroom 2
- Features: Full
- Level: Second
Bathroom 3
- Features: Full
- Level: Basement
Dining room
- Features: Open
- Level: First
- Area: 247
- Dimensions: 19 x 13
Family room
- Area: 320
- Dimensions: 20 x 16
Kitchen
- Features: Pantry, Eat-in Kitchen, Gourmet, Kitchen Island, Wood Cabinets, Wood Floor, Marble/Granite/Slate
- Area: 130
- Dimensions: 10 x 13
Living room
- Area: 0
- Dimensions: 0 x 0
Office
- Area: 0
- Dimensions: 0 x 0
Heating
- Forced Air, Gas
Cooling
- Central Air
Appliances
- Included: Dishwasher, Microwave, Oven/Range, Refrigerator, Gas Water Heater
Features
- High Ceilings, Recessed Lighting
- Doors: French Doors
- Windows: Vinyl, Insulated Windows
- Basement: Full,Finished,Vinyl Floor
Interior area
- Total structure area: 3,965
- Total interior livable area: 3,965 sqft
Video & virtual tour
Property
Parking
- Total spaces: 2
- Parking features: On Street, Driveway
- Attached garage spaces: 2
- Has uncovered spaces: Yes
Features
- Levels: Two
- Stories: 2
- Patio & porch: Porch
- Has view: Yes
- View description: Lake/Pond, Trees/Woods
- Has water view: Yes
- Water view: Lake/Pond
- Waterfront features: Lake/Pond
Lot
- Size: 0.37 Acres
- Features: Cul-De-Sac, Wooded
- Topography: Level
Details
- Parcel number: 012005B376
- Zoning description: Residential
- Other equipment: Sump Pump
Construction
Type & style
- Home type: SingleFamily
- Architectural style: Traditional
- Property subtype: Single Family Residence
Materials
- Brick, Vinyl Siding
- Foundation: Concrete Perimeter
- Roof: Shingle
Condition
- New construction: No
- Year built: 2015
Utilities & green energy
- Gas: Natural
- Sewer: Public Sewer
- Water: Public
Community & HOA
Community
- Security: Smoke Alarm
HOA
- Has HOA: Yes
- Services included: Community Landscaping, Other, Pool
- HOA fee: $149 quarterly
Location
- Region: Batavia
Financial & listing details
- Price per square foot: $125/sqft
- Tax assessed value: $2,400
- Annual tax amount: $5,222
- Date on market: 7/30/2026
- Listing terms: No Special Financing
Estimated market value
$491,000
$466,000 - $516,000
$3,381/mo
Price history
| Date | Event | Price |
|---|---|---|
| 8/27/2026 | Price change | $494,900-1%$125/sqft |
Source:  Cincy MLS #1888703 Report a problem Cincy MLS #1888703 Report a problem | ||
| 7/30/2026 | Listed for sale | $499,900+5.2%$126/sqft |
Source: Cincy MLS #1888703 Report a problem | ||
| 7/9/2024 | Listing removed | -- |
Source: Cincy MLS #1806282 Report a problem | ||
| 6/10/2024 | Price change | $475,000-2.1%$120/sqft |
Source: Cincy MLS #1806282 Report a problem | ||
| 5/28/2024 | Listed for sale | $485,000+65.5%$122/sqft |
Source: Cincy MLS #1806282 Report a problem | ||
| 4/28/2017 | Sold | $293,000-0.7%$74/sqft |
Source: Cincy MLS #1521679 Report a problem | ||
| 4/5/2017 | Pending sale | $295,000$74/sqft |
Source: Sibcy Cline Realtors #1521679 Report a problem | ||
| 3/29/2017 | Listed for sale | $295,000-1.6%$74/sqft |
Source: Sibcy Cline Realtors #1521679 Report a problem | ||
| 11/3/2016 | Listing removed | $299,900$76/sqft |
Source: Real Link #1504805 Report a problem | ||
| 9/15/2016 | Price change | $299,900-2.9%$76/sqft |
Source: Real Link #1504805 Report a problem | ||
| 7/27/2016 | Price change | $309,000-1.9%$78/sqft |
Source: Real Link #1504805 Report a problem | ||
| 1/25/2016 | Price change | $314,900-3.1%$79/sqft |
Source: Real Link #1479122 Report a problem | ||
| 11/2/2015 | Listed for sale | $325,000+5.9%$82/sqft |
Source: Owner Report a problem | ||
| 6/25/2015 | Sold | $307,020-6.9%$77/sqft |
Source: Cincy MLS #1437212 Report a problem | ||
| 5/22/2015 | Listed for sale | $329,900+531.1%$83/sqft |
Source: Fischer Homes Report a problem | ||
| 3/17/2015 | Sold | $52,277$13/sqft |
Source: Public Record Report a problem | ||
Public tax history
| Year | Property taxes | Tax assessment |
|---|---|---|
| 2025 | $5,223 -0.2% | $840 |
| 2024 | $5,233 -3% | $840 |
| 2023 | $5,394 +8.4% | $840 |
| 2022 | $4,975 -1% | $840 |
| 2021 | $5,027 -0.7% | $840 |
| 2020 | $5,061 -2.3% | $840 |
| 2019 | $5,178 +10968.3% | $840 |
| 2018 | $47 +5.2% | $840 |
| 2017 | $44 | $840 |
| 2016 | $44 +2.4% | $840 |
| 2015 | $43 +0% | $840 |
| 2014 | $43 | $840 |
Find assessor info on the county website
Monthly payment
Est. payment
Payment breakdown
Explore the cost of this home by adjusting the details. Changes won't be saved.Climate risks
Neighborhood: 45103
Similar homes
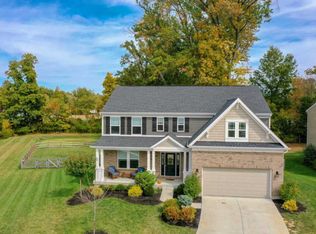
- $479,9005 bd5 ba2.9k sqft1544 Adams Ct, Amelia, OH 45102For Sale
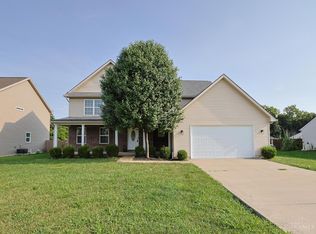
 MLS ID #1890117, Catherine A Strief, Sibcy Cline, Inc.. Cincy MLS
 - $475,0004 bd3 ba3.1k sqft4122 Beamer Ct, Cincinnati, OH 45245For Sale
 MLS ID #1891830, Laurie M. Marra, RE/MAX United Associates. Cincy MLS
 - $379,0004 bd3 ba2k sqft1243 Ben Avon St, Batavia, OH 45103For Sale
 MLS ID #1890709, Tammy J. Will, eXp Realty. Cincy MLS
 - $635,0003 bd2 ba2.1k sqft4792 Roses Run, Batavia, OH 45103For Sale
 MLS ID #1864300, Gina A Dubell-Smith, eXp Realty. Cincy MLS
 - $499,9005 bd3 ba2.7k sqft1185 Buxton Oaks Dr, Union Township, OH 45102New ConstructionCincy MLS
- $460,0004 bd4 ba2.6k sqft309 E Stoneridge Dr, Milford, OH 45150For SaleMLS ID #1887601, Michael D Moore, eXp Realty. Cincy MLS
- $529,0004 bd3 ba2.4k sqft970 Crestpoint Ct, Cincinnati, OH 45245For SaleMLS ID #1890020, Sue M Miller, Comey & Shepherd. Cincy MLS
- $405,0004 bd3 ba2.7k sqft3388 Sunbeam Pl, Batavia, OH 45103For SaleMLS ID #1884107, Michael Alford, Coldwell Banker Realty. Cincy MLS
- $299,9005 bd3 ba2.3k sqft345 Amelia Olive Branch Rd, Amelia, OH 45102For SaleMLS ID #1892382, Cindy J Shetterly, Keller Williams Distinctive RE. Cincy MLS
- $474,9003 bd3 ba2.7k sqft3781 Fairmount Cir, Cincinnati, OH 45245For SaleMLS ID #1891871, Tina L. Varner, Century 21 Home Star Realty. Cincy MLS
- $424,9004 bd4 ba2.1k sqft1167 Greens Farm Rd, Amelia, OH 45102For SaleMLS ID #1889160, Lee Dumford Jr, Plum Tree Realty. Cincy MLS
- $518,0004 bd3 ba2k sqft2678 Royalwoods Ct, Cincinnati, OH 45244For SaleMLS ID #1888684, Lora E Allen, RE/MAX Victory + Affiliates. Cincy MLS
- $512,5004 bd4 ba3.1k sqft6107 Southern Hills Dr, Goshen, OH 45122For SaleMLS ID #1890328, Mary Clare Baden, eXp Realty. Cincy MLS
- $450,0004 bd4 ba2.1k sqft8592 Sunmont Dr, Cincinnati, OH 45255For SaleMLS ID #1885864, Dianna J. Shelton, Coldwell Banker Realty, Anders. Cincy MLS
- $450,0004 bd3 ba2.4k sqft284 Saddleback Dr, Loveland, OH 45140For SaleMLS ID #1891279, Eleanor D Kowalchik, Keller Williams Pinnacle Group. Cincy MLS
- $515,0003 bd3 ba3.4k sqft642 Springs Ln, Cincinnati, OH 45255For SaleMLS ID #1876005, Cara A. Chitwood, Keller Williams Distinctive RE. Cincy MLS
- $570,0004 bd4 ba2.8k sqft1030 Westchester Way, Cincinnati, OH 45244For SaleMLS ID #1888146, Kevin W. Duffy, Comey & Shepherd. Cincy MLS
- $525,0004 bd4 ba2.7k sqft935 Paxton Lake Cv, Loveland, OH 45140For SaleMLS ID #1884175, Jack Wolking, Comey & Shepherd. Cincy MLS
