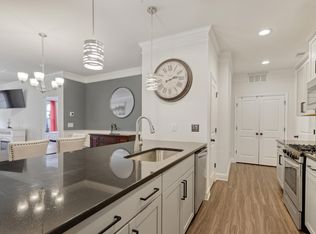
PRE-INSPECTED & MOVE IN READY! This SPACIOUS END UNIT townhome in Traditions Wake Forest combines spacious living with unbeatable convenience. Walk in from your 2 Car Attached garage in the rear, to the freshly painted 1st floor, and you'll feel the open flow right away - perfect for entertaining, relaxing, and living like it's a single-family home. The main floor offers a flexible guest suite, office, or multi-generational living (with a full bath!). The granite kitchen is built for cooking and gathering, with loads of cabinet space and a separate pantry, connected to the dining area. Upstairs, you'll find the HUGE 14X23 primary bedroom - a true retreat with tons of natural light and a spacious closet and fantastic primary bath that has been newly grouted. Two more bedrooms add extra room for family or guests, plus a BIG 20X25 BONUS ROOM that's ready to be your media lounge, playroom, or creative space. Outside, the patio extends your living area with plenty of room for grilling and chilling. Being an end unit, you get extra privacy and a bit more green space to enjoy. Traditions is packed with community perks: a large community pool with cabanas, a sand volleyball court, playground, and an amphitheater where the community comes together. Walk out your door to miles of sidewalks for walking and trails connected to the Dunn Creek Greenway, and enjoy the convenience of Flaherty Park just a short stroll away. Location, lifestyle, and loads of space - this townhome has it all and is priced to sell at an exceptional value! Washer/dryer, refrigerator and 1 year home warranty included!
Sold for $378,000
$378,000
1204 Treetop Meadow Ln, Wake Forest, NC 27587
3beds
2,568sqft
Townhouse, Residential
Built in 2019
2,613 Square Feet Lot
$368,700 Zestimate®
$147/sqft
$2,470 Estimated rent
Home value
$368,700
$350,000 - $391,000
$2,470/mo
Zestimate® history
Owner options
List your home for rent
$2,470/mo
Rent Zestimate®
Find your next renter with Zillow Rental Manager. Plus, with online applications, you can quickly screen prospective tenants – for free.
$2,470/mo
Rent Zestimate®
Refinance and save
$2,438/mo
Est. payment
Refinancing to a lower rate could help reduce your monthly payments and save thousands over the life of the loan.
$2,438/mo
Est. payment
Explore your selling options
Work with a Zillow partner agent
Leverage their expertise and Zillow's premium Showcase listings to get your home seen by more buyers.
Get startedList with your own agent
Get your home in front of millions of buyers by listing it on Zillow.
Learn how to do itSell it yourself
Take full control of how buyers see your home on Zillow by listing For Sale by Owner (FSBO).
List your homeWhat's special
Spacious end unit townhomeExtra privacyTons of natural lightLoads of cabinet spaceOpen flowTwo more bedroomsSpacious closet
Zillow last checked:
Listing updated:
Listed by:
Jill Rigsbee jill@ncprorealty.com,
NC Pro Realty LLC
Bought with:
Joey Leahy, 315252
Valstone Group
Source: Doorify MLS,MLS#: 10061970
Facts & features
Interior
Bedrooms & bathrooms
- Bedrooms: 3
- Bathrooms: 3
- Full bathrooms: 3
Heating
- Central
Cooling
- Central Air
Appliances
- Included: Dishwasher, Dryer, Free-Standing Gas Range, Ice Maker, Refrigerator, Stainless Steel Appliance(s), Washer, Washer/Dryer, Water Heater
- Laundry: Laundry Room
Features
- Ceiling Fan(s), Eat-in Kitchen, Granite Counters, High Speed Internet, In-Law Floorplan, Kitchen Island, Kitchen/Dining Room Combination, Living/Dining Room Combination, Open Floorplan, Pantry, Smooth Ceilings, Walk-In Closet(s), Water Closet
- Flooring: Carpet, Ceramic Tile, Combination
- Has fireplace: No
- Common walls with other units/homes: 1 Common Wall, End Unit
Interior area
- Total structure area: 2,568
- Total interior livable area: 2,568 sqft
- Finished area above ground: 2,568
- Finished area below ground: 0
Property
Parking
- Total spaces: 4
- Parking features: Attached, Garage
- Attached garage spaces: 2
- Uncovered spaces: 2
- Details: Parking available in front for guests
Features
- Levels: Two
- Stories: 2
- Patio & porch: Front Porch, Patio
- Pool features: Community
- Has view: Yes
Lot
- Size: 2,613 Square Feet
- Features: Corner Lot, Landscaped
Details
- Parcel number: 1851144571
- Special conditions: Standard
Construction
Type & style
- Home type: Townhouse
- Architectural style: Traditional, Transitional
- Property subtype: Townhouse, Residential
- Attached to another structure: Yes
Materials
- Fiber Cement, Stone Veneer
- Foundation: Slab
- Roof: Shingle
Condition
- New construction: No
- Year built: 2019
Details
- Builder name: D.R. Horton
Utilities & green energy
- Sewer: Public Sewer
- Water: Public
- Utilities for property: Cable Available, Electricity Connected, Natural Gas Connected, Water Connected
Community & HOA
Community
- Subdivision: The Orchards at Traditions
HOA
- Has HOA: Yes
- Amenities included: Cabana, Clubhouse, Jogging Path, Maintenance Grounds, Playground, Pool, Recreation Facilities
- Services included: Maintenance Grounds, Road Maintenance, Storm Water Maintenance
- HOA fee: $152 monthly
- Additional fee info: Second HOA Fee $241.5 Quarterly
Location
- Region: Wake Forest
Financial & listing details
- Price per square foot: $147/sqft
- Tax assessed value: $355,612
- Annual tax amount: $3,460
- Date on market: 11/6/2024
- Road surface type: Paved
Price history
| Date | Event | Price |
|---|---|---|
| 12/17/2024 | Sold | $378,000$147/sqft |
Source:  Doorify MLS #10061970 Report a problem Doorify MLS #10061970 Report a problem | ||
| 11/15/2024 | Pending sale | $378,000$147/sqft |
Source: Doorify MLS #10061970 Report a problem | ||
| 11/6/2024 | Listed for sale | $378,000-3.7%$147/sqft |
Source: Doorify MLS #10061970 Report a problem | ||
| 9/1/2022 | Sold | $392,500-1.9%$153/sqft |
Source: Doorify MLS #2460788 Report a problem | ||
| 7/29/2022 | Contingent | $399,900$156/sqft |
Source: Doorify MLS #2460788 Report a problem | ||
| 7/15/2022 | Price change | $399,900-5.9%$156/sqft |
Source: Doorify MLS #2460788 Report a problem | ||
| 7/7/2022 | Listed for sale | $425,000+44.1%$165/sqft |
Source: Doorify MLS #2460788 Report a problem | ||
| 2/21/2020 | Sold | $295,000$115/sqft |
Source: Public Record Report a problem | ||
| 1/21/2020 | Pending sale | $295,000$115/sqft |
Source: D.R. Horton - Raleigh Report a problem | ||
| 1/18/2020 | Price change | $295,000-1.7%$115/sqft |
Source: D.R. Horton - Raleigh Report a problem | ||
| 12/7/2019 | Listed for sale | $300,000$117/sqft |
Source: D.R. Horton - Raleigh Report a problem | ||
Public tax history
| Year | Property taxes | Tax assessment |
|---|---|---|
| 2025 | $3,352 +0.4% | $355,612 |
| 2024 | $3,340 +5% | $355,612 +30.7% |
| 2023 | $3,182 +4.2% | $272,114 |
| 2022 | $3,053 +1.8% | $272,114 |
| 2021 | $3,000 | $272,114 |
| 2020 | $3,000 +475.6% | $272,114 +547.9% |
| 2019 | $521 | $42,000 |
Find assessor info on the county website
Neighborhood: 27587
Nearby homes
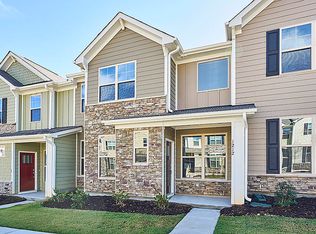
- $370,0004 bd3 ba2.4k sqft1208 Treetop Meadow Ln, Wake Forest, NC 27587Sold
- $356,8003 bd3 ba2.4k sqft1212 Treetop Meadow Ln, Wake Forest, NC 27587Off Market
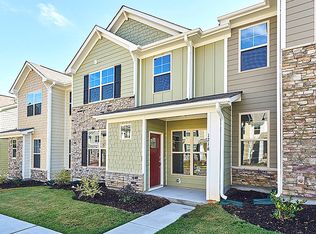
- $397,900-- bd3 ba2.5k sqft1180 Treetop Meadow Ln, Wake Forest, NC 27587Off Market
- $370,9004 bd3 ba2.3k sqft1216 Treetop Meadow Ln, Wake Forest, NC 27587Off Market
- $376,400-- bd2 ba2.4k sqft813 Sunshade Creek Dr, Wake Forest, NC 27587Off Market
- $383,100-- bd2 ba2.4k sqft1176 Treetop Meadow Ln, Wake Forest, NC 27587Off Market
- $365,2003 bd3 ba2.5k sqft1220 Treetop Meadow Ln, Wake Forest, NC 27587Off Market
- $383,900-- bd3 ba2.4k sqft817 Sunshade Creek Dr, Wake Forest, NC 27587Off Market
Nearby schools
GreatSchools rating
- 8/10Richland Creek Elementary SchoolGrades: PK-5Distance: 2.1 mi
- 4/10Wake Forest Middle SchoolGrades: 6-8Distance: 3.3 mi
- 7/10Wake Forest High SchoolGrades: 9-12Distance: 1.5 mi
Schools provided by the listing agent
- Elementary: Wake - Richland Creek
- Middle: Wake - Wake Forest
- High: Wake - Wake Forest
Source: Doorify MLS. This data may not be complete. We recommend contacting the local school district to confirm school assignments for this home.
Get a cash offer in 3 minutes
Find out how much your home could sell for in as little as 3 minutes with a no-obligation cash offer.
Estimated market value
$368,700
Get a cash offer in 3 minutes
Find out how much your home could sell for in as little as 3 minutes with a no-obligation cash offer.
Estimated market value
$368,700
- North Carolina
- Wake County
- Wake Forest
- 27587
- 1204 Treetop Meadow Ln
Nearby cities
Nearby zip codes
Other Wake Forest Topics
