Set on 10 private acres in Moyock, this extraordinary custom-built Neo-Tidewater estate blends timeless Southern architecture with exceptional craftsmanship. Soaring ceilings, oversized windows, custom transoms, rich pine floors, and walls of glass fill the open-concept interior with natural light. Built to last with copper plumbing, sand-and-stone crawlspace, hurricane tie-down rods, Majestic synthetic slate roof w/clips & HardiPlank siding. Luxurious bathrooms feature granite, marble & clawfoot soaking tub. Enjoy a private resort-style setting with an in-ground saltwater pool, tiki bar, outdoor shower, and peaceful acreage for recreational activities, including horses. Detached outbuilding features a car lift & includes hot/cold water, full bath & AC for cars or a hobby workshop. Additional barn provides extra storage. Recent updates include new Trane HVAC, water heater, appliances, faucets, exterior paint, pool pump & chlorinator. Convenient to the Outer Banks & Hampton Roads.
Sold
$865,000
1204 Tulls Creek Rd, Moyock, NC 27958
3beds
2,596sqft
Single Family Residence
Built in 2004
-- sqft lot
$872,200 Zestimate®
$333/sqft
$3,495 Estimated rent
Home value
$872,200
$750,000 - $1.01M
$3,495/mo
Zestimate® history
Owner options
List your home for rent
$3,495/mo
Rent Zestimate®
Find your next renter with Zillow Rental Manager. Plus, with online applications, you can quickly screen prospective tenants – for free.
$3,495/mo
Rent Zestimate®
Refinance and save
$5,357/mo
Est. payment
Refinancing to a lower rate could help reduce your monthly payments and save thousands over the life of the loan.
$5,357/mo
Est. payment
Explore your selling options
Work with a Zillow partner agent
Leverage their expertise and Zillow's premium Showcase listings to get your home seen by more buyers.
Get startedList with your own agent
Get your home in front of millions of buyers by listing it on Zillow.
Learn how to do itSell it yourself
Take full control of how buyers see your home on Zillow by listing For Sale by Owner (FSBO).
List your homeWhat's special
Zillow last checked:
Listing updated:
Listed by:
Andrew Pallemaerts,
Better Homes & Gdns Ntv Am Grp 757-495-5500
Bought with:
Non-Member Selling Agent
Source: REIN Inc.,MLS#: 10634349
Facts & features
Interior
Bedrooms & bathrooms
- Bedrooms: 3
- Bathrooms: 4
- Full bathrooms: 3
- 1/2 bathrooms: 1
Rooms
- Room types: 1st Floor BR, 1st Floor Primary BR, Attic, Breakfast Area, PBR with Bath, Office/Study, Utility Room
Heating
- Electric, Heat Pump, Propane
Cooling
- Central Air
Appliances
- Included: Dishwasher, Dryer, Gas Range, Washer, Electric Water Heater
Features
- Bar, Primary Sink-Double, Walk-In Closet(s), Ceiling Fan(s)
- Flooring: Ceramic Tile, Wood
- Basement: Crawl Space
- Has fireplace: No
Interior area
- Total interior livable area: 2,596 sqft
Property
Parking
- Total spaces: 2
- Parking features: Garage Det 2 Car, Carport
- Garage spaces: 2
- Has carport: Yes
Features
- Stories: 1
- Patio & porch: Deck, Patio, Porch
- Pool features: In Ground
- Fencing: None
- Waterfront features: Not Waterfront
Details
- Parcel number: 030B00000010000
- Zoning: AG
Construction
Type & style
- Home type: SingleFamily
- Architectural style: Ranch
- Property subtype: Single Family Residence
Materials
- Fiber Cement
- Roof: Slate
Condition
- New construction: No
- Year built: 2004
Utilities & green energy
- Sewer: Septic Tank
- Water: City/County
Community & HOA
Community
- Subdivision: Carolina Highlands
HOA
- Has HOA: Yes
- Amenities included: Other
- HOA fee: $13 monthly
Location
- Region: Moyock
Financial & listing details
- Price per square foot: $333/sqft
- Tax assessed value: $492,300
- Annual tax amount: $3,367
- Date on market: 5/18/2026
Price history
Price history is unavailable.
Public tax history
| Year | Property taxes | Tax assessment |
|---|---|---|
| 2025 | $3,366 -0.5% | $492,300 |
| 2024 | $3,382 +9.9% | $492,300 |
| 2023 | $3,078 +19.4% | $492,300 |
| 2022 | $2,577 +0.3% | $492,300 |
| 2021 | $2,569 +21.5% | $492,300 +20.2% |
| 2020 | $2,115 | $409,400 |
| 2019 | $2,115 | $409,400 |
| 2018 | $2,115 +1.7% | $409,400 |
| 2017 | $2,079 | $409,400 |
| 2016 | $2,079 | $409,400 |
| 2015 | $2,079 | $409,400 |
| 2013 | $2,079 | $409,400 +0.7% |
| 2011 | -- | $406,649 |
| 2010 | -- | $406,649 |
| 2009 | -- | $406,649 |
| 2007 | -- | $406,649 |
| 2005 | -- | $406,649 |
Find assessor info on the county website
Neighborhood: 27958
Nearby homes
- $248,1003 bd1 ba1.1k sqft1186 Tulls Creek Rd, Moyock, NC 27958Off Market
- $574,4003 bd3 ba2.2k sqft1216 Tulls Creek Rd, Moyock, NC 27958Off Market
- $199,1002 bd1 ba864 sqft1182 Tulls Creek Rd, Moyock, NC 27958Off Market
- $209,9003 bd1 ba1.1k sqft1178 Tulls Creek Rd, Moyock, NC 27958Off Market
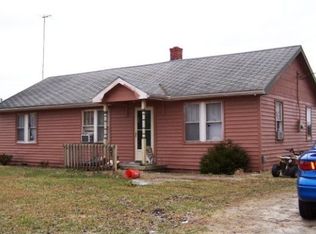
- $705,4004 bd3 ba4k sqft1242 Tulls Creek Rd, Moyock, NC 27958Off Market
- $867,4003 bd2 ba2.9k sqft214 Rocky Top Rd, Moyock, NC 27958Off Market
- $873,9004 bd4 ba3.2k sqft204 Rocky Top Rd, Moyock, NC 27958Off Market
- $54,000-- bd-- ba-- sqft100 Old Tulls Creek Rd, Moyock, NC 27958Off Market
Nearby schools
GreatSchools rating
- 7/10Shawboro Elementary SchoolGrades: PK-5Distance: 5 mi
- 9/10Moyock MiddleGrades: 6-8Distance: 3 mi
- 4/10Currituck County HighGrades: 9-12Distance: 11.9 mi
Schools provided by the listing agent
- Elementary: Shawboro Elementary
- Middle: Moyock Middle
- High: Currituck County
Source: REIN Inc.. This data may not be complete. We recommend contacting the local school district to confirm school assignments for this home.
Sell for more on Zillow
Get a Zillow Showcase℠ listing at no additional cost and you could sell for .
$872,200
2% more
+$17,444
With Zillow Showcase(estimated)
$889,644
Sell for more on Zillow
Get a Zillow Showcase℠ listing at no additional cost and you could sell for .
$872,200
2% more
+$17,444
With Zillow Showcase(estimated)
$889,644
- North Carolina
- Currituck County
- Moyock
- 27958
- 1204 Tulls Creek Rd
