Freehold Townhouse in convenient location. Quick access to the linc/Redhill/403. Close to shopping, schools and McQueston Park. Attached Garage with inside access. Three Good size Bedrooms. Master Bdrm with ensuite are on their own level. Basement Finished Can Be used as Family room. Hardwood flooring in kitchen/Front Hall. Large Private Deck.
For sale
C$559,990
1204 Upper Wentworth St, Hamilton, ON L9A 5G2
3beds
1,600sqft
Row/Townhouse, Residential
Built in ----
2,443 Square Feet Lot
$-- Zestimate®
C$350/sqft
C$-- HOA
What's special
- 37 days
- 14
- 0
Zillow last checked:
Listing updated:
Listed by:
Aimee Yao, Salesperson,
Homelife Professionals Realty Inc.
Source: ITSO,MLS®#: 40852311Originating MLS®#: Cornerstone Association of REALTORS®
Facts & features
Interior
Bedrooms & bathrooms
- Bedrooms: 3
- Bathrooms: 3
- Full bathrooms: 2
- 1/2 bathrooms: 1
- Main level bathrooms: 1
Other
- Level: Second
Bedroom
- Level: Second
Bedroom
- Level: Second
Bathroom
- Features: 2-Piece
- Level: Main
Bathroom
- Features: 3-Piece, Ensuite
- Level: Second
Bathroom
- Features: 4-Piece
- Level: Second
Dining room
- Level: Main
Kitchen
- Level: Main
Living room
- Level: Main
Recreation room
- Level: Basement
Heating
- Forced Air
Cooling
- Central Air
Appliances
- Included: Dishwasher, Dryer, Gas Oven/Range, Range Hood, Refrigerator, Stove, Washer
- Laundry: In Basement
Features
- None
- Windows: Window Coverings
- Basement: Full,Partially Finished
- Has fireplace: No
Interior area
- Total structure area: 1,800
- Total interior livable area: 1,600 sqft
- Finished area above ground: 1,600
- Finished area below ground: 200
Property
Parking
- Total spaces: 2
- Parking features: Attached Garage, Private Drive Single Wide
- Attached garage spaces: 1
- Uncovered spaces: 1
Features
- Stories: 2
- Frontage type: West
- Frontage length: 22.01
Lot
- Size: 2,443 Square Feet
- Dimensions: 22.01 x 111.02
- Features: Urban, Rectangular, Major Highway, Public Transit, Regional Mall, School Bus Route, Schools, Shopping Nearby
Details
- Parcel number: 169420082
- Zoning: R-4/S-926
Construction
Type & style
- Home type: Townhouse
- Property subtype: Row/Townhouse, Residential
- Attached to another structure: Yes
Materials
- Brick Veneer
- Foundation: Poured Concrete
- Roof: Asphalt Shing
Condition
- 31-50 Years
- New construction: No
Utilities & green energy
- Sewer: Sewer (Municipal)
- Water: Municipal
Community & HOA
Location
- Region: Hamilton
Financial & listing details
- Price per square foot: C$350/sqft
- Annual tax amount: C$4,700
- Date on market: 7/30/2026
- Inclusions: Dishwasher, Dryer, Gas Oven/Range, Range Hood, Refrigerator, Stove, Washer, Window Coverings
Price history
| Date | Event | Price |
|---|---|---|
| 7/30/2026 | Listed for sale | C$559,990C$350/sqft |
Source: ITSO #40852311 Report a problem | ||
Public tax history
Tax history is unavailable.
Climate risks
Neighborhood: Crerar
Nearby schools
GreatSchools rating
No schools nearby
We couldn't find any schools near this home.

Similar homes
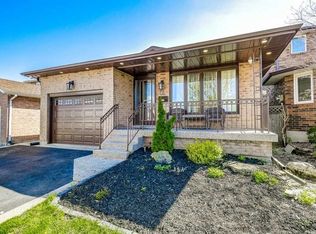
- C$599,0003 bd3 ba1.7k sqftWentworth Condominium Corporation 208, Hamilton, ON L9A 2S7For Sale
 MLS ID #40858803, Ben Nuri-Khidir, Salesperson, Bridgecan Realty Corp.. ITSO
 - C$569,9003 bd2 ba1.2k sqft800 Paramount Dr #58, Hamilton, ON L8J 3V8For Sale
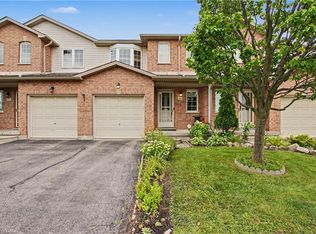 MLS ID #40858488, Rick Pascall, Salesperson, RE/MAX Real Estate Centre Inc.. ITSO
 - C$529,9993 bd2 ba1k sqft94 Wendover Dr, Hamilton, ON L9C 5X5For Sale
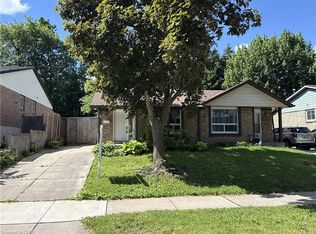 MLS ID #40859543, Rod Frank, Salesperson, RE/MAX Escarpment Frank Realty. ITSO
 - C$574,9003 bd2 ba1k sqft57 E 31st St, Hamilton, ON L8V 3N8For Sale
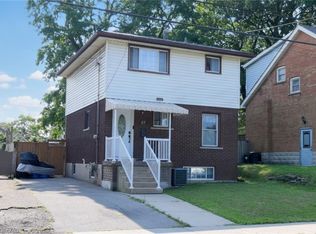 MLS ID #40855592, Tony Marchionda, Salesperson, Coldwell Banker Community Professionals. ITSO
