Nestled in a serene neighborhood, this exquisite ranch-style residence embodies the pinnacle of luxury living. Spanning an impressive 2,426 square feet, this meticulously maintained home offers a harmonious blend of elegance and comfort, perfect for those who appreciate high-end features and an exclusive lifestyle. Step inside to discover a thoughtfully designed interior that boasts four spacious bedrooms and two and a half bathrooms. The gourmet kitchen is a culinary enthusiast's dream, featuring upgraded countertops, a built-in range, and a 5-burner cooktop, a built-in microwave wall oven, as well as an oversized convection oven. Ample cabinets and countertops. An island with a sink and electricity. Large pantry cabinets, Bosch dishwasher. Large Peninsula with seating for 7. The kitchen seamlessly integrates with the great room, creating an inviting space for entertaining. Recessed lighting and ceiling fans, and tray ceiling enhance the ambiance. Three generously sized bedrooms are off the living room and away from the main area, while the recently remodeled hall bath boasts a walk-in shower and provides a spa-like retreat. The living area is anchored by a gas fireplace with glass doors, offering warmth and sophistication. Large, energy-efficient double-hung windows flood the space with natural light, framing picturesque views of the meticulously landscaped garden and lawn. The seamless flow from room to room is accentuated by a combination of plush carpeting, elegant ceramic tile, and engineered wood flooring, ensuring both style and comfort. Mud room with powder room, tile floors open to the outside deck while connecting the laundry room, utility/gym room, garage with the kitchen. Outside, the property is equally impressive. Set on a generous half-acre lot, the exterior features include a charming front porch and expansive rear decks, perfect for al fresco dining or simply soaking in the tranquility of the surroundings. Additionally, off the deck is a fire pit area perfect for those quiet fall evenings. The above-ground pool, complete with fencing, invites relaxation and leisure during warm summer days. Additional structures, such as a shed, provide ample storage for gardening tools and outdoor equipment. The property is equipped with modern conveniences, including a main-floor laundry area with a washer and dryer, and a security system for peace of mind. The attached oversized garage, with additional storage space, accommodates two vehicles, while the asphalt driveway offers off-street parking for up to four additional cars. Located in the middle of the block, this home provides a sense of privacy while remaining conveniently accessible to local amenities. The lush front yard, side yards, and rear yard are beautifully landscaped, creating a serene oasis that enhances the overall appeal of this residence. This property is not just a home; it is a lifestyle choice, offering a perfect blend of comfort, elegance, and outdoor enjoyment. A fenced-in area with raised beds is the perfect spot for a vegetable garden. Experience the ultimate in luxury living today. Listing agent is related to sellers.
Sold for $625,000
$625,000
1204 Vilsmeier Rd, Lansdale, PA 19446
4beds
2,426sqft
Single Family Residence
Built in 1952
0.5 Acres Lot
$632,300 Zestimate®
$258/sqft
$3,451 Estimated rent
Home value
$632,300
$588,000 - $683,000
$3,451/mo
Zestimate® history
Owner options
List your home for rent
$3,451/mo
Rent Zestimate®
Find your next renter with Zillow Rental Manager. Plus, with online applications, you can quickly screen prospective tenants – for free.
$3,451/mo
Rent Zestimate®
Refinance and save
$4,215/mo
Est. payment
Refinancing to a lower rate could help reduce your monthly payments and save thousands over the life of the loan.
$4,215/mo
Est. payment
Explore your selling options
Work with a Zillow partner agent
Leverage their expertise and Zillow's premium Showcase listings to get your home seen by more buyers.
Get startedList with your own agent
Get your home in front of millions of buyers by listing it on Zillow.
Learn how to do itSell it yourself
Take full control of how buyers see your home on Zillow by listing For Sale by Owner (FSBO).
List your homeWhat's special
Above-ground poolLush front yardExquisite ranch-style residenceBosch dishwasherGreat roomBuilt-in rangeSerene neighborhood
Zillow last checked:
Listing updated:
Listed by:
Eileen Campbell 610-256-9620,
Keller Williams Realty Group
Bought with:
Dennis Martin, RS355660
EXP Realty, LLC
Source: Bright MLS,MLS#: PAMC2160988
Facts & features
Interior
Bedrooms & bathrooms
- Bedrooms: 4
- Bathrooms: 3
- Full bathrooms: 2
- 1/2 bathrooms: 1
- Main level bathrooms: 3
- Main level bedrooms: 4
Rooms
- Room types: Living Room, Primary Bedroom, Bedroom 2, Bedroom 3, Bedroom 4, Kitchen, Great Room, Laundry, Bathroom 1, Bathroom 2, Hobby Room, Half Bath
Primary bedroom
- Features: Attached Bathroom, Lighting - Ceiling, Recessed Lighting, Walk-In Closet(s), Cathedral/Vaulted Ceiling
- Level: Main
- Area: 210 Square Feet
- Dimensions: 15 X 14
Bedroom 2
- Features: Flooring - Carpet, Ceiling Fan(s)
- Level: Main
- Area: 44 Square Feet
- Dimensions: 4 X 11
Bedroom 3
- Level: Main
- Area: 99 Square Feet
- Dimensions: 11 X 9
Bedroom 4
- Level: Main
- Area: 121 Square Feet
- Dimensions: 11 X 11
Bathroom 1
- Features: Bathroom - Tub Shower, Flooring - Tile/Brick, Countertop(s) - Ceramic
- Level: Main
- Area: 182 Square Feet
- Dimensions: 14 X 13
Bathroom 2
- Features: Bathroom - Walk-In Shower, Flooring - Ceramic Tile
- Level: Main
Great room
- Features: Cathedral/Vaulted Ceiling, Ceiling Fan(s), Flooring - Carpet
- Level: Main
- Area: 289 Square Feet
- Dimensions: 17 X 17
Half bath
- Features: Flooring - Ceramic Tile
- Level: Main
- Area: 36 Square Feet
- Dimensions: 6 X 6
Other
- Features: Flooring - Engineered Wood
- Level: Main
- Area: 140 Square Feet
- Dimensions: 14 X 10
Kitchen
- Features: Breakfast Bar, Built-in Features, Granite Counters, Flooring - Ceramic Tile, Flooring - Engineered Wood, Kitchen - Propane Cooking
- Level: Main
- Area: 132 Square Feet
- Dimensions: 12 X 11
Laundry
- Features: Flooring - Ceramic Tile
- Level: Main
- Area: 96 Square Feet
- Dimensions: 8 X 12
Living room
- Features: Fireplace - Gas, Flooring - Carpet
- Level: Main
- Area: 273 Square Feet
- Dimensions: 13 X 21
Mud room
- Features: Attached Bathroom, Flooring - Ceramic Tile
- Level: Main
- Area: 42 Square Feet
- Dimensions: 7 X 6
Heating
- Forced Air, Propane
Cooling
- Central Air, Electric
Appliances
- Included: Microwave, Built-In Range, Cooktop, Dishwasher, Extra Refrigerator/Freezer, Water Heater
- Laundry: Has Laundry, Main Level, Washer In Unit, Dryer In Unit, Laundry Room, Mud Room
Features
- Bathroom - Walk-In Shower, Bathroom - Tub Shower, Ceiling Fan(s), Entry Level Bedroom, Family Room Off Kitchen, Kitchen - Gourmet, Recessed Lighting, Upgraded Countertops, 9'+ Ceilings
- Flooring: Carpet, Ceramic Tile, Engineered Wood
- Doors: Sliding Glass
- Windows: Double Hung, Energy Efficient, Low Emissivity Windows
- Has basement: No
- Number of fireplaces: 1
- Fireplace features: Glass Doors, Gas/Propane
Interior area
- Total structure area: 2,426
- Total interior livable area: 2,426 sqft
- Finished area above ground: 2,426
Property
Parking
- Total spaces: 6
- Parking features: Storage, Garage Faces Front, Garage Door Opener, Oversized, Asphalt, Attached, Off Street
- Attached garage spaces: 2
- Has uncovered spaces: Yes
- Details: Garage Sqft: 620
Accessibility
- Accessibility features: 2+ Access Exits, Accessible Doors
Features
- Levels: One
- Stories: 1
- Patio & porch: Deck, Porch
- Exterior features: Lighting, Flood Lights, Rain Gutters
- Has private pool: Yes
- Pool features: Above Ground, Fenced, Permits, Private
- Has view: Yes
- View description: Garden
- Frontage length: Road Frontage: 100
Lot
- Size: 0.5 Acres
- Features: Front Yard, Landscaped, Rear Yard, SideYard(s), Vegetation Planting, Middle Of Block
Details
- Additional structures: Above Grade
- Parcel number: 460004102001
- Zoning: R2
- Zoning description: Residential
- Special conditions: Standard
- Other equipment: Negotiable
Construction
Type & style
- Home type: SingleFamily
- Architectural style: Ranch/Rambler
- Property subtype: Single Family Residence
Materials
- Aluminum Siding
- Foundation: Block, Crawl Space
- Roof: Asphalt
Condition
- Excellent
- New construction: No
- Year built: 1952
Utilities & green energy
- Electric: 200+ Amp Service
- Sewer: Public Sewer
- Water: Public
- Utilities for property: Cable Connected, Propane, Sewer Available, Water Available, Fiber Optic
Community & HOA
Community
- Security: Non-Monitored, Security System
- Subdivision: None Available
HOA
- Has HOA: No
Location
- Region: Lansdale
- Municipality: MONTGOMERY TWP
Financial & listing details
- Price per square foot: $258/sqft
- Tax assessed value: $160,230
- Annual tax amount: $6,472
- Date on market: 11/9/2025
- Listing agreement: Exclusive Right To Sell
- Listing terms: Cash,Conventional,FHA,VA Loan
- Inclusions: Washer, Dryer 2 Refrigerators,
- Exclusions: Hot Tub
- Ownership: Fee Simple
- Road surface type: Black Top
Price history
| Date | Event | Price |
|---|---|---|
| 1/15/2026 | Sold | $625,000-2.3%$258/sqft |
Source:  Bright MLS #PAMC2160988 Report a problem Bright MLS #PAMC2160988 Report a problem | ||
| 12/19/2025 | Contingent | $639,900$264/sqft |
Source: Bright MLS #PAMC2160988 Report a problem | ||
| 12/4/2025 | Price change | $639,900-2.9%$264/sqft |
Source: Bright MLS #PAMC2160988 Report a problem | ||
| 11/9/2025 | Listed for sale | $659,000+213.8%$272/sqft |
Source: Bright MLS #PAMC2160988 Report a problem | ||
| 1/20/2005 | Sold | $210,000$87/sqft |
Source: Public Record Report a problem | ||
Public tax history
| Year | Property taxes | Tax assessment |
|---|---|---|
| 2025 | $6,263 +6.3% | $160,230 |
| 2024 | $5,889 | $160,230 |
| 2023 | $5,889 +7% | $160,230 |
| 2022 | $5,502 +6.4% | $160,230 |
| 2021 | $5,173 +2.7% | $160,230 |
| 2020 | $5,036 +1.9% | $160,230 |
| 2019 | $4,942 +2.8% | $160,230 |
| 2018 | $4,808 +3% | $160,230 |
| 2017 | $4,669 +2% | $160,230 |
| 2016 | $4,578 +2.7% | $160,230 |
| 2015 | $4,458 +1.7% | $160,230 |
| 2014 | $4,382 +1.4% | $160,230 |
| 2013 | $4,321 +1.4% | $160,230 |
| 2012 | $4,262 +1.7% | $160,230 |
| 2011 | $4,189 +2.4% | $160,230 |
| 2010 | $4,090 +3.2% | $160,230 |
| 2009 | $3,962 +3.6% | $160,230 |
| 2008 | $3,823 +39.5% | -- |
| 2007 | $2,741 +2.9% | -- |
| 2006 | $2,664 +2.5% | -- |
| 2005 | $2,599 +3.6% | -- |
| 2004 | $2,509 0% | -- |
| 2003 | $2,510 -0.4% | -- |
| 2002 | $2,519 +9.1% | -- |
| 2000 | $2,309 +1.9% | -- |
| 1999 | $2,265 | -- |
Find assessor info on the county website
Neighborhood: 19446
Nearby homes
- $476,8003 bd2 ba1.4k sqft1202 Vilsmeier Rd, Lansdale, PA 19446Off Market
- $536,0004 bd3 ba1.7k sqft1206 Vilsmeier Rd, Lansdale, PA 19446Off Market
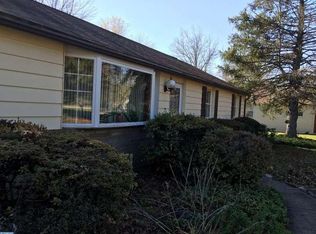
- $399,4002 bd1 ba1k sqft1208 Vilsmeier Rd, Lansdale, PA 19446Off Market
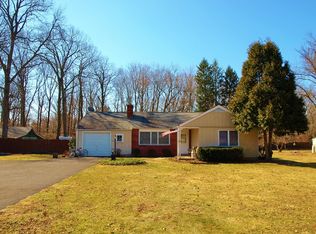
- $416,3002 bd2 ba1.2k sqft1200 Vilsmeier Rd, Lansdale, PA 19446Off Market
- $422,3003 bd1 ba1.1k sqft1138 W Thomas Rd, Lansdale, PA 19446Off Market
- $504,8003 bd2 ba1.3k sqft1205 Vilsmeier Rd, Lansdale, PA 19446Off Market
- $466,1003 bd1 ba1.2k sqft1203 Vilsmeier Rd, Lansdale, PA 19446Off Market
- $453,5003 bd1 ba1k sqft1210 Vilsmeier Rd, Lansdale, PA 19446Off Market
Nearby schools
GreatSchools rating
- 8/10Bridle Path El SchoolGrades: K-6Distance: 1 mi
- 6/10Penndale Middle SchoolGrades: 7-9Distance: 1.7 mi
- 9/10North Penn Senior High SchoolGrades: 10-12Distance: 3.7 mi
Schools provided by the listing agent
- Elementary: Bridle Path
- Middle: Penndale
- High: North Penn Senior
- District: North Penn
Source: Bright MLS. This data may not be complete. We recommend contacting the local school district to confirm school assignments for this home.
Get a cash offer in 3 minutes
Find out how much your home could sell for in as little as 3 minutes with a no-obligation cash offer.
Estimated market value
$632,300
Get a cash offer in 3 minutes
Find out how much your home could sell for in as little as 3 minutes with a no-obligation cash offer.
Estimated market value
$632,300
- Pennsylvania
- Montgomery County
- Lansdale
- 19446
- 1204 Vilsmeier Rd
