This quintessential central Austin bungalow has been thoughtfully renovated, while maintaining the original character and charm. The functional floor plan offers two living areas, dining room, an open kitchen with center island, built-in bar, wine refrigerator and storage. The primary suite features high ceilings, dual vanities, large walk-in shower and closet, and opens onto the back deck. Office / flex room off the kitchen and utility rooms. Bonus workshop or additional storage located off the carport. Within walking distance to Shoal Creek Trail, Pease Park, Caswell tennis courts, restaurants, coffee shops and UT.
Active
Price cut: $24K (6/12)
$1,125,000
1204 W 22nd 1/2 St, Austin, TX 78705
3beds
2,080sqft
Single Family Residence
Built in 1950
6,664 Square Feet Lot
$-- Zestimate®
$541/sqft
$-- HOA
What's special
Original character and charmHigh ceilingsDining roomFunctional floor planBuilt-in barLarge walk-in showerThoughtfully renovated
- 51 days |
- 770 |
- 69 |
Zillow last checked:
Listing updated:
Listed by:
Blake Sayers (512) 451-2422,
Gottesman Residential R.E. (512) 451-2422,
Elizabeth Shands (512) 695-4289,
Gottesman Residential R.E.
Source: Unlock MLS,MLS#: 3708802
Loading...
Facts & features
Interior
Bedrooms & bathrooms
- Bedrooms: 3
- Bathrooms: 2
- Full bathrooms: 2
- Main level bedrooms: 3
Primary bedroom
- Features: High Ceilings, See Remarks
- Level: Main
Primary bathroom
- Features: Double Vanity, Walk-In Closet(s), Walk-in Shower
- Level: Main
Heating
- Central
Cooling
- Central Air
Appliances
- Included: Dishwasher, Free-Standing Range
Features
- Breakfast Bar, Built-in Features, Interior Steps, Kitchen Island, Pantry, Primary Bedroom on Main, Walk-In Closet(s)
- Flooring: Carpet, Tile, Wood
- Windows: None
Interior area
- Total interior livable area: 2,080 sqft
Property
Parking
- Parking features: Attached Carport, Off Street
- Has attached garage: Yes
Accessibility
- Accessibility features: None
Features
- Levels: One
- Stories: 1
- Patio & porch: Rear Porch
- Exterior features: See Remarks
- Pool features: None
- Spa features: None
- Fencing: Partial
- Has view: Yes
- View description: None
- Waterfront features: None
Lot
- Size: 6,664 Square Feet
- Features: None
Details
- Additional structures: Shed(s), Workshop
- Parcel number: 112346
- Special conditions: Standard
Construction
Type & style
- Home type: SingleFamily
- Property subtype: Single Family Residence
Materials
- Foundation: Pillar/Post/Pier, Slab
- Roof: Composition
Condition
- Resale
- New construction: No
- Year built: 1950
Utilities & green energy
- Sewer: Public Sewer
- Water: Public
- Utilities for property: Electricity Connected, Natural Gas Connected, Sewer Connected, Water Connected
Community & HOA
Community
- Features: Curbs, Tennis Court(s)
- Subdivision: Lawless
HOA
- Has HOA: No
Location
- Region: Austin
Financial & listing details
- Price per square foot: $541/sqft
- Tax assessed value: $969,039
- Annual tax amount: $16,553
- Date on market: 5/22/2026
- Listing terms: Cash,Conventional
- Electric utility on property: Yes
Estimated market value
Not available
Estimated sales range
Not available
Not available
Price history
| Date | Event | Price |
|---|---|---|
| 6/12/2026 | Price change | $1,125,000-2.1%$541/sqft |
Source:  Unlock MLS #3708802 Report a problem Unlock MLS #3708802 Report a problem | ||
| 5/29/2026 | Price change | $1,149,000-3.8%$552/sqft |
Source: Unlock MLS #3708802 Report a problem | ||
| 5/22/2026 | Listed for sale | $1,195,000+13.8%$575/sqft |
Source: Unlock MLS #3708802 Report a problem | ||
| 5/23/2024 | Listing removed | -- |
Source: Unlock MLS #6004373 Report a problem | ||
| 5/2/2024 | Pending sale | $1,050,000$505/sqft |
Source: Unlock MLS #6004373 Report a problem | ||
| 4/27/2024 | Contingent | $1,050,000$505/sqft |
Source: Unlock MLS #6004373 Report a problem | ||
| 4/11/2024 | Listed for sale | $1,050,000$505/sqft |
Source: Unlock MLS #6004373 Report a problem | ||
Public tax history
| Year | Property taxes | Tax assessment |
|---|---|---|
| 2025 | $16,553 +19.8% | $969,039 +17.8% |
| 2024 | $13,816 +19.5% | $822,736 +8.5% |
| 2023 | $11,559 -3.6% | $758,138 +10% |
| 2022 | $11,994 | $689,216 +10% |
| 2021 | -- | $626,560 +10% |
| 2020 | $11,545 +3.7% | $569,600 |
| 2019 | $11,137 -1.1% | $569,600 -2.5% |
| 2018 | $11,260 | $584,000 +5.2% |
| 2017 | $11,260 +3.6% | $555,103 +4.5% |
| 2016 | $10,865 | $531,180 +2.3% |
| 2015 | $10,865 | $519,000 +6.3% |
| 2014 | $10,865 | $488,374 +4.4% |
| 2013 | -- | $467,663 +10% |
| 2012 | -- | $425,148 |
| 2011 | -- | $425,148 -5.2% |
| 2010 | -- | $448,501 +9.3% |
| 2009 | -- | $410,436 +10% |
| 2008 | -- | $373,124 +10% |
| 2007 | -- | $339,204 +10% |
| 2006 | -- | $308,367 -2.1% |
| 2005 | -- | $314,903 |
Find assessor info on the county website
Monthly payment
Est. payment$--/mo
Payment breakdown
Explore the cost of this home by adjusting the details. Changes won't be saved.All calculations are estimates and provided by Zillow, Inc. for informational purposes only. Actual amounts may vary.
HOA fees may include property taxes on listings classified as Co-Ops. Contact the listing agent and/or owner for fee details.
Mortgage interest rates are dependent on a number of factors, including credit score, down payment, and repayment length. Interest rate data provided by Zillow Group Marketplace, Inc. as of 1/1/1970 from various mortgage lenders with which we have lead or other similar arrangements; the Estimated Payment is an average of those rates.
See how much you could borrow to make a competitive offer.
Climate risks
Neighborhood: West University
Nearby schools
GreatSchools rating
- 8/10Bryker Woods Elementary SchoolGrades: PK-5Distance: 1.3 mi
- 6/10O Henry Middle SchoolGrades: 6-8Distance: 1.3 mi
- 7/10Austin High SchoolGrades: 9-12Distance: 1.3 mi
Schools provided by the listing agent
- Elementary: Bryker Woods
- Middle: O Henry
- High: Austin
- District: Austin ISD
Source: Unlock MLS. This data may not be complete. We recommend contacting the local school district to confirm school assignments for this home.
- $15,0507 bd4 ba2.7k sqft1206 W 22nd 1/2 St, Austin, TX 78705For Rent
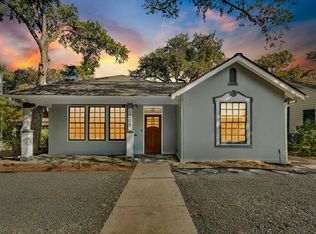
- $835,900-- bd1 ba1.5k sqft1202 W 22nd 1/2 St, Austin, TX 78705Off Market
- $1,355,4004 bd4 ba2k sqft1208 W 22nd 1/2 St, Austin, TX 78705Off Market

- $1,414,6003 bd3 ba2.7k sqft1200 W 22nd 1/2 St, Austin, TX 78705Off Market
- $607,2114 bd2 ba1.6k sqft1205 W 22nd 1/2 St, Austin, TX 78705Off Market
- $--4 bd2 ba1.6k sqft1205 W 22nd 1/2 St #5771173, Austin, TX 78705Off Market
- $1,069,200-- bd-- ba2.3k sqft1207 W 22nd 1/2 St, Austin, TX 78705Off Market
- $4,8006 bd3 ba2k sqft2309 Shoal Creek Blvd, Austin, TX 78705For Rent
A local agent can set up tours, give advice and negotiate with sellers.
Similar homes
- $1,245,0003 bd2 ba2k sqft2104 W 10th St, Austin, TX 78703Active
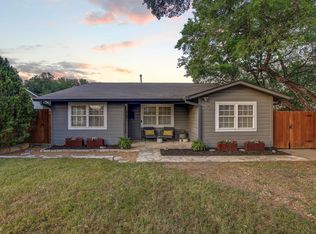
 MLS ID #3460412, Sunny Tracey, Spyglass Realty. Unlock MLS
 - $1,200,0003 bd2 ba1.7k sqft4601 Eilers Ave, Austin, TX 78751Active
 MLS ID #5850436, Katherine Onken, Horizon Realty. Unlock MLS
 - $1,100,0004 bd3 ba2.6k sqft2902 Oakmont Blvd, Austin, TX 78703Active
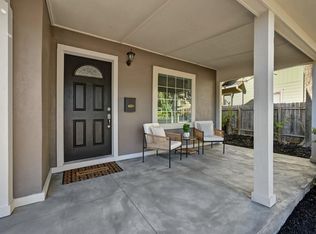 MLS ID #6368345, Amy Minor, eXp Realty, LLC. Unlock MLS
 - $1,350,0004 bd4 ba2.5k sqft1800 Northwood Rd, Austin, TX 78703Active
 MLS ID #7664876, Andrew Senter, Moreland Properties. Unlock MLS
 - $925,0003 bd2 ba1.5k sqft2402 Elmglen Dr, Austin, TX 78704ActiveMLS ID #8728945, Michele Roi, Blairfield Realty LLC. Unlock MLS
- $1,250,0003 bd2 ba2.1k sqft2404 Westover Rd, Austin, TX 78703ActiveMLS ID #6760925, Candace Watkins, Compass RE Texas, LLC. Unlock MLS
- $949,5003 bd2 ba1.5k sqft5108 Eilers Ave, Austin, TX 78751ActiveMLS ID #7226602, Lisa Munoz, Compass RE Texas, LLC. Unlock MLS
- $1,250,0003 bd2 ba1.4k sqft605 Deep Eddy Ave, Austin, TX 78703ActiveMLS ID #9536376, Tangela Bailey, Horizon Realty. Unlock MLS
- $1,250,0003 bd4 ba2.2k sqft1227 Newning Ave Unit 10, Austin, TX 78704ActiveMLS ID #1804573, Alisa Wells, Compass RE Texas, LLC. Unlock MLS
- $1,049,5004 bd3 ba2.3k sqft811 E 46th St, Austin, TX 78751ActiveMLS ID #8286408, Blane Molinari, Sprout Realty. Unlock MLS
- $1,399,9954 bd4 ba2.7k sqft2307 Alta Vista Ave, Austin, TX 78704ActiveMLS ID #8411444, Paula Duke, Moreland Properties. Unlock MLS
- $899,0003 bd2 ba2.1k sqft1804 E 39th St, Austin, TX 78722ActiveMLS ID #3038271, Meg Alley, Moreland Properties. Unlock MLS
- $1,099,0003 bd3 ba2.7k sqft4105 Far West Blvd, Austin, TX 78731ActiveMLS ID #9153264, Georgia Spencer, KW-Austin Portfolio Real Estate. Unlock MLS
- $1,195,0003 bd2 ba2.5k sqft8506 Walhill Cv, Austin, TX 78759ActiveMLS ID #8697030, Clayton Bullock, Moreland Properties. Unlock MLS
- $1,245,0003 bd2 ba1.7k sqft2300 S 3rd St, Austin, TX 78704ActiveMLS ID #2039943, Jennifer Derrick, Derrick Group Inc. Unlock MLS
- $1,299,0003 bd4 ba2.5k sqft2708 W 35th St, Austin, TX 78703ActiveMLS ID #1953442, Elizabeth Adams, Urbanspace. Unlock MLS
- $1,585,0003 bd2 ba2k sqft2005 Bowman Ave, Austin, TX 78703ActiveMLS ID #6661877, Elizabeth Shands, Gottesman Residential R.E.. Unlock MLS
- $920,0003 bd3 ba2.1k sqft1800 Poquito St, Austin, TX 78702ActiveMLS ID #3637680, Andrew Hackemack, Bramlett Partners. Unlock MLS
- $799,0003 bd2 ba1.8k sqft4403 Elmsgrove Dr, Austin, TX 78721ActiveMLS ID #4972678, Lindsay Neuren, Compass RE Texas, LLC. Unlock MLS
- $1,100,0004 bd3 ba3k sqft6505 Shadow Valley Dr, Austin, TX 78731ActiveMLS ID #9119663, Paul Reddam, Compass RE Texas, LLC. Unlock MLS
- Texas
- Travis County
- Austin
- 78705
- West University
- 1204 W 22nd 1/2 St
Nearby cities
Nearby neighborhoods
Nearby zip codes
Other Austin Topics
