Skip main navigation
Sold for $464,000
  • $464,000

    1204 W 26th Ave, Kennewick, WA 99337

    3beds
    2,526sqft
    Single Family Residence
    Built in 1958
    0.36 Acres Lot
    $464,000 Zestimate®
    $184/sqft
    $2,918 Estimated rent

    Home value

    $464,000

    $441,000 - $487,000

    $2,918/mo

    Zestimate® history
    Loading
    Loading...

    Owner options

    List your home for rent

    $2,918/mo

    Rent Zestimate®

    Find your next renter with Zillow Rental Manager. Plus, with online applications, you can quickly screen prospective tenants – for free.

    Learn more

    $2,918/mo

    Rent Zestimate®

    Refinance and save

    $2,798/mo

    Est. payment

    Refinancing to a lower rate could help reduce your monthly payments and save thousands over the life of the loan.

    See today's rates

    $2,798/mo

    Est. payment

    Explore your selling options

    Work with a Zillow partner agent

    Leverage their expertise and Zillow's premium Showcase listings to get your home seen by more buyers.

    Get started

    List with your own agent

    Get your home in front of millions of buyers by listing it on Zillow.

    Learn how to do it

    Sell it yourself

    Take full control of how buyers see your home on Zillow by listing For Sale by Owner (FSBO).

    List your home

    What's special

    Covered back patioModern cabinetryFull master-suite renovationDual walk-in closets
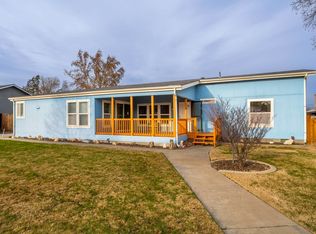
    MLS# 291741 This Southeast Kennewick home is situated on over 1/3 acre, & is within walking distance of the Kennewick Yokes Fresh Market. The home consists of 2,526 square feet, on two levels, and has both a 'Great Room' Living Room, and a separate Family Room with a wet-bar, 3 bedrooms, 3 bathrooms, and an attached 2-car garage. The kitchen has been completely renovated, with modern cabinetry and retro/industrial black-iron & wood shelving, a spacious center island for entertaining, and a private butler's pantry for your coffee bar or adult beverages. The home has been wired with 'Lutron Caseta' light switches and hub, which allow the owner to control the lighting from afar, or right from the couch, via a phone app. The recessed can lighting is dimmable. There are numerous custom touches throughout the home, including a full master-suite renovation in 2026, with a ginormous ensuite walk-in tiled shower, cabinetry, dual sinks, dual walk-in closets, and master bedroom with featured knotty-wood-plank wall. The main bathroom is the full bath, and has a beautiful slate-tile shower surround and new cantilevered sink basin. The flooring throughout the home is new 'Mohawk 12MM laminate 'scratch resistant' wood plank,' that has a waterproof surface and watertight joints. The 30-year architectural grade composition roof was new in November, 2025. Two mini-split electric heat pumps have been installed for high-efficiency conditioned-air. An 'owned' Kinetico water treatment system is included with the home. The covered back patio and the outdoor kitchen area have metal roofing that 'sings when it rains,' and have both been enjoyed immensely 'year around.' The suburban setting and low-traffic street are value added features. Schedule a viewing for yourself. You won't be disappointed.

    Zillow last checked:

    Listing updated:

    Listed by:

    Chad Markel 509-947-5590,

    Markel Properties

    Bought with:

    Shannon Jones, 25020870

    Berkshire Hathaway Hm Serv Central WA Real Estate

    Source: PACMLS,MLS#: 291741MLS Logo

    Facts & features

    Interior

    Bedrooms & bathrooms
    • Bedrooms: 3
    • Bathrooms: 3
    • Full bathrooms: 1
    • 3/4 bathrooms: 1
    • 1/2 bathrooms: 1
    Bedroom
    • Level: M
    Bedroom 1
    • Level: M
    Bedroom 2
    • Level: L
    Dining room
    • Level: M
    Kitchen
    • Level: M
    Living room
    • Level: M
    Heating
    • Heat Pump
    Cooling
    • Heat Pump
    Appliances
    • Included: Dishwasher, Disposal, Microwave, Range/Oven, Refrigerator, Water Softener Owned, Water Heater
    Features
    • Wet Bar, Ceiling Fan(s)
    • Flooring: Laminate
    • Windows: Double Pane Windows, Windows - Vinyl, Windows - Metal, Drapes/Curtains/Blinds
    • Basement: Yes
    • Number of fireplaces: 2
    • Fireplace features: 2, Masonry, Freestanding Stove-Wood, Family Room, Wood Burning, Living Room
    Interior area
    • Total structure area: 2,526
    • Total interior livable area: 2,526 sqft

    Property

    Parking
    • Total spaces: 2
    • Parking features: Attached, 2 car, Finished, Off Street, RV Parking - Open
    • Attached garage spaces: 2
    Features
    • Levels: 1 Story w/Basement
    • Stories: 1
    • Patio & porch: Patio/Covered
    • Fencing: Fenced
    Lot
    • Size: 0.36 Acres
    • Dimensions: 80 x 196
    • Features: Located in City Limits, Plat Map - Recorded
    Details
    • Additional structures: Shed
    • Parcel number: 112893100001007
    • Zoning description: Residential

    Construction

    Type & style
    • Home type: SingleFamily
    • Property subtype: Single Family Residence
    Materials
    • T 1-11, Wood Siding, Wood Frame
    • Foundation: Block, Concrete
    • Roof: Comp Shingle
    Condition
    • Existing Construction (Not New)
    • New construction: No
    • Year built: 1958

    Utilities & green energy

    • Sewer: Septic - Installed
    • Water: Public

    Community & HOA

    Community
    • Subdivision: Sunset View Sub,Kennewick Se
    Location
    • Region: Kennewick

    Financial & listing details

    • Price per square foot: $184/sqft
    • Tax assessed value: $352,900
    • Annual tax amount: $2,632
    • Date on market: 4/2/2026
    • Listing terms: Cash,Conventional,FHA,VA Loan
    • Inclusions: Refrigerator & Covered Outdoor Kitchen Area.
    • Electric utility on property: Yes
    • Road surface type: Paved

    Price history

    DateEventPrice
    6/30/2026Sold$464,000-5.3%$184/sqft
    Source: PACMLS #291741 Report a problem
    4/6/2026Pending sale$489,900$194/sqft
    Source: PACMLS #291741 Report a problem
    4/2/2026Listed for sale$489,900+75%$194/sqft
    Source: PACMLS #291741 Report a problem
    8/24/2020Sold$280,000$111/sqft
    Source: Public Record Report a problem

    Public tax history

    YearProperty taxesTax assessment
    2024$2,843 +6.1%$352,900 +5.6%
    2023$2,680 +35.3%$334,040 +20.4%
    2022$1,981 -11.5%$277,460 +21.8%
    2021$2,238 +10.5%$227,810 +14.1%
    2020$2,025 +263.5%$199,640 +6.5%
    2019$557 +0.1%$187,520 +10.7%
    2018$557 0%$169,350 +16.5%
    2017$557 +7%$145,400
    2016$520 $145,400 +13.3%
    2015$520 +0.4%$128,350
    2014$518 $128,350
    2013$518 $128,350 +8.1%
    2012-- $118,680
    2011-- $118,680
    2010-- $118,680 +9%
    2009-- $108,900
    2008-- --
    2007-- --
    2006-- --
    Find assessor info on the county website

    Neighborhood: 99337

    Nearby schools

    GreatSchools rating
    Schools provided by the listing agent
    • District: Kennewick

    Source: PACMLS. This data may not be complete. We recommend contacting the local school district to confirm school assignments for this home.

    Get pre-qualified for a loan
    At Zillow Home Loans, we can pre-qualify you in as little as 5 minutes with no impact to your credit score.

    An equal housing lender. NMLS #10287.

    Sell for more on Zillow
    Get a Zillow Showcase℠ listing at no additional cost and you could sell for .
    $464,000
    2% more
    +$9,280
    With Zillow Showcase(estimated)
    $473,280