Skip main navigation
Active
  • Price cut: $14K (7/10)
    $575,000

    1204 W 69th St, Kansas City, MO 64113

    4beds
    2,132sqft
    : 
    Loading
    Get pre-qualified
    Single Family Residence
    Built in 1952
    7,992 Square Feet Lot
    $-- Zestimate®
    $270/sqft
    $14/mo HOA

    What's special

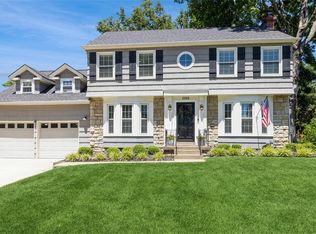
    Fall in love with this charming and well-maintained Brookside home, located just steps from popular Arno Park in Romanelli West! Step inside to find gleaming wood floors and an abundance of natural light throughout. The main level features an inviting and spacious family room, a formal dining room, a half bath, and a versatile bonus room that makes for a perfect home office. The spacious eat-in kitchen rounds out the first floor and boasts plenty of cabinet space and a convenient pantry complete with pull-out shelving. Just off the kitchen, a staircase leads up to a second bonus space that is ideal for a rec room, playroom, or an additional bedroom. Head up the main staircase to find a spacious primary bedroom, three additional bedrooms and two full bathrooms. You’ll find lots of closet space and convenient washer and dryer hookups in the east bedroom closet, as well as the basement. Outside, enjoy a beautifully well-kept and spacious backyard, a front-yard sprinkler system, and an attached potter's shed that is perfect for gardening enthusiasts or additional storage. Situated off Ward Parkway and with views of Arno Park, this unbeatable location puts you moments from the amenities of Brookside and Prairie Village, the Trolley Track Trail, and the Plaza. Don't miss this incredible opportunity to live in one of Brookside's most desirable neighborhoods!
    19 days
    |
    2,288
    |
    154
    |

    Likely to sell faster than

    Zillow last checked:

    Listing updated:

    Listed by:

    Stacey Carrow 816-803-7767,

    Compass Realty Group

    Source: Heartland MLS as distributed by MLS GRID,MLS#: 2628006MLS Logo

    Loading...

      Facts & features

      Interior

      Bedrooms & bathrooms
      • Bedrooms: 4
      • Bathrooms: 3
      • Full bathrooms: 2
      • 1/2 bathrooms: 1
      Primary bedroom
      • Features: Ceiling Fan(s), Walk-In Closet(s)
      • Level: Second
      • Area: 234 Square Feet
      • Dimensions: 18 x 13
      Bedroom 2
      • Level: Second
      • Area: 120 Square Feet
      • Dimensions: 12 x 10
      Bedroom 3
      • Level: Second
      • Area: 132 Square Feet
      • Dimensions: 12 x 11
      Bedroom 4
      • Features: Built-in Features, Walk-In Closet(s)
      • Level: Second
      Bathroom 1
      • Level: Second
      Bathroom 2
      • Level: Second
      Bonus room
      • Level: First
      Bonus room
      • Features: All Carpet
      • Level: Second
      Dining room
      • Level: First
      • Area: 169 Square Feet
      • Dimensions: 13 x 13
      Half bath
      • Level: First
      Kitchen
      • Features: Kitchen Island
      • Level: First
      • Area: 228 Square Feet
      • Dimensions: 19 x 12
      Living room
      • Features: Fireplace
      • Level: First
      • Area: 270 Square Feet
      • Dimensions: 18 x 15
      Heating
      • Forced Air
      Cooling
      • Electric
      Appliances
      • Included: Dishwasher, Disposal, Dryer, Microwave, Refrigerator, Built-In Oven, Washer
      • Laundry: In Basement
      Features
      • Ceiling Fan(s), Kitchen Island
      • Flooring: Carpet, Wood
      • Windows: Skylight(s)
      • Basement: Stone/Rock
      • Number of fireplaces: 1
      • Fireplace features: Living Room, Wood Burning
      Interior area
      • Total structure area: 2,132
      • Total interior livable area: 2,132 sqft
      • Finished area above ground: 2,132
      • Finished area below ground: 0

      Property

      Parking
      • Total spaces: 2
      • Parking features: Attached
      • Attached garage spaces: 2
      Features
      • Fencing: Metal
      Lot
      • Size: 7,992 Square Feet
      • Features: City Lot
      Details
      • Additional structures: Shed(s)
      • Parcel number: 47420032800000000

      Construction

      Type & style
      • Home type: SingleFamily
      • Architectural style: Colonial,Traditional
      • Property subtype: Single Family Residence
      Materials
      • Brick Trim, Frame
      • Roof: Composition
      Condition
      • Year built: 1952

      Utilities & green energy

      • Sewer: Public Sewer
      • Water: Public

      Community & HOA

      Community
      • Subdivision: Romanelli West
      HOA
      • Has HOA: Yes
      • Amenities included: Play Area
      • HOA fee: $170 annually
      Location
      • Region: Kansas City

      Financial & listing details

      • Price per square foot: $270/sqft
      • Tax assessed value: $460,230
      • Annual tax amount: $6,554
      • Date on market: 6/25/2026
      • Listing terms: Cash,Conventional,FHA,VA Loan
      • Ownership: Private

        Estimated market value

        Not available

        Estimated sales range

        Not available

        Not available

        Price history

        DateEventPrice
        7/10/2026Price change$575,000-2.4%$270/sqft
        Source: Heartland MLS as distributed by MLS GRID #2628006 Report a problem
        6/25/2026Listed for sale$589,000+38.6%$276/sqft
        Source: Heartland MLS as distributed by MLS GRID #2628006 Report a problem
        7/13/2008Listing removed$425,000$199/sqft
        Source: Listhub #1474302 Report a problem
        5/24/2008Listed for sale$425,000$199/sqft
        Source: Listhub #1474302 Report a problem

        Public tax history

        YearProperty taxesTax assessment
        2025$6,554 +0%$87,443 +5.3%
        2024$6,553 +1%$83,030
        2023$6,491 +19.3%$83,030 +25.6%
        2022$5,439 +0.3%$66,120
        2021$5,420 +5.6%$66,120 +6.9%
        2020$5,132 +2.1%$61,825
        2019$5,026 $61,825 +7.8%
        2018$5,026 +5.6%$57,347
        2017$4,757 +6.2%$57,347 +2.2%
        2016$4,481 +1.4%$56,103 +2%
        2014$4,420 +1.9%$55,003
        2013$4,338 +0.5%$55,003 +5.8%
        2012$4,318 +0.1%$51,984
        2011$4,313 +0.8%$51,984
        2010$4,278 -3.6%$51,984
        2009$4,435 +0.5%$51,984 -4%
        2008$4,415 +11.4%$54,150
        2007$3,965 +0%$54,150 +10.8%
        2006$3,964 +16.7%$48,857
        2005$3,397 +0.1%$48,857 +15%
        2004$3,393 +14.3%$42,484
        2003$2,969 +0.3%$42,484 +15%
        2002$2,962 +11.7%$36,943
        2001$2,651 $36,943
        Find assessor info on the county website

        Monthly payment

        Est. payment

        Payment breakdown

        Explore the cost of this home by adjusting the details. Changes won't be saved.
        All calculations are estimates and provided by Zillow, Inc. for informational purposes only. Actual amounts may vary.
        HOA fees may include property taxes on listings classified as Co-Ops. Contact the listing agent and/or owner for fee details.
        Mortgage interest rates are dependent on a number of factors, including credit score, down payment, and repayment length. Interest rate data provided by Zillow Group Marketplace, Inc. as of 1/1/1970 from various mortgage lenders with which we have lead or other similar arrangements; the Estimated Payment is an average of those rates.
        See how much you could borrow to make a competitive offer.

        Climate risks

        Neighborhood: Romanelli West

        Getting around

        15 / 100
        Car-Dependent
        30 / 100
        Some Transit
        41 / 100
        Somewhat Bikeable

        Nearby schools

        GreatSchools rating

        A local agent can set up tours, give advice and negotiate with sellers.

        Browse local experts

        Similar homes