Skip main navigation
Sold for $442,000
  • $442,000

    1204 W Chester Pike, West Chester, PA 19382

    3beds
    1,693sqft
    Single Family Residence
    Built in 1955
    10,018 Square Feet Lot
    $459,600 Zestimate®
    $261/sqft
    $3,136 Estimated rent

    Home value

    $459,600

    $432,000 - $492,000

    $3,136/mo

    Zestimate® history
    Loading
    Loading...

    Owner options

    List your home for rent

    $3,136/mo

    Rent Zestimate®

    Find your next renter with Zillow Rental Manager. Plus, with online applications, you can quickly screen prospective tenants – for free.

    Learn more

    $3,136/mo

    Rent Zestimate®

    Refinance and save

    $2,833/mo

    Est. payment

    Refinancing to a lower rate could help reduce your monthly payments and save thousands over the life of the loan.

    See today's rates

    $2,833/mo

    Est. payment

    Explore your selling options

    Work with a Zillow partner agent

    Leverage their expertise and Zillow's premium Showcase listings to get your home seen by more buyers.

    Get started

    List with your own agent

    Get your home in front of millions of buyers by listing it on Zillow.

    Learn how to do it

    Sell it yourself

    Take full control of how buyers see your home on Zillow by listing For Sale by Owner (FSBO).

    List your home

    What's special

    Updated powder roomAttached garageFlat spacious backyardFenced backyardSpacious island with seatingRecessed lightingGenerous counter space
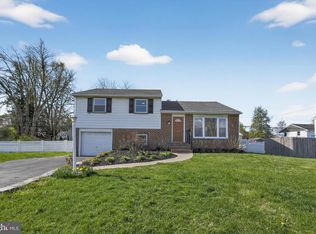
    Welcome to 1204 West Chester Pike, a meticulous split level home located in Glen Acres of West Goshen Township. This beautifully maintained 3-bedroom property features an open layout kitchen, a spacious, fenced backyard, and a fresh, clean interior. Follow the paver walkway to the front door and step into a welcoming living room illuminated by recessed lighting with plenty of space for relaxing or gathering with family or friends. The living room flows directly into the open kitchen and dining area. Featuring generous counter space, a spacious island with seating, white cabinetry, and stainless steel appliances, this kitchen offers a comfortable and functional setting for meals and dining. Upstairs, you’ll find 3 sizable bedrooms, each equipped with a ceiling fan and wall closets, all serviced by the full hall bath. The lower level offers a versatile space that can serve as a den, office, or playroom and provides access to a convenient laundry room, updated powder room, and side entry to the yard. A one car, attached garage is currently being used as a home gym, opens directly into the home. Outside, the flat, spacious backyard is fully fenced in, a perfect area for play, pets, or outdoor gatherings. Both sheds have electricity and are ideal for additional storage or small workshop. Located just minutes from Glen Acres Elementary School, shopping centers, restaurants and amenities of West Chester Boro, local parks and Chester County Hospital, this is an ideal location that caters to the needs and lifestyle of future homeowners. This is the one, Welcome Home!

    Zillow last checked:

    Listing updated:

    Listed by:

    Annie Hartman 484-753-3009,

    RE/MAX Main Line - Devon,

    Co-Listing Agent: John Collins 610-640-9307,

    RE/MAX Main Line - Devon

    Bought with:

    Scott Stephens, RS224999L

    Keller Williams Real Estate -Exton

    Source: Bright MLS,MLS#: PACT2098122MLS Logo

    Facts & features

    Interior

    Bedrooms & bathrooms
    • Bedrooms: 3
    • Bathrooms: 2
    • Full bathrooms: 1
    • 1/2 bathrooms: 1
    Den
    • Level: Lower
    Kitchen
    • Features: Dining Area, Kitchen Island, Eat-in Kitchen, Kitchen - Electric Cooking
    • Level: Main
    Laundry
    • Level: Lower
    Living room
    • Features: Flooring - Laminate Plank, Recessed Lighting
    • Level: Main
    Heating
    • Forced Air, Oil
    Cooling
    • Central Air, Electric
    Appliances
    • Included: Electric Water Heater
    • Laundry: Laundry Room
    Features
    • Flooring: Laminate, Carpet, Luxury Vinyl
    • Basement: Finished,Garage Access,Side Entrance,Walk-Out Access
    • Has fireplace: No
    Interior area
    • Total structure area: 1,693
    • Total interior livable area: 1,693 sqft
    • Finished area above ground: 1,333
    • Finished area below ground: 360

    Property

    Parking
    • Total spaces: 5
    • Parking features: Garage Faces Front, Inside Entrance, Attached, Driveway
    • Attached garage spaces: 1
    • Uncovered spaces: 4
    Accessibility
    • Accessibility features: None
    Features
    • Levels: Multi/Split,Three
    • Stories: 3
    • Pool features: None
    Lot
    • Size: 10,018 sqft
    Details
    • Additional structures: Above Grade, Below Grade
    • Parcel number: 5206A0002
    • Zoning: R10
    • Special conditions: Standard

    Construction

    Type & style
    • Home type: SingleFamily
    • Property subtype: Single Family Residence
    Materials
    • Brick, Vinyl Siding, Stucco
    • Foundation: Crawl Space
    • Roof: Shingle
    Condition
    • Very Good
    • New construction: No
    • Year built: 1955

    Utilities & green energy

    • Sewer: Public Sewer
    • Water: Public

    Community & neighborhood

    Location
    • Region: West Chester
    • Subdivision: Glen Acres
    • Municipality: WEST GOSHEN TWP

    Other

    Other facts
    • Listing agreement: Exclusive Right To Sell
    • Listing terms: Cash,Conventional,FHA,VA Loan
    • Ownership: Fee Simple

    Price history

    DateEventPrice
    6/30/2025Sold$442,000+2.8%$261/sqft
    Source: Bright MLS #PACT2098122 Report a problem
    5/19/2025Pending sale$429,900$254/sqft
    Source: Bright MLS #PACT2098122 Report a problem
    5/15/2025Listed for sale$429,900$254/sqft
    Source: Bright MLS #PACT2098122 Report a problem

    Public tax history

    Tax history is unavailable.

    Neighborhood: 19382

    Nearby schools

    GreatSchools rating
    Schools provided by the listing agent
    • Elementary: Glen Acres
    • Middle: J.r. Fugett
    • High: West Chester East
    • District: West Chester Area

    Source: Bright MLS. This data may not be complete. We recommend contacting the local school district to confirm school assignments for this home.

    Get a cash offer in 3 minutes
    Find out how much your home could sell for in as little as 3 minutes with a no-obligation cash offer.
    Estimated market value
    $459,600
    Get a cash offer in 3 minutes
    Find out how much your home could sell for in as little as 3 minutes with a no-obligation cash offer.
    Estimated market value
    $459,600