Turnkey Triplex Investment Opportunity in Booming Temple Hospital Area! Investors, take note! This brand-new construction Triplex in the rapidly developing Temple Hospital corridor is the kind of opportunity you don’t want to miss. With strong rental potential, modern finishes, and a prime location, this property checks all the boxes for savvy buyers. Here’s the breakdown: Unit 1 (Bi-Level 3BD/3BA, 1,866 sq ft) – A spacious, light-filled unit with private rear yard access from both levels, perfect for tenants who want room to spread out. Unit 2 (2BD/2BA, 933 sq ft) – A bright and well-appointed second-floor flat ideal for students, professionals, or hospital staff. Unit 3 (2BD/2BA) – Crowned by a private roof deck, this top-floor unit brings in premium rents and skyline views. With projected rental income around $5,000/month, you’re looking at a solid return in a neighborhood that’s only going up. Just steps from Temple University Hospital, Shriners Hospital, the Broad Street Line, and multiple bus routes, this location is buzzing with growth. Ongoing developments nearby — including the Buery Building’s transformation into a proposed hotel — plus major street improvements already underway, signal long-term value and upside. Whether you’re a seasoned investor or looking to start your portfolio with a smart move, this low-maintenance triplex is a total standout. Get in now and ride the wave of North Philly’s revitalization — schedule your showing today!
Sold for $645,000
$645,000
1204 W Erie Ave, Philadelphia, PA 19140
7beds
7baths
3,732sqft
Townhouse
Built in 2024
-- sqft lot
$660,300 Zestimate®
$173/sqft
$1,619 Estimated rent
Home value
$660,300
$601,000 - $726,000
$1,619/mo
Zestimate® history
Owner options
List your home for rent
$1,619/mo
Rent Zestimate®
Find your next renter with Zillow Rental Manager. Plus, with online applications, you can quickly screen prospective tenants – for free.
$1,619/mo
Rent Zestimate®
Refinance and save
$4,023/mo
Est. payment
Refinancing to a lower rate could help reduce your monthly payments and save thousands over the life of the loan.
$4,023/mo
Est. payment
Explore your selling options
Work with a Zillow partner agent
Leverage their expertise and Zillow's premium Showcase listings to get your home seen by more buyers.
Get startedList with your own agent
Get your home in front of millions of buyers by listing it on Zillow.
Learn how to do itSell it yourself
Take full control of how buyers see your home on Zillow by listing For Sale by Owner (FSBO).
List your homeWhat's special
Skyline viewsPrivate rear yard accessSpacious light-filled unitPrivate roof deck
Zillow last checked:
Listing updated:
Listed by:
Justin Bresson 610-613-7750,
Keller Williams Main Line,
Listing Team: Fresh Places - Justin Bresson Team, Co-Listing Team: Fresh Places - Justin Bresson Team,Co-Listing Agent: Brittany Skinner 267-254-9659,
Keller Williams Main Line
Bought with:
Robert Kipling, RS354578
Coldwell Banker Realty
Source: Bright MLS,MLS#: PAPH2453056
Facts & features
Interior
Bedrooms & bathrooms
- Bedrooms: 7
- Bathrooms: 7
Basement
- Area: 933
Heating
- Forced Air, Electric
Cooling
- Ductless, Electric
Appliances
- Included: ENERGY STAR Qualified Dishwasher, ENERGY STAR Qualified Refrigerator, Dishwasher, Washer/Dryer Stacked, Oven/Range - Electric, Electric Water Heater
Features
- Windows: Double Hung, Casement, Vinyl Clad, Screens
- Basement: Full,Finished,Exterior Entry,Interior Entry,Heated,Drain,Connecting Stairway
- Has fireplace: No
Interior area
- Total structure area: 3,732
- Total interior livable area: 3,732 sqft
Property
Parking
- Parking features: On Street
- Has uncovered spaces: Yes
Accessibility
- Accessibility features: None
Features
- Pool features: None
Lot
- Size: 1,335 Square Feet
- Dimensions: 16.00 x 83.00
Details
- Additional structures: Above Grade, Below Grade
- Parcel number: 432055900
- Zoning: RM1
- Special conditions: Standard
Construction
Type & style
- Home type: MultiFamily
- Architectural style: Traditional
- Property subtype: Townhouse
Materials
- Aluminum Siding, Brick Front
- Foundation: Concrete Perimeter, Slab
- Roof: Fiberglass,Flat
Condition
- Excellent
- New construction: Yes
- Year built: 2024
Utilities & green energy
- Electric: 100 Amp Service
- Sewer: Public Sewer
- Water: Public
Community & HOA
Location
- Region: Philadelphia
- Municipality: PHILADELPHIA
Financial & listing details
- Price per square foot: $173/sqft
- Tax assessed value: $31,700
- Annual tax amount: $443
- Date on market: 4/17/2025
- Listing agreement: Exclusive Right To Sell
- Listing terms: Conventional,1031 Exchange,Cash
- Ownership: Fee Simple
Price history
| Date | Event | Price |
|---|---|---|
| 7/25/2025 | Sold | $645,000-0.8%$173/sqft |
Source:  Bright MLS #PAPH2453056 Report a problem Bright MLS #PAPH2453056 Report a problem | ||
| 6/25/2025 | Contingent | $650,000$174/sqft |
Source: Bright MLS #PAPH2453056 Report a problem | ||
| 6/5/2025 | Price change | $650,000-4.3%$174/sqft |
Source: Bright MLS #PAPH2453056 Report a problem | ||
| 4/17/2025 | Listed for sale | $679,000-15%$182/sqft |
Source: Bright MLS #PAPH2453056 Report a problem | ||
| 10/8/2024 | Listing removed | $799,000$214/sqft |
Source: Berkshire Hathaway HomeServices Fox & Roach, REALTORS #PAPH2369014 Report a problem | ||
| 8/2/2024 | Price change | $799,000-0.1%$214/sqft |
Source: Bright MLS #PAPH2369014 Report a problem | ||
| 7/1/2024 | Listed for sale | $799,900+2566.3%$214/sqft |
Source: Bright MLS #PAPH2369014 Report a problem | ||
| 12/4/2020 | Sold | $30,000-40%$8/sqft |
Source: Public Record Report a problem | ||
| 11/9/2020 | Price change | $50,000+25%$13/sqft |
Source: RE/MAX Affiliates #PAPH904128 Report a problem | ||
| 6/13/2020 | Listed for sale | $40,000-11.1%$11/sqft |
Source: RE/MAX Affiliates #PAPH904128 Report a problem | ||
| 2/15/2020 | Listing removed | $45,000$12/sqft |
Source: Keller Williams Philadelphia Center City #PAPH825364 Report a problem | ||
| 8/19/2019 | Listed for sale | $45,000+350%$12/sqft |
Source: Keller Williams Philadelphia #PAPH825364 Report a problem | ||
| 10/31/2018 | Sold | $10,000$3/sqft |
Source: Public Record Report a problem | ||
Public tax history
| Year | Property taxes | Tax assessment |
|---|---|---|
| 2025 | $444 +93.3% | $31,700 +93.3% |
| 2024 | $230 | $16,400 |
| 2023 | $230 -23.4% | $16,400 |
| 2022 | $300 | -- |
| 2021 | $300 | -- |
| 2018 | $300 | -- |
| 2017 | $300 | -- |
| 2016 | $300 | -- |
| 2015 | $300 | -- |
| 2014 | $300 +408.1% | $4,400 +1275% |
| 2012 | $59 | $320 |
| 2011 | -- | $320 |
| 2010 | -- | $320 |
| 2009 | -- | $320 |
| 2008 | -- | $320 |
| 2007 | -- | $320 |
| 2006 | -- | $320 |
| 2005 | -- | $320 |
| 2004 | -- | $320 |
| 2003 | -- | $320 |
| 2002 | -- | $320 -66.7% |
| 2000 | -- | $960 |
| 1999 | -- | $960 |
Find assessor info on the county website
Neighborhood: Franklinville
Nearby homes
- $--2 bd2 ba933 sqft1204 W Erie Ave #3, Philadelphia, PA 19140Off Market

- $660,3002 bd2 ba925 sqft1204 W Erie Ave #2, Philadelphia, PA 19140Off Market
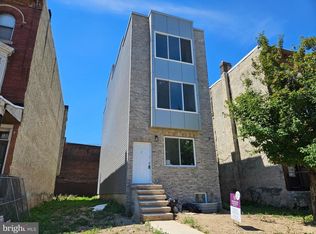
- $--3 bd3 ba1.8k sqft1204 W Erie Ave #1, Philadelphia, PA 19140Off Market
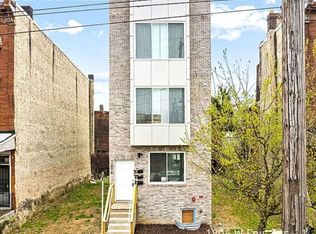
- $31,8001,341 Square Feet1206 W Erie Ave, Philadelphia, PA 19140Off Market
- $31,300-- bd-- ba2k sqft1202 W Erie Ave, Philadelphia, PA 19140Off Market
- $100,0006 bd1 ba2k sqft1208 W Erie Ave, Philadelphia, PA 19140Sold
- $---- bd-- ba-- sqft1200 W Erie Ave FLOOR 3, Philadelphia, PA 19140Off Market
- $--2 bd1 ba750 sqft1200 W Erie Ave, Philadelphia, PA 19140Off Market
Nearby schools
GreatSchools rating
- 5/10Bethune Mary Mcleod SchoolGrades: PK-8Distance: 0.4 mi
- 3/10The LincGrades: 9-12Distance: 1 mi
Schools provided by the listing agent
- District: Philadelphia City
Source: Bright MLS. This data may not be complete. We recommend contacting the local school district to confirm school assignments for this home.
Get a cash offer in 3 minutes
Find out how much your home could sell for in as little as 3 minutes with a no-obligation cash offer.
Estimated market value
$660,300
Get a cash offer in 3 minutes
Find out how much your home could sell for in as little as 3 minutes with a no-obligation cash offer.
Estimated market value
$660,300
Nearby cities
Nearby neighborhoods
Nearby zip codes
Other Philadelphia Topics
