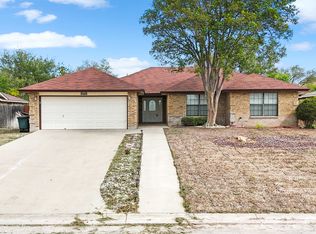
5 BEDROOMS + LARGE CORNER LOT IN SAN FELIPE! Looking for space? You found it! This updated home offers a flexible layout with room for everyone and so many possibilities. Step inside to a spacious, inviting living area with the kitchen conveniently located just off the living room-perfect for everyday living and family gatherings. With 5 bedrooms located throughout the home, there is plenty of flexibility for family, guests, an office, exercise room, playroom, hobby room or whatever fits your lifestyle. Toward the back of the home, you'll love the BIG laundry room with plenty of functional space. And wait until you step outside! The large corner lot gives you room to entertain, BBQ, add a swing set or trampoline, and still have space to enjoy. A storage shed provides extra room for tools and equipment, while the long covered carport extends toward the back of the property, offering plenty of protected parking. Need room for an RV, work vehicle, food truck or project cars? The property offers access around back for even more possibilities. Location is another plus! The home sits directly across from Del Rio Middle School, making school just a short walk away-and talk about a convenient commute for anyone working nearby! Come see the updates and improvements that have given this home new life. At the end of the day, grab your favorite chair and relax on the long covered front porch. With 5 bedrooms, a large lot, flexible space and plenty of parking, this is one you need to see in person. Schedule your showing today!
For sale
$130,000
1204 W GARZA ST, Del Rio, TX 78840
5beds
2,013sqft
Single Family Residence
Built in 1974
5,702 Square Feet Lot
$-- Zestimate®
$65/sqft
$-- HOA
What's special
Large corner lotLong covered front porchPlenty of protected parking
- 6 days
- 242
- 12
Likely to sell faster than
Zillow last checked:
Listing updated:
Listed by:
Deborah Pyatte-Davis TREC #757979 (830) 422-7513,
Vylla Home
Source: LERA MLS,MLS#: 2017489
Facts & features
Interior
Bedrooms & bathrooms
- Bedrooms: 5
- Bathrooms: 2
- Full bathrooms: 2
Primary bedroom
- Area: 196
- Dimensions: 14 x 14
Bedroom 2
- Area: 110
- Dimensions: 11 x 10
Bedroom 3
- Area: 100
- Dimensions: 10 x 10
Bedroom 4
- Area: 110
- Dimensions: 11 x 10
Bedroom 5
- Area: 90
- Dimensions: 10 x 9
Primary bathroom
- Features: Shower Only
- Area: 80
- Dimensions: 10 x 8
Kitchen
- Area: 120
- Dimensions: 12 x 10
Living room
- Area: 224
- Dimensions: 16 x 14
Heating
- 3+ Units, Electric
Cooling
- 3+ Window/Wall
Appliances
- Included: Built-In Oven
- Laundry: Washer Hookup, Dryer Connection
Features
- One Living Area, Liv/Din Combo, Eat-in Kitchen, Study/Library, Utility Room Inside, Master Downstairs, Ceiling Fan(s)
- Flooring: Ceramic Tile, Linoleum, Vinyl
- Windows: Window Coverings
- Has basement: No
- Has fireplace: No
- Fireplace features: Not Applicable
Interior area
- Total interior livable area: 2,013 sqft
Property
Parking
- Total spaces: 1
- Parking features: None, One Car Carport
- Carport spaces: 1
Features
- Levels: One
- Stories: 1
- Pool features: None
Lot
- Size: 5,702 Square Feet
Details
- Parcel number: 30379
Construction
Type & style
- Home type: SingleFamily
- Property subtype: Single Family Residence
Materials
- Brick, Stone, Stucco
- Foundation: Slab
- Roof: Composition
Condition
- Pre-Owned
- New construction: No
- Year built: 1974
Details
- Builder name: UNKWN
Utilities & green energy
- Water: Water System
Community & HOA
Community
- Features: None
- Subdivision: San Felipe Heights
Location
- Region: Del Rio
Financial & listing details
- Price per square foot: $65/sqft
- Tax assessed value: $99,616
- Annual tax amount: $2,298
- Price range: $130K - $130K
- Date on market: 9/18/2026
- Cumulative days on market: 7 days
- Listing terms: Conventional,Cash,Investors OK
Estimated market value
Not available
Estimated sales range
Not available
$1,504/mo
Price history
| Date | Event | Price |
|---|---|---|
| 9/18/2026 | Listed for sale | $130,000-35%$65/sqft |
Source:  LERA MLS #2017489 Report a problem LERA MLS #2017489 Report a problem | ||
| 5/18/2026 | Listing removed | $1,200$1/sqft |
Source: Zillow Rentals Report a problem | ||
| 4/27/2026 | Listed for rent | $1,200-25%$1/sqft |
Source: Zillow Rentals Report a problem | ||
| 10/26/2025 | Listing removed | $1,600$1/sqft |
Source: Zillow Rentals Report a problem | ||
| 10/11/2025 | Listed for rent | $1,600$1/sqft |
Source: Zillow Rentals Report a problem | ||
| 6/10/2024 | Listing removed | -- |
Source: Owner Report a problem | ||
| 5/20/2024 | Listed for sale | $200,000$99/sqft |
Source: Owner Report a problem | ||
| 2/4/2013 | Sold | -- |
Source: Public Record Report a problem | ||
Public tax history
| Year | Property taxes | Tax assessment |
|---|---|---|
| 2025 | $1,242 +1% | $99,616 |
| 2024 | $1,230 -46.8% | $99,616 -5% |
| 2023 | $2,309 +7.5% | $104,806 +18% |
| 2022 | $2,148 +143.1% | $88,786 +34.2% |
| 2021 | $884 -24.6% | $66,155 0% |
| 2020 | $1,173 +82.5% | $66,160 +6.3% |
| 2019 | $643 | $62,216 +10% |
| 2017 | -- | $56,560 +1.5% |
| 2016 | -- | $55,730 +4.9% |
| 2015 | -- | $53,140 -1.7% |
| 2014 | -- | $54,060 +4.2% |
| 2013 | -- | $51,890 +0.2% |
| 2012 | -- | $51,800 |
| 2011 | -- | $51,800 +4.9% |
| 2010 | -- | $49,360 +4.9% |
| 2009 | -- | $47,070 +2.5% |
| 2008 | -- | $45,900 +7.9% |
| 2007 | -- | $42,540 |
Find assessor info on the county website
Monthly payment
Est. payment
Payment breakdown
Explore the cost of this home by adjusting the details. Changes won't be saved.Climate risks
Neighborhood: 78840
Nearby schools
Schools provided by the listing agent
- Elementary: Ruben Chavira
- Middle: Del Rio
- High: Del Rio
- District: San Felipe/Del Rio Isd
Source: LERA MLS. This data may not be complete. We recommend contacting the local school district to confirm school assignments for this home.

Similar homes
- $139,0003 bd2 ba1.4k sqft7 Ash St, Del Rio, TX 78840For Sale
 MLS ID #208598, Kitty Lewis, Circle L Realty. Del Rio BOR
 - $130,0002 bd2 ba1k sqft11372 W Us Highway 90 #117, Del Rio, TX 78840For Sale By Owner
- $85,0003 bd2 ba1.4k sqft569 Langtry St, Comstock, TX 78837For Sale
 MLS ID #208165, Reyna Diaz, SEL Realty LLC. Del Rio BOR
