This charming all-brick character home is nestled on a beautiful street surrounded by similar homes, offering timeless appeal and a welcoming neighborhood setting. Offering a versatile floor plan, bright airy kitchen, an expansive open dining area off of the living room, convenient half bath on main level & first floor primary bedroom. The space upstairs offers a loft at the top of the stairs, a 2nd bedroom w/a bonus area, which would make an ideal office or supersized closet & a full bath complete the upper floor. Featuring many recent updates, kitchen, bathrooms, new flooring throughout, fresh paint & more. A new roof on both the home & detached garage, while the spacious 2 car garage also has new siding.
Active-offer no bump
$279,900
1204 W Oklahoma St, Appleton, WI 54914
2beds
1,245sqft
Single Family Residence
Built in 1932
6,534 Square Feet Lot
$285,100 Zestimate®
$225/sqft
$-- HOA
What's special
New flooring throughoutFirst floor primary bedroomFresh paintAll-brick character homeVersatile floor plan
- 15 days
- 1,069
- 59
Zillow last checked:
Listing updated:
Listed by:
Jean E Werth Office:920-734-0247,
RE/MAX 24/7 Real Estate, LLC
Source: RANW as distributed by MLS GRID,MLS#: 50332416
Facts & features
Interior
Bedrooms & bathrooms
- Bedrooms: 2
- Bathrooms: 2
- Full bathrooms: 1
- 1/2 bathrooms: 1
Bedroom 1
- Level: Main
- Dimensions: 10x11
Bedroom 2
- Level: Upper
- Dimensions: 12x12
Dining room
- Level: Main
- Dimensions: 11x11
Kitchen
- Level: Main
- Dimensions: 13x11
Living room
- Level: Main
- Dimensions: 13x14
Other
- Description: Foyer
- Level: Main
- Dimensions: 6x4
Other
- Description: Loft
- Level: Upper
- Dimensions: 10x11
Other
- Description: Bonus Room
- Level: Upper
- Dimensions: 6x7
Heating
- Forced Air
Cooling
- Forced Air, Central Air
Appliances
- Included: Dishwasher, Microwave
Features
- At Least 1 Bathtub
- Basement: Full
- Has fireplace: No
- Fireplace features: None
Interior area
- Total interior livable area: 1,245 sqft
- Finished area above ground: 1,245
- Finished area below ground: 0
Property
Parking
- Total spaces: 2
- Parking features: Detached
- Garage spaces: 2
Accessibility
- Accessibility features: 1st Floor Bedroom
Lot
- Size: 6,534 Square Feet
Details
- Parcel number: 315150000
- Zoning: Residential
Construction
Type & style
- Home type: SingleFamily
- Property subtype: Single Family Residence
Materials
- Brick, Vinyl Siding
- Foundation: Block
Condition
- New construction: No
- Year built: 1932
Utilities & green energy
- Sewer: Public Sewer
- Water: Public
Community & HOA
Location
- Region: Appleton
Financial & listing details
- Price per square foot: $225/sqft
- Tax assessed value: $175,700
- Annual tax amount: $2,637
- Date on market: 9/10/2026
- Inclusions: Dishwasher, Microwave Range Hood
Estimated market value
$285,100
$271,000 - $299,000
$1,674/mo
Price history
| Date | Event | Price |
|---|---|---|
| 9/17/2026 | Contingent | $279,900$225/sqft |
Source:  WIREX MLS #50332416 Report a problem WIREX MLS #50332416 Report a problem | ||
| 9/10/2026 | Listed for sale | $279,900+53.8%$225/sqft |
Source: RANW as distributed by MLS GRID #50332416 Report a problem | ||
| 6/9/2026 | Sold | $182,000$146/sqft |
Source: Public Record Report a problem | ||
Public tax history
| Year | Property taxes | Tax assessment |
|---|---|---|
| 2025 | $2,638 +6.9% | $175,700 |
| 2024 | $2,467 -4.3% | $175,700 |
| 2023 | $2,578 -7.3% | $175,700 +26.4% |
| 2022 | $2,782 -2.5% | $139,000 |
| 2021 | $2,853 +7.4% | $139,000 |
| 2020 | $2,657 +3.4% | $139,000 |
| 2019 | $2,569 +4.1% | $139,000 +18.9% |
| 2018 | $2,467 +0.2% | $116,900 |
| 2017 | $2,463 +1.9% | $116,900 |
| 2016 | $2,416 -1.7% | $116,900 |
| 2015 | $2,459 +0.9% | $116,900 |
| 2014 | $2,436 -0.3% | $116,900 |
| 2013 | $2,443 -0.3% | $116,900 |
| 2012 | $2,450 -1.9% | $116,900 |
| 2011 | $2,497 +0.1% | $116,900 |
| 2010 | $2,494 +2% | $116,900 -2.5% |
| 2009 | $2,445 +1.3% | $119,900 |
| 2008 | $2,413 +0% | $119,900 |
| 2007 | $2,413 +1.9% | $119,900 |
| 2006 | $2,367 -0.6% | $119,900 +12.6% |
| 2005 | $2,381 -3% | $106,500 |
| 2004 | $2,454 +1.6% | $106,500 |
| 2003 | $2,417 | $106,500 |
| 2002 | -- | $106,500 +28.6% |
| 2001 | -- | $82,800 |
| 2000 | -- | $82,800 |
Find assessor info on the county website
Monthly payment
Est. payment
Payment breakdown
Explore the cost of this home by adjusting the details. Changes won't be saved.Climate risks
Neighborhood: 54914
Similar homes
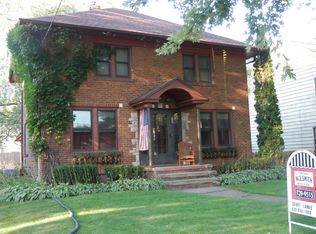
- $285,0003 bd1 ba1.4k sqft727 N Bennett St, Appleton, WI 54914For Sale
 MLS ID #50332368, Diane M Lathrop. RANW as distributed by MLS GRID
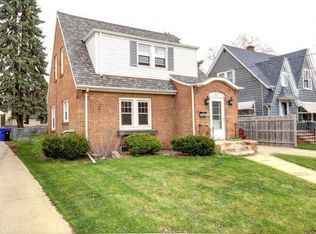
 - $269,9004 bd1 ba1.6k sqft625 N Story St, Appleton, WI 54914For Sale
 MLS ID #50331043, Jenny M Landro. RANW as distributed by MLS GRID
 - $274,9003 bd1 ba1.2k sqft807 W Parkway Blvd, Appleton, WI 54914For Sale
 MLS ID #50332032, Nick Huberty. RANW as distributed by MLS GRID
 - $284,0004 bd1 ba1.6k sqft1102 W Lawrence St, Appleton, WI 54914For Sale
 MLS ID #50330963, John L Chastain. RANW as distributed by MLS GRID
