Call or text (217) 369-9315 for a showing.
This distinctive Tudor Revival home nestled in Clark Park seamlessly blends exquisite artisanal craftsmanship with contemporary conveniences. Upon entering through the front door, guests are greeted by a beautiful antique terracotta tile flooring that extends gracefully into the front powder room. Arched entries lead to the spacious living and dining rooms. The living room features a wood-burning fireplace, a high coffered ceiling, and crown moulding. The dining room showcases original embossed plaster designs on its ceiling and walls. The two rooms are connected by a trio of graceful archways.
Adjacent to the dining room lies the professionally designed kitchen, adorned with custom solid wood inset shaker style cabinetry, quartz countertops, and slate flooring, complete with an inviting eat-in dining area. Glass pocket doors seamlessly integrate the family room/office space, featuring an abundance of natural light from east and south-facing windows, a gas fireplace, and access to the flagstone patio.
A breezeway from the dining room leads to an addition, housing another family room/office space, a bathroom, and access to the patio. This room is connected to the two-car attached garage.
Ascending to the upper level reveals four bedrooms and two bathrooms, including a primary bedroom with a spacious attached bathroom and walk-in closet. Vintage tile and built-in cabinets grace the shared bathroom, adding timeless charm.
The basement, accessible from a door off the kitchen, comprises a sizable utility/storage room, a laundry room, finished spaces, storage closets, and a small bathroom.
Situated on a double-sized lot with over 3000 square feet of interior living space, this property stands as a rare gem in the Clark Park area. The yard is landscaped with sustainability in mind and features well over one hundred varieties of trees, shrubs, and perennial plants. To the east of the house is small woodland with a trail that connects the front sidewalk to the driveway. The area north of the driveway has raised beds and a fenced in area to accommodate a vegetable garden.
The house is heated with hot water radiators and cooled with dual high velocity air conditioning systems. The addition is heated and cooled with a high efficiency mini split system.
7.20kW rooftop solar panel array cover a substantial amount of the electric costs.
Appraised in December 2023 at $575,000.
Sold for $564,000
$564,000
1204 W William St, Champaign, IL 61821
4beds
3,046sqft
SingleFamily
Built in 1928
0.32 Acres Lot
$613,100 Zestimate®
$185/sqft
$3,856 Estimated rent
Home value
$613,100
$576,000 - $656,000
$3,856/mo
Zestimate® history
Owner options
List your home for rent
$3,856/mo
Rent Zestimate®
Find your next renter with Zillow Rental Manager. Plus, with online applications, you can quickly screen prospective tenants – for free.
$3,856/mo
Rent Zestimate®
Refinance and save
$4,326/mo
Est. payment
Refinancing to a lower rate could help reduce your monthly payments and save thousands over the life of the loan.
$4,326/mo
Est. payment
Explore your selling options
Work with a Zillow partner agent
Leverage their expertise and Zillow's premium Showcase listings to get your home seen by more buyers.
Get startedList with your own agent
Get your home in front of millions of buyers by listing it on Zillow.
Learn how to do itSell it yourself
Take full control of how buyers see your home on Zillow by listing For Sale by Owner (FSBO).
List your homeWhat's special
Distinctive tudor revival homeVintage tileProfessionally designed kitchenFinished spacesSpacious livingHigh coffered ceilingCrown moulding
Facts & features
Interior
Bedrooms & bathrooms
- Bedrooms: 4
- Bathrooms: 5
- Full bathrooms: 2
- 3/4 bathrooms: 1
- 1/2 bathrooms: 1
- 1/4 bathrooms: 1
Heating
- Radiant, Wall, Electric, Gas, Solar
Cooling
- Central, Solar, Wall
Appliances
- Included: Dishwasher, Dryer, Freezer, Garbage disposal, Microwave, Range / Oven, Refrigerator, Washer
Features
- Flooring: Tile, Carpet, Hardwood, Slate
- Basement: Partially finished
- Has fireplace: Yes
Interior area
- Total interior livable area: 3,046 sqft
Property
Parking
- Total spaces: 2
- Parking features: Garage - Attached
Features
- Exterior features: Stucco, Vinyl, Wood, Brick
- Has view: Yes
- View description: City
Lot
- Size: 0.32 Acres
Details
- Parcel number: 432014253023
Construction
Type & style
- Home type: SingleFamily
Materials
- Roof: Asphalt
Condition
- Year built: 1928
Community & HOA
Location
- Region: Champaign
Financial & listing details
- Price per square foot: $185/sqft
- Tax assessed value: $444,690
- Annual tax amount: $12,403
Price history
| Date | Event | Price |
|---|---|---|
| 4/10/2024 | Sold | $564,000-2.6%$185/sqft |
Source: Public Record Report a problem | ||
| 2/26/2024 | Listed for sale | $579,000$190/sqft |
Source: Owner Report a problem | ||
Public tax history
| Year | Property taxes | Tax assessment |
|---|---|---|
| 2024 | $12,403 +6.6% | $148,230 +9.8% |
| 2023 | $11,633 +6.7% | $135,000 +8.4% |
| 2022 | $10,901 +2.6% | $124,540 +2% |
| 2021 | $10,628 +5.1% | $122,100 +5% |
| 2020 | $10,111 +5.9% | $116,280 +2.1% |
| 2019 | $9,547 | $113,890 +1.6% |
| 2018 | $9,547 +3.8% | $112,100 +4% |
| 2017 | $9,198 +11.7% | $107,790 +2.1% |
| 2016 | $8,236 | $105,570 +1.8% |
| 2015 | $8,236 +0.2% | $103,700 |
| 2014 | $8,219 +0.9% | $103,700 |
| 2013 | $8,145 +1.8% | $103,700 -2% |
| 2012 | $8,002 +0.8% | $105,810 |
| 2011 | $7,936 +0.8% | $105,810 -5.3% |
| 2010 | $7,876 | $111,790 |
| 2009 | -- | $111,790 |
| 2008 | -- | $111,790 +2.9% |
| 2007 | $6,972 +23.7% | $108,640 +22.4% |
| 2006 | $5,635 +8.5% | $88,780 +9.7% |
| 2005 | $5,193 +3.8% | $80,910 +3.9% |
| 2004 | $5,002 +5% | $77,880 +14.8% |
| 2003 | $4,765 +5.2% | $67,830 +8.8% |
| 2002 | $4,529 +8% | $62,330 +6.9% |
| 2001 | $4,195 +11.6% | $58,300 +6.3% |
| 2000 | $3,758 | $54,840 |
Find assessor info on the county website
Neighborhood: 61821
Nearby homes
- $192,200-- bd1 ba-- sqft1206 W William St, Champaign, IL 61821Off Market
- $320,0004 bd3 ba2k sqft1208 W William St, Champaign, IL 61821Sold
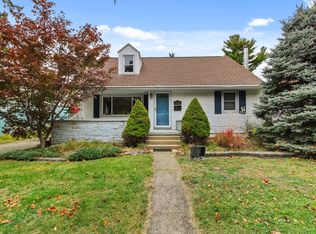
- $308,2004 bd2 ba3.1k sqft1201 W Daniel St, Champaign, IL 61821Off Market

- $211,6003 bd1 ba1.2k sqft1203 W Daniel St, Champaign, IL 61821Off Market
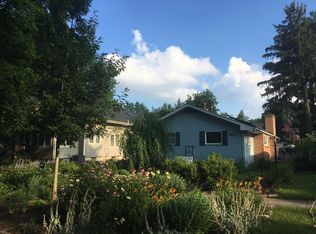
- $408,000-- bd1 ba1k sqft1118 W William St, Champaign, IL 61821Off Market
- $145,8002 bd1 ba1k sqft1210 W William St, Champaign, IL 61821Off Market
- $181,1002 bd1 ba-- sqft1207 W Daniel St, Champaign, IL 61821Off Market
- $259,1002 bd2 ba1.2k sqft1123 W Daniel St, Champaign, IL 61821Off Market
Nearby schools
GreatSchools rating
- 6/10Westview Elementary SchoolGrades: K-5Distance: 0.1 mi
- 5/10Edison Middle SchoolGrades: 6-8Distance: 1 mi
- 4/10Central High SchoolGrades: 9-12Distance: 0.9 mi
Sell for more on Zillow
Get a Zillow Showcase℠ listing at no additional cost and you could sell for .
$613,100
2% more
+$12,262
With Zillow Showcase(estimated)
$625,362
Sell for more on Zillow
Get a Zillow Showcase℠ listing at no additional cost and you could sell for .
$613,100
2% more
+$12,262
With Zillow Showcase(estimated)
$625,362
- Illinois
- Champaign County
- Champaign
- 61821
- 1204 W William St
