Skip main navigation
Off market
Street View
  • $337,800

    1204 Walnut Glen Dr #1204, Crystal Lake, IL 60014

    3beds
    2baths
    1,531sqft
    MultiFamily
    Built in 2006
    -- sqft lot
    $337,800 Zestimate®
    $221/sqft
    $3,163 Estimated rent

    Home value

    $337,800

    $311,000 - $368,000

    $3,163/mo

    Zestimate® history
    Loading
    Loading...

    Owner options

    List your home for rent

    $3,163/mo

    Rent Zestimate®

    Find your next renter with Zillow Rental Manager. Plus, with online applications, you can quickly screen prospective tenants – for free.

    Learn more

    $3,163/mo

    Rent Zestimate®

    Refinance and save

    $2,484/mo

    Est. payment

    Refinancing to a lower rate could help reduce your monthly payments and save thousands over the life of the loan.

    See today's rates

    $2,484/mo

    Est. payment

    Explore your selling options

    Work with a Zillow partner agent

    Leverage their expertise and Zillow's premium Showcase listings to get your home seen by more buyers.

    Get started

    List with your own agent

    Get your home in front of millions of buyers by listing it on Zillow.

    Learn how to do it

    Sell it yourself

    Take full control of how buyers see your home on Zillow by listing For Sale by Owner (FSBO).

    List your home

    What's special

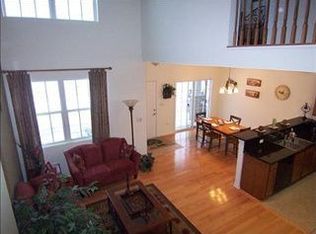
    Holiday Gift to New Tenants! 1/2 months rent if you move in December 1st! Then the rent is $1590 per month. Not your average rental. Imagine having your coffee on your private patio overlooking this beautiful nature area! What a way to start the day! 2 Story townhome with lots of space. Kitchen with granite counters and plenty of cupboard space. Nice refrigerator w/ice maker. Breakfast bar for additional eating space. Eating area that is big enough to accomodate your table! Sliders to the private patio make grilling easy. Living Room is spacious and filled with natural light. Master bedroom has private master bath with dual vanity, separate shower and soaker tub. Huge walk in closet off the master bath. Both the 2nd and 3rd bedrooms are spacious with great closet space. Convenient 2nd floor laundry. Basement is finished and provides additional living space. Attached 2 car garage.

    This property is not currently displayed as for sale or rent on Zillow. This may be different from what's on other websites or public sources.

    Facts & features

    Interior

    Bedrooms & bathrooms
    • Bedrooms: 3
    • Bathrooms: 2.5
    Interior area
    • Total interior livable area: 1,531 sqft

    Property

    Details
    • Parcel number: 1812182039

    Construction

    Type & style
    • Home type: MultiFamily
    Materials
    • Roof: Asphalt
    Condition
    • Year built: 2006

    Community & HOA

    Location
    • Region: Crystal Lake

    Financial & listing details

    • Price per square foot: $221/sqft

    Price history

    DateEventPrice
    10/2/2015Sold$137,000$89/sqft
    Source: MRED as distributed by MLS GRID #09017968 Report a problem

    Public tax history

    Tax history is unavailable.
    Find assessor info on the county website

    Neighborhood: 60014

    Nearby schools

    GreatSchools rating
    Schools provided by the listing agent
    • Elementary: WEST ELEMENTARY SCHOOL
    • High: CRYSTAL LAKE CENTRAL HIGH SCHOOL

    Source: The MLS. This data may not be complete. We recommend contacting the local school district to confirm school assignments for this home.

    Get a cash offer in 3 minutes
    Find out how much your home could sell for in as little as 3 minutes with a no-obligation cash offer.
    Estimated market value
    $337,800
    Get a cash offer in 3 minutes
    Find out how much your home could sell for in as little as 3 minutes with a no-obligation cash offer.
    Estimated market value
    $337,800