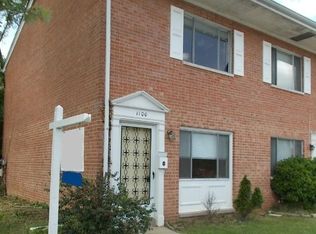
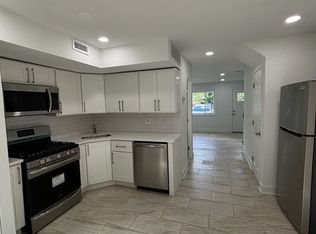
Great townhouse style condo in convenient Laurel location! Fresh paint, new floors upstairs, updated baths. Granite kitchen counters and SS appliances. Two bedrooms and one and a half baths. Washer and dryer in unit. New stove! Bonus room addition off the rear adds about 150 extra sf for a cozy family room! Fenced rear yard! Nice ceramic tile floors in kitchen and dining area. Recessed lights, six panel doors and reasonable condo fees. Come and look before its gone!
For sale
$234,900
1204 Westview Ter, Laurel, MD 20707
2beds
841sqft
Townhouse
Built in 1977
-- sqft lot
$234,100 Zestimate®
$279/sqft
$270/mo HOA
What's special
Fenced rear yardFresh paintUpdated bathsRecessed lightsSix panel doorsNew floors upstairsCozy family room
- 22 days
- 549
- 23
Likely to sell faster than
Zillow last checked:
Listing updated:
Listed by:
Jeffrey Stahle 703-969-0454,
Samson Properties 7033788810
Source: Bright MLS,MLS#: MDPG2215760
Facts & features
Interior
Bedrooms & bathrooms
- Bedrooms: 2
- Bathrooms: 2
- Full bathrooms: 1
- 1/2 bathrooms: 1
- Main level bathrooms: 1
Rooms
- Room types: Living Room, Dining Room, Bedroom 2, Kitchen, Family Room, Bedroom 1, Bathroom 1, Half Bath
Bedroom 1
- Features: Flooring - Engineered Wood, Lighting - Ceiling, Window Treatments
- Level: Upper
Bedroom 2
- Features: Flooring - Engineered Wood, Lighting - Ceiling, Window Treatments
- Level: Upper
Bathroom 1
- Features: Bathroom - Tub Shower, Flooring - Engineered Wood, Lighting - Ceiling
- Level: Upper
Dining room
- Features: Flooring - Ceramic Tile, Recessed Lighting
- Level: Main
Family room
- Features: Flooring - Engineered Wood, Crown Molding, Lighting - Ceiling, Window Treatments
- Level: Main
Half bath
- Features: Flooring - Ceramic Tile, Lighting - Ceiling
- Level: Main
Kitchen
- Features: Granite Counters, Flooring - Ceramic Tile, Kitchen - Gas Cooking, Recessed Lighting
- Level: Main
Living room
- Features: Flooring - Engineered Wood, Recessed Lighting, Window Treatments
- Level: Main
Heating
- Forced Air, Natural Gas
Cooling
- Central Air, Electric
Appliances
- Included: Microwave, Disposal, Dryer, Refrigerator, Cooktop, Washer, Water Heater
- Laundry: Has Laundry, Main Level
Features
- Bathroom - Tub Shower, Breakfast Area, Crown Molding, Dining Area, Family Room Off Kitchen, Floor Plan - Traditional, Kitchen - Table Space, Recessed Lighting
- Flooring: Wood
- Doors: Six Panel, Sliding Glass
- Windows: Double Pane Windows, Window Treatments
- Has basement: No
- Has fireplace: No
Interior area
- Total structure area: 841
- Total interior livable area: 841 sqft
- Finished area above ground: 841
- Finished area below ground: 0
Property
Parking
- Total spaces: 1
- Parking features: Assigned, Parking Lot
- Details: Assigned Parking
Accessibility
- Accessibility features: None
Features
- Levels: Two
- Stories: 2
- Exterior features: Sidewalks
- Pool features: None
- Fencing: Back Yard,Wood
Lot
- Features: No Thru Street
Details
- Additional structures: Above Grade, Below Grade
- Parcel number: 17101023589
- Zoning: U RESIDENTIAL CONDOMINIUM
- Special conditions: Standard
Construction
Type & style
- Home type: Townhouse
- Architectural style: Colonial
- Property subtype: Townhouse
Materials
- Brick
- Foundation: Slab
Condition
- Very Good
- New construction: No
- Year built: 1977
Utilities & green energy
- Sewer: Public Sewer
- Water: Public
- Utilities for property: Cable, Fiber Optic, Other Internet Service
Community & HOA
Community
- Condo and coop fee: $270 monthly
- Subdivision: Westview Terrace
HOA
- Has HOA: No
- Amenities included: Tot Lots/Playground, Other
- Services included: Water, Sewer, Trash, Other, Parking Fee
- HOA name: Westview Terrace Condominium
Location
- Region: Laurel
- Municipality: Laurel
Financial & listing details
- Price per square foot: $279/sqft
- Tax assessed value: $174,000
- Annual tax amount: $3,002
- Date on market: 8/18/2026
- Listing agreement: Exclusive Right To Sell
- Listing terms: Conventional,Cash,Other
- Ownership: Condominium
Estimated market value
$234,100
$222,000 - $246,000
$2,134/mo
Price history
| Date | Event | Price |
|---|---|---|
| 8/19/2026 | Listed for sale | $234,900$279/sqft |
Source:  Bright MLS #MDPG2215760 Report a problem Bright MLS #MDPG2215760 Report a problem | ||
| 7/17/2026 | Listed for rent | $2,300$3/sqft |
Source: Zillow Rentals Report a problem | ||
Public tax history
Tax history is unavailable.
Monthly payment
Est. payment
Payment breakdown
Explore the cost of this home by adjusting the details. Changes won't be saved.Climate risks
Neighborhood: 20707
Nearby schools
Schools provided by the listing agent
- District: Prince George's County Public Schools
Source: Bright MLS. This data may not be complete. We recommend contacting the local school district to confirm school assignments for this home.

Similar homes
- $216,5002 bd1 ba703 sqft14011 Justin Way #21A, Laurel, MD 20707For Sale
 MLS ID #MDPG2216926, Carrie Brown, HomeSmart. Bright MLS
 - $219,0002 bd1 ba707 sqft14008 Justin Way #7-A, Laurel, MD 20707For Sale
 MLS ID #MDPG2211274, John Wang, Samson Properties. Bright MLS
 - $275,0003 bd2 ba1.1k sqft9170 Hitching Post Ln Unit G, Laurel, MD 20723For Sale
 MLS ID #MDHW2072078, Zachary Liu, Signature Home Realty LLC. Bright MLS
 - $229,0002 bd2 ba1k sqft7938 Lakecrest Dr, Greenbelt, MD 20770For Sale
 MLS ID #MDPG2216346, Santaysha Williams, Keller Williams Preferred Properties. Bright MLS
 - $225,0003 bd1 ba1k sqftWarfield Condominium, Severn, MD 21144For SaleMLS ID #MDAA2148946, Lisa Elling, Gerlach real estate, inc.. Bright MLS
- $205,0002 bd2 ba1.1k sqft1920 Dutch Village Dr Unit T-226, Landover, MD 20785For SaleMLS ID #MDPG2209394, Betty Oliver, Real Broker, LLC. Bright MLS
- $185,0002 bd2 ba1k sqft2506 Markham Ln APT 4, Landover, MD 20785For SaleMLS ID #MDPG2217700, Mr. Jonathan S Lahey, EXP Realty, LLC. Bright MLS
- $229,0002 bd2 ba1k sqft9808 47th Pl APT 206, College Park, MD 20740For SaleMLS ID #MDPG2212364, Huihui Zeng, Allbest Realty Inc.. Bright MLS
- $215,0002 bd2 ba922 sqft2503 McVeary Ct #11BA, Silver Spring, MD 20906For SaleMLS ID #MDMC2246770, RONKE oyeniyi, Leeds Realty, Inc.. Bright MLS
- $227,0002 bd2 ba1k sqft1001 Spring Gate Rd APT 3A, Catonsville, MD 21228For SaleMLS ID #MDBC2174298, Young Kang, Trademark Realty, Inc. Bright MLS
- $245,0004 bd2 ba1.1k sqft1910 Village Green Dr Unit F-163, Landover, MD 20785For SaleMLS ID #MDPG2198228, Myra Neale, CENTURY 21 New Millennium. Bright MLS
- $249,9002 bd1 ba750 sqft1760 E West Hwy #1760, Silver Spring, MD 20910For SaleMLS ID #MDMC2233048, Vincent Ekuban, EXIT Realty Enterprises. Bright MLS
- $235,9003 bd1 ba1.1k sqft2760 Yarnall Rd, Baltimore, MD 21227For SaleMLS ID #MDBC2159040, Scott A Danko, Douglas Realty, LLC. Bright MLS
- $180,0002 bd1 ba782 sqft1 Laurel Hill Rd, Greenbelt, MD 20770For SaleMLS ID #MDPG2205608, Richard Cantwell, Town Center Realty & Associates, Inc. Bright MLS
- $199,9002 bd1 ba920 sqft5324 Wasena Ave, Baltimore, MD 21225For SaleMLS ID #MDAA2155180, Dominic Cantalupo, Long & Foster Real Estate, Inc.. Bright MLS
- $219,0002 bd2 ba1k sqft3974 Bel Pre Rd APT 6, Silver Spring, MD 20906For SaleMLS ID #MDMC2211554, Kamran Azhdam, Long & Foster Real Estate, Inc.. Bright MLS
- $225,0002 bd1 ba704 sqftDeanwood, Washington, DC 20019For SaleMLS ID #DCDC2275158, NWABUEZE OKWODU, Samson Properties. Bright MLS
- $189,0003 bd2 ba1.1k sqft1921 Addison Rd S, District Heights, MD 20747For SaleMLS ID #MDPG2209756, George Klimes, Trademark Realty, Inc. Bright MLS
- $290,0002 bd2 ba960 sqft8235 Great Bend Rd, Glen Burnie, MD 21061For SaleMLS ID #MDAA2145054, Rose Chaffman - Silvers, Long & Foster Real Estate, Inc.. Bright MLS
