Skip main navigation
Sold for $170,000
  • $170,000

    1204 Whitney Avenue #406, Hamden, CT 06517

    1beds
    646sqft
    Condominium
    Built in 1985
    -- sqft lot
    $174,900 Zestimate®
    $263/sqft
    $1,786 Estimated rent

    Home value

    $174,900

    $166,000 - $184,000

    $1,786/mo

    Zestimate® history
    Loading
    Loading...

    Owner options

    List your home for rent

    $1,786/mo

    Rent Zestimate®

    Find your next renter with Zillow Rental Manager. Plus, with online applications, you can quickly screen prospective tenants – for free.

    Learn more

    $1,786/mo

    Rent Zestimate®

    Refinance and save

    $1,610/mo

    Est. payment

    Refinancing to a lower rate could help reduce your monthly payments and save thousands over the life of the loan.

    See today's rates

    $1,610/mo

    Est. payment

    Explore your selling options

    Work with a Zillow partner agent

    Leverage their expertise and Zillow's premium Showcase listings to get your home seen by more buyers.

    Get started

    List with your own agent

    Get your home in front of millions of buyers by listing it on Zillow.

    Learn how to do it

    Sell it yourself

    Take full control of how buyers see your home on Zillow by listing For Sale by Owner (FSBO).

    List your home

    What's special

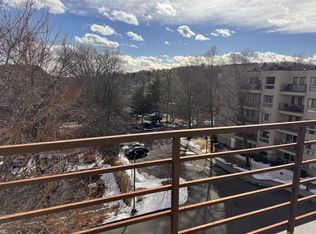
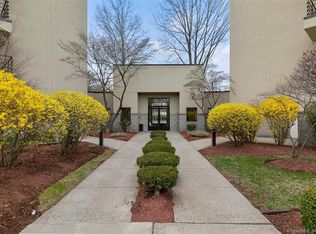
    Lovely well maintained south facing 1 bedroom condo with open-concept living. Unit features a private balcony perfect for fresh air, morning coffee, and late-day relaxing off the living/dining room with large windows for great sunlight and views; kitchen with newer appliances; full bath with tub and new toilet, stackable laundry in unit, air conditioning and designated storage unit in basement. Unit has been freshly painted, and new flooring. There is a large comfortable lobby with elevator access to all 5 floors, and plenty of unassigned off-street parking. On the bus line and convenient to local pub, eateries, and easy access to downtown shopping and restaurants, Yale University and Hospitals, Merritt Parkway and I-91. Heat pump 2017 Stove used only 3 mos., newer TV. Being sold "as is" , furnished or not. bedroom closet door needs replacing. Dishwasher MAY need replacing-hasn't been used in a long time.

    Zillow last checked:

    Listing updated:

    Listed by:

    Carol A. Murphy (203)215-6021,

    Coldwell Banker Realty 203-795-6000

    Bought with:

    Louise L. Petersen, RES.0762715

    Century 21 AllPoints Realty

    Source: Smart MLS,MLS#: 24186270MLS Logo

    Facts & features

    Interior

    Bedrooms & bathrooms
    • Bedrooms: 1
    • Bathrooms: 1
    • Full bathrooms: 1
    Primary bedroom
    • Features: Vinyl Floor
    • Level: Main
    Bathroom
    • Features: Full Bath, Tub w/Shower, Tile Floor
    • Level: Main
    Dining room
    • Features: Combination Liv/Din Rm, Vinyl Floor
    • Level: Main
    Kitchen
    • Features: Galley, Pantry, Tile Floor
    • Level: Main
    Living room
    • Features: Balcony/Deck, Vinyl Floor
    • Level: Main
    Heating
    • Zoned, Heat Pump, Electric
    Cooling
    • Central Air
    Appliances
    • Included: Electric Range, Microwave, Refrigerator, Disposal, Dryer, Wine Cooler, Electric Water Heater, Water Heater
    • Laundry: Main Level
    Features
    • Wired for Data, Elevator
    • Doors: Storm Door(s)
    • Windows: Thermopane Windows
    • Basement: Full,Shared Basement,Storage Space,Interior Entry,Concrete
    • Attic: None
    • Has fireplace: No
    Interior area
    • Total structure area: 646
    • Total interior livable area: 646 sqft
    • Finished area above ground: 646

    Property

    Features
    • Stories: 1
    • Exterior features: Balcony
    Lot
    • Features: Level
    Details
    • Parcel number: 1132800
    • Zoning: T3.5

    Construction

    Type & style
    • Home type: Condo
    • Architectural style: Ranch
    • Property subtype: Condominium
    • Attached to another structure: Yes
    Materials
    • Block, Stucco
    Condition
    • New construction: No
    • Year built: 1985

    Utilities & green energy

    • Sewer: Public Sewer
    • Water: Public
    Green energy
    • Energy efficient items: Doors, Windows

    Community & HOA

    Community
    • Features: Golf, Health Club, Library, Medical Facilities, Private School(s), Near Public Transport, Shopping/Mall
    • Subdivision: Whitneyville
    HOA
    • Has HOA: Yes
    • Amenities included: Management
    • Services included: Maintenance Grounds, Trash, Snow Removal, Water, Insurance
    • HOA fee: $309 monthly
    Location
    • Region: Hamden

    Financial & listing details

    • Price per square foot: $263/sqft
    • Tax assessed value: $89,390
    • Annual tax amount: $4,797
    • Date on market: 6/29/2026

    Price history

    DateEventPrice
    10/14/2026Listing removed$1,850$3/sqft
    Source: Zillow Rentals Report a problem
    9/15/2026Listed for rent$1,850$3/sqft
    Source: Zillow Rentals Report a problem
    8/13/2026Sold$170,000-2.9%$263/sqft
    Source: Smart MLS #24186270 Report a problem
    7/6/2026Pending sale$175,000$271/sqft
    Source: Smart MLS #24186270 Report a problem
    6/29/2026Listed for sale$175,000+45.8%$271/sqft
    Source: Smart MLS #24186270 Report a problem
    4/20/2007Sold$120,000+100%$186/sqft
    Source: Public Record Report a problem
    12/27/2004Sold$60,000+11.1%$93/sqft
    Source: Public Record Report a problem
    7/19/1999Sold$54,000$84/sqft
    Source: Public Record Report a problem

    Public tax history

    YearProperty taxesTax assessment
    2025$6,130 +81.8%$118,160 +94.9%
    2024$3,371 -1.4%$60,620
    2023$3,418 +1.6%$60,620
    2022$3,363 +5.8%$60,620
    2021$3,179 +43%$60,620 +41.7%
    2020$2,223 +6.4%$42,770
    2019$2,090 +1.9%$42,770
    2018$2,051 +5.9%$42,770
    2017$1,936 -0.2%$42,770
    2016$1,940 -32.4%$42,770 -39.1%
    2015$2,869 +2.4%$70,210
    2014$2,803 +2.5%$70,210
    2013$2,734 +4.8%$70,210
    2012$2,608 +6.8%$70,210
    2011$2,441 0%$70,210 -15.4%
    2010$2,442 $83,020
    2009$2,442 $83,020
    2008$2,442 +1.1%$83,020
    2007$2,416 $83,020
    Find assessor info on the county website

    Neighborhood: 06517

    Nearby schools

    GreatSchools rating
    Schools provided by the listing agent
    • Middle: Hamden
    • High: Hamden

    Source: Smart MLS. This data may not be complete. We recommend contacting the local school district to confirm school assignments for this home.

    Sell for more on Zillow
    Get a Zillow Showcase℠ listing at no additional cost and you could sell for .
    $174,900
    2% more
    +$3,498
    With Zillow Showcase(estimated)
    $178,398
    Sell for more on Zillow
    Get a Zillow Showcase℠ listing at no additional cost and you could sell for .
    $174,900
    2% more
    +$3,498
    With Zillow Showcase(estimated)
    $178,398