Entering this alluring home you're instantly immersed in the layered textures, earthy tones and natural elements that create a cozy, artistic, effortlessly chic space. The kitchen, perfect for entertaining, features an island, quartz countertops, floating shelves, subway tile backsplash, coffee/cocktail bar, and stainless-steel appliances. Relax and unwind in the spacious living room with floor to ceiling windows that pour in natural light, and wood burning fireplace surrounded by brick. A dining area, full bath and office nook complete the main level. On the upper level you'll discover four bedrooms and two full bathrooms, all designed with distinct, thoughtful finishes. The sizeable master suite offers large windows, two walk-in closets and a stylish bathroom with dual vanities. Laundry space is also conveniently located on this level. Outdoors, you'll enjoy the sunroom, expansive patio with firepit overlooking the prestigious Country Club of Missouri golf course, mature trees and well-manicured landscaping. Conveniently located in southwest Columbia on a cul-de-sac street, and near many amenities, this beautiful property is a must see today.
Sold
Street View
Price Unknown
1204 Willowcreek Ln, Columbia, MO 65203
4beds
2,552sqft
Single Family Residence
Built in 1984
-- sqft lot
$494,300 Zestimate®
$--/sqft
$2,580 Estimated rent
Home value
$494,300
$455,000 - $539,000
$2,580/mo
Zestimate® history
Owner options
List your home for rent
$2,580/mo
Rent Zestimate®
Find your next renter with Zillow Rental Manager. Plus, with online applications, you can quickly screen prospective tenants – for free.
$2,580/mo
Rent Zestimate®
Refinance and save
Refinancing to a lower rate could help reduce your monthly payments and save thousands over the life of the loan.
Explore your selling options
Work with a Zillow partner agent
Leverage their expertise and Zillow's premium Showcase listings to get your home seen by more buyers.
Get startedList with your own agent
Get your home in front of millions of buyers by listing it on Zillow.
Learn how to do itSell it yourself
Take full control of how buyers see your home on Zillow by listing For Sale by Owner (FSBO).
List your homeWhat's special
Wood burning fireplaceWell-manicured landscapingQuartz countertopsLaundry spaceThoughtful finishesSizeable master suiteStylish bathroom
Zillow last checked:
Listing updated:
Listed by:
Ryan Cunningham 573-424-1764,
Iron Gate Real Estate 573-777-5001,
Heath Reynolds 816-679-4390,
Iron Gate Real Estate
Bought with:
Dana Hinerman, 1999138717
Iron Gate Real Estate
Drew Sells, 2021025470
Iron Gate Real Estate
Source: CBORMLS,MLS#: 425842
Facts & features
Interior
Bedrooms & bathrooms
- Bedrooms: 4
- Bathrooms: 3
- Full bathrooms: 3
Primary bedroom
- Description: 2 walk-in closets, ensuite bathroom
- Level: Upper
Bedroom 2
- Description: Walk-in closet
- Level: Upper
Bedroom 3
- Description: Built-in desk/workstation
- Level: Upper
Bedroom 4
- Level: Upper
Full bathroom
- Description: Ensuite, standalone shower, dual vanity
- Level: Upper
Full bathroom
- Description: Tub/shower combo
- Level: Upper
Full bathroom
- Description: Standalone shower
- Level: Main
Dining room
- Description: Spacious, stylish lighting
- Level: Main
Foyer
- Description: Stylish entry, cabled railing
- Level: Main
Garage
- Description: 2-car, side entry
- Level: Main
Kitchen
- Description: Quartz counters, island, coffee bar
- Level: Main
Living room
- Description: Large windows, fireplace, spacious
- Level: Main
Office
- Description: Built-in desk & cabinets
- Level: Main
Other
- Description: Laundry closet, storage shelves
- Level: Upper
Sunroom
- Description: Ceiling fan, windows & screens
- Level: Main
Utility room
- Description: Off garage, storage space
- Level: Main
Heating
- Forced Air, Natural Gas
Cooling
- Central Electric
Appliances
- Laundry: Sink, Washer/Dryer Hookup
Features
- High Speed Internet, Tub/Shower, Stand AloneShwr/MBR, Walk-In Closet(s), Bar, Smart Thermostat, Eat-in Kitchen, Solid Surface Counters, Wood Cabinets, Quartz Counters
- Flooring: Wood, Carpet
- Windows: Some Window Treatments
- Has basement: Yes
- Has fireplace: Yes
- Fireplace features: Air Circulating, Living Room, Wood Burning
Interior area
- Total structure area: 2,552
- Total interior livable area: 2,552 sqft
- Finished area below ground: 0
Property
Parking
- Total spaces: 2
- Parking features: Attached, Garage Faces Side, Paved
- Attached garage spaces: 2
- Has uncovered spaces: Yes
Features
- Patio & porch: Concrete, Back, Deck, Rear Porch
- Fencing: None
Lot
- Dimensions: 125.00 × 148.78
- Features: Level, Curbs and Gutters, Cul-De-Sac
Details
- Parcel number: 1690300010120001
- Lease amount: $0
- Zoning description: R-1 One- Family Dwelling*
Construction
Type & style
- Home type: SingleFamily
- Property subtype: Single Family Residence
Materials
- Foundation: Concrete Perimeter
Condition
- Year built: 1984
Utilities & green energy
- Electric: City
- Gas: Gas-Natural
- Sewer: City
- Water: Public
- Utilities for property: Natural Gas Connected, Trash-City
Community & HOA
Community
- Subdivision: Woodrail Meadow
HOA
- Has HOA: No
Location
- Region: Columbia
Financial & listing details
- Tax assessed value: $274,700
- Annual tax amount: $3,074
- Date on market: 3/22/2025
- Road surface type: Paved
Price history
| Date | Event | Price |
|---|---|---|
| 4/25/2025 | Sold | -- |
Source:  CBORMLS #425842 Report a problem CBORMLS #425842 Report a problem | ||
| 3/23/2025 | Pending sale | $480,000$188/sqft |
Source: CBORMLS #425842 Report a problem | ||
| 3/22/2025 | Listed for sale | $480,000+15.7%$188/sqft |
Source: CBORMLS #425842 Report a problem | ||
| 11/30/2022 | Sold | -- |
Source: CBORMLS #410173 Report a problem | ||
| 10/19/2022 | Listed for sale | $414,900+81.2%$163/sqft |
Source: CBORMLS #410173 Report a problem | ||
| 8/15/2019 | Sold | -- |
Source: CBORMLS #386968 Report a problem | ||
| 2/12/2012 | Listing removed | $229,000$90/sqft |
Source: House of Brokers #336405 Report a problem | ||
| 10/25/2011 | Listed for sale | $229,000$90/sqft |
Source: House of Brokers Realty, Inc #336405 Report a problem | ||
Public tax history
| Year | Property taxes | Tax assessment |
|---|---|---|
| 2025 | -- | $52,193 +14.5% |
| 2024 | $3,075 +0.8% | $45,581 |
| 2023 | $3,050 +8.1% | $45,581 +8% |
| 2022 | $2,820 -0.2% | $42,199 |
| 2021 | $2,826 +1.5% | $42,199 +8% |
| 2020 | $2,784 0% | $39,069 |
| 2019 | $2,784 +7.2% | $39,069 +8% |
| 2018 | $2,596 +1.2% | $36,176 |
| 2017 | $2,565 +0.2% | $36,176 |
| 2016 | $2,560 | $36,176 |
| 2015 | $2,560 +8.9% | $36,176 |
| 2014 | $2,351 | $36,176 |
| 2013 | -- | $36,176 |
| 2012 | -- | $36,176 |
| 2011 | -- | $36,176 |
| 2010 | -- | $36,176 |
| 2009 | -- | $36,176 |
| 2008 | -- | $36,176 |
| 2007 | -- | -- |
| 2003 | -- | $31,464 |
| 2002 | -- | $31,464 |
| 2001 | -- | $31,464 |
Find assessor info on the county website
Neighborhood: 65203
Nearby homes
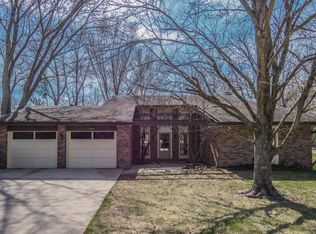
- $394,6004 bd3 ba2.3k sqft1200 Willowcreek Ln, Columbia, MO 65203Off Market
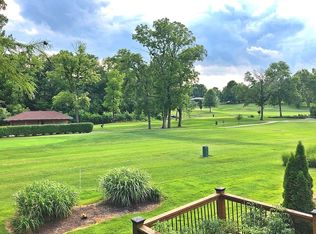
- $474,1004 bd5 ba3.5k sqft1208 Willowcreek Ln, Columbia, MO 65203Off Market
- $369,0004 bd3 ba2.4k sqft1205 Willowcreek Ln, Columbia, MO 65203Off Market
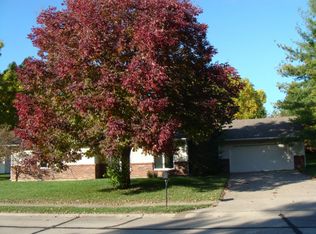
- $328,800-- bd-- ba1.6k sqft1201 Willowcreek Ln, Columbia, MO 65203Off Market
- $416,3004 bd3 ba3.1k sqft1110 Willowcreek Ln, Columbia, MO 65203Off Market
- $27,200-- bd-- ba-- sqftWillowcreek Ln, Columbia, MO 65203Off Market
- $--4 bd3 ba2.7k sqft1209 Willowcreek Ln, Columbia, MO 65203Sold
- $405,5003 bd2 ba1.9k sqft1113 Willowcreek Ln, Columbia, MO 65203Off Market
Nearby schools
GreatSchools rating
- 10/10Mill Creek Elementary SchoolGrades: PK-5Distance: 0.9 mi
- 7/10Ann Hawkins Gentry Middle SchoolGrades: 6-8Distance: 0.8 mi
- 9/10Rock Bridge Senior High SchoolGrades: 9-12Distance: 1.2 mi
Schools provided by the listing agent
- Elementary: Mill Creek
- Middle: John Warner
- High: Rock Bridge
Source: CBORMLS. This data may not be complete. We recommend contacting the local school district to confirm school assignments for this home.
Sell for more on Zillow
Get a Zillow Showcase℠ listing at no additional cost and you could sell for .
$494,300
2% more
+$9,886
With Zillow Showcase(estimated)
$504,186
- Missouri
- Boone County
- Columbia
- 65203
- 1204 Willowcreek Ln
Nearby cities
Nearby neighborhoods
Nearby zip codes
Other Columbia Topics
