Skip main navigation
Off market
  • $561,000

    1204 Windstone Dr, Woodway, TX 76712

    4beds
    2,542sqft
    Single Family/Detached
    Built in 2014
    7,405 Square Feet Lot
    $561,000 Zestimate®
    $221/sqft
    $3,096 Estimated rent

    Home value

    $561,000

    $533,000 - $589,000

    $3,096/mo

    Zestimate® history
    Loading
    Loading...

    Owner options

    List your home for rent

    $3,096/mo

    Rent Zestimate®

    Find your next renter with Zillow Rental Manager. Plus, with online applications, you can quickly screen prospective tenants – for free.

    Learn more

    $3,096/mo

    Rent Zestimate®

    Refinance and save

    $3,905/mo

    Est. payment

    Refinancing to a lower rate could help reduce your monthly payments and save thousands over the life of the loan.

    See today's rates

    $3,905/mo

    Est. payment

    Explore your selling options

    Work with a Zillow partner agent

    Leverage their expertise and Zillow's premium Showcase listings to get your home seen by more buyers.

    Get started

    List with your own agent

    Get your home in front of millions of buyers by listing it on Zillow.

    Learn how to do it

    Sell it yourself

    Take full control of how buyers see your home on Zillow by listing For Sale by Owner (FSBO).

    List your home

    What's special

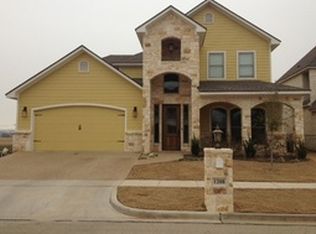
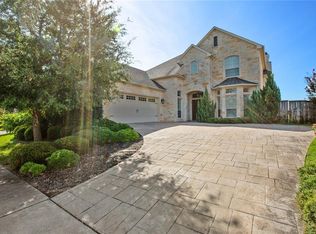
    Drive through the grand entrance to this exclusive Midway ISD community and enjoy the tree-lined road leading to your private lake that boasts sidewalks and a stunning fountain. Drive past neighboring immaculate homes and before you know it, you pull into your own stately residence, right along the seventh hole of the Bear Ridge Golf Course. Park in your two-car garage with new epoxy flooring, walk to the front and take in the elegance as you walk through beautiful, eight-foot double doors and appreciate the fine woodworking and plush finishes of this stunning four-bedroom and three-bath home. The 2542 square foot floorplan shows significantly larger with the magnificent ceiling height, plantation shutter, large windows, crown molding, marble fireplace, huge balcony, and sizable patio that is situated next to your well-manicured yard that is maintained by the HOA. Meticulously maintained and upgraded, you will absolutely fall in love with the finishes. The details come together in this sizeable kitchen to stun any guest and make entertaining enjoyable and accessible with the open floor plan. You will appreciate the high-end cabinets with internal and under-cabinet lighting that illuminates the new backsplash and quartz countertops. Stainless appliances, like the new dishwasher, nicely accent this wonderful space, and the air is circulated with the new ceiling fans. Not only is the space elegant, but a generous pantry, double stainless wall ovens, and microwave, as well as the new double-stainless sink, ensure a high level of functionality. The balance of the estate continues to impress. The interior doors are two panel and boast oil-rubbed bronze hardware. The bathrooms are adorned with natural stone, warm colors, and classy finishes. The master bath offers a magnificent walk-in shower, double vanity, shiplap, and a free-standing tub. The master is an ideal place to wind down, freshen up and simply relax after spending your days at the clubhouse with friends, the pool with your family, fishing at the lake, or recreating at the tennis courts or golf course. 1204 Windstone is an immaculate property that truly has it all and will provide a plethora of opportunities to build memories, engage in recreation and leisure, build new friendships and take hold of life. You are invited to pursue ownership of this unique property along with the lifestyle it affords.

    This property is off market, which means it's not currently listed for sale or rent on Zillow. This may be different from what's available on other websites or public sources.

    Facts & features

    Interior

    Bedrooms & bathrooms
    • Bedrooms: 4
    • Bathrooms: 3
    • Full bathrooms: 3
    Heating
    • Other
    Cooling
    • Central
    Features
    • Flooring: Carpet
    • Has fireplace: Yes
    Interior area
    • Total interior livable area: 2,542 sqft

    Property

    Parking
    • Total spaces: 2
    • Parking features: Carport, Garage - Attached
    Features
    • Exterior features: Brick
    Lot
    • Size: 7,405 Square Feet
    Details
    • Parcel number: 363385040001450

    Construction

    Type & style
    • Home type: SingleFamily
    • Property subtype: Single Family/Detached
    Materials
    • brick
    • Foundation: Slab
    • Roof: Composition
    Condition
    • Year built: 2014

    Community & HOA

    HOA
    • Has HOA: Yes
    • HOA fee: $161 monthly
    Location
    • Region: Woodway

    Financial & listing details

    • Price per square foot: $221/sqft
    • Tax assessed value: $534,670
    • Annual tax amount: $11,542

    Price history

    DateEventPrice
    1/9/2023Sold--
    Source: NTREIS #15004_211687 Report a problem
    11/19/2022Pending sale$565,000$222/sqft
    Source: WMLS #211687 Report a problem
    11/7/2022Listing removed--
    Source: RE/MAX International Report a problem
    11/4/2022Listed for sale$565,000+25.6%$222/sqft
    Source: WMLS #211687 Report a problem
    7/5/2021Listing removed--
    Source: WMLS Report a problem
    6/6/2021Pending sale$449,900$177/sqft
    Source: WMLS #200980 Report a problem
    5/16/2021Price change$449,900-2.2%$177/sqft
    Source: WMLS #200980 Report a problem
    5/4/2021Listed for sale$460,000$181/sqft
    Source: WMLS #200980 Report a problem

    Public tax history

    YearProperty taxesTax assessment
    2025$11,542 -2%$534,670 -2.7%
    2024$11,782 +5.1%$549,620 +5.5%
    2023$11,215 +23.2%$521,030 +11.5%
    2022$9,107 $467,140 +16.5%
    2021-- $401,050 -0.7%
    2020-- $404,030 +1.5%
    2019-- $398,120 +7.7%
    2018-- $369,640 +5.7%
    2017-- $349,850 +4.3%
    2016$1,512 $335,440 +4.2%
    2015$1,512 $321,910 +492.2%
    2014$1,512 $54,360 +36.2%
    2012-- $39,900
    2011-- $39,900 -21%
    2010-- $50,496
    2009-- $50,496
    2008-- $50,496
    2007-- $50,496
    Find assessor info on the county website

    Neighborhood: 76712

    Nearby schools

    GreatSchools rating
    Schools provided by the listing agent
    • District: Midway ISD

    Source: The MLS. This data may not be complete. We recommend contacting the local school district to confirm school assignments for this home.

    Get pre-qualified for a loan
    At Zillow Home Loans, we can pre-qualify you in as little as 5 minutes with no impact to your credit score.

    An equal housing lender. NMLS #10287.