MOTIVATED SELLERS!
Some homes check the boxes. This one rewrites them.
Welcome to 1204 Woodglen Lane — a beautifully updated, move-in ready home tucked inside one of Matthews' most beloved communities, Callonwood. Here's what makes this one truly special: the sellers weren't planning on moving. They invested heavily in this home because they loved it and intended to stay — and now, because life had other plans, their gain is absolutely yours.
They Put the Work In. You Reap the Reward.
The sellers upgraded nearly every corner of this home:
Brand new flooring throughout
New appliances — ready for your first meal in
Custom lighting — thoughtfully selected, not builder-grade
Freshly painted rooms — crisp, clean, and move-in ready
Whole-home Purway water filtration system — clean, filtered water from every tap
New hot water heater — worry-free from day one
5-year-old architectural shingle roof — a major capital expense already handled for you
This isn't a home that was patched up to sell. This is a home that was loved — and it shows in every detail.
Room to Live, Room to Grow
The floor plan gives you serious flexibility: 3 bedrooms plus a bonus room that easily becomes a 4th, a loft, 3 full bathrooms, and a half bath. The primary bedroom on the main floor is a rare and highly desirable feature — once you have it, you'll never want to give it up.
A Community That Actually Feels Like One
Callonwood isn't just a neighborhood — it's a lifestyle. Residents here actually know each other, and it shows:
Competitive swim team
Food Truck Fridays — dinner and neighbors, right outside your door
Neighborhood book club at the clubhouse
Organized walking group
Dog park, multiple playgrounds & a baseball field
Scenic walking trails winding throughout the community
This is the kind of neighborhood where people actually know each other — and never want to leave.
Location That Works Hard for You
Ten minutes to downtown Matthews. Easy access to Charlotte, Ballantyne, Weddington, and Indian Trail. Top-rated dining, shopping, and commuter routes — all right at your fingertips, without the hustle of being in the middle of it all.
Here's the bottom line: A motivated seller. A meticulously updated home. A community people never want to leave. Here's your chance!
Closed
$560,000
1204 Woodglen Ln, Matthews, NC 28104
3beds
2,585sqft
Single Family Residence
Built in 2009
0.14 Acres Lot
$555,600 Zestimate®
$217/sqft
$3,137 Estimated rent
Home value
$555,600
$528,000 - $583,000
$3,137/mo
Zestimate® history
Owner options
List your home for rent
$3,137/mo
Rent Zestimate®
Find your next renter with Zillow Rental Manager. Plus, with online applications, you can quickly screen prospective tenants – for free.
$3,137/mo
Rent Zestimate®
Refinance and save
$3,734/mo
Est. payment
Refinancing to a lower rate could help reduce your monthly payments and save thousands over the life of the loan.
$3,734/mo
Est. payment
Explore your selling options
Work with a Zillow partner agent
Leverage their expertise and Zillow's premium Showcase listings to get your home seen by more buyers.
Get startedList with your own agent
Get your home in front of millions of buyers by listing it on Zillow.
Learn how to do itSell it yourself
Take full control of how buyers see your home on Zillow by listing For Sale by Owner (FSBO).
List your homeWhat's special
Custom lightingFreshly painted roomsNew hot water heaterBrand new flooring throughoutNew appliances
Zillow last checked:
Listing updated:
Listed by:
Jenn Davis jenn@davisgroupnc.com,
Real Broker, LLC
Bought with:
Van Dang
Helen Adams Realty
Melissa Brown
Helen Adams Realty
Source: Canopy MLS as distributed by MLS GRID,MLS#: 4374771
Facts & features
Interior
Bedrooms & bathrooms
- Bedrooms: 3
- Bathrooms: 4
- Full bathrooms: 3
- 1/2 bathrooms: 1
- Main level bedrooms: 1
Primary bedroom
- Level: Main
Bedroom s
- Level: Upper
Bedroom s
- Level: Upper
Other
- Level: Upper
Laundry
- Level: Main
Loft
- Level: Upper
Heating
- Central, Natural Gas
Cooling
- Ceiling Fan(s), Central Air, Electric
Appliances
- Included: Dishwasher, Electric Range, Electric Water Heater, Microwave, Water Softener, Other
- Laundry: Common Area
Features
- Flooring: Carpet, Tile, Vinyl
- Doors: Storm Door(s)
- Has basement: No
- Attic: Pull Down Stairs
- Fireplace features: Den, Gas
Interior area
- Total structure area: 2,585
- Total interior livable area: 2,585 sqft
- Finished area above ground: 2,585
- Finished area below ground: 0
Property
Parking
- Total spaces: 2
- Parking features: Driveway, Attached Garage, On Street, Garage on Main Level
- Attached garage spaces: 2
- Has uncovered spaces: Yes
Features
- Levels: Two
- Stories: 2
- Patio & porch: Front Porch, Patio
- Pool features: Community
- Fencing: Back Yard
Lot
- Size: 0.14 Acres
- Features: Level
Details
- Additional structures: None
- Parcel number: 07147590
- Zoning: AT1
- Special conditions: Standard
- Other equipment: Other - See Remarks
- Horse amenities: None
Construction
Type & style
- Home type: SingleFamily
- Property subtype: Single Family Residence
Materials
- Vinyl
- Foundation: Slab
Condition
- New construction: No
- Year built: 2009
Utilities & green energy
- Sewer: Public Sewer
- Water: City
- Utilities for property: Cable Available, Electricity Connected
Community & HOA
Community
- Features: Clubhouse, Dog Park, Fitness Center, Picnic Area, Playground, Recreation Area, Sidewalks, Sport Court, Street Lights, Tennis Court(s), Walking Trails, Other
- Security: Carbon Monoxide Detector(s)
- Subdivision: Callonwood
HOA
- Has HOA: Yes
- HOA fee: $398 semi-annually
- HOA name: Callonwood HOA
Location
- Region: Matthews
Financial & listing details
- Price per square foot: $217/sqft
- Tax assessed value: $555,000
- Annual tax amount: $3,782
- Date on market: 4/30/2026
- Cumulative days on market: 60 days
- Listing terms: Assumable,Cash,Conventional,FHA,VA Loan
- Exclusions: All ring cameras and ring devices. TV mounts. All shelving in primary suite. Large cross in hall.
- Electric utility on property: Yes
- Road surface type: Concrete, Paved
Price history
| Date | Event | Price |
|---|---|---|
| 7/20/2026 | Sold | $560,000-0.9%$217/sqft |
Source:  Canopy MLS as distributed by MLS GRID #4374771 Report a problem Canopy MLS as distributed by MLS GRID #4374771 Report a problem | ||
| 6/29/2026 | Pending sale | $565,000$219/sqft |
Source: Canopy MLS as distributed by MLS GRID #4374771 Report a problem | ||
| 6/16/2026 | Price change | $565,000-1.6%$219/sqft |
Source: Canopy MLS as distributed by MLS GRID #4374771 Report a problem | ||
| 5/28/2026 | Price change | $574,000-2.5%$222/sqft |
Source: Canopy MLS as distributed by MLS GRID #4374771 Report a problem | ||
| 5/15/2026 | Price change | $589,000-1.7%$228/sqft |
Source: Canopy MLS as distributed by MLS GRID #4374771 Report a problem | ||
| 4/30/2026 | Listed for sale | $599,000+96.1%$232/sqft |
Source: Canopy MLS as distributed by MLS GRID #4374771 Report a problem | ||
| 10/17/2019 | Sold | $305,500+1.8%$118/sqft |
Source: Canopy MLS as distributed by MLS GRID #3521356 Report a problem | ||
| 9/6/2019 | Pending sale | $300,000$116/sqft |
Source: Keller Williams Southpark Report a problem | ||
| 9/1/2019 | Price change | $300,000-1.9%$116/sqft |
Source: Keller Williams Southpark Report a problem | ||
| 8/24/2019 | Price change | $305,900-0.3%$118/sqft |
Source: Keller Williams Southpark Report a problem | ||
| 8/16/2019 | Price change | $306,900-0.3%$119/sqft |
Source: Keller Williams Southpark Report a problem | ||
| 8/5/2019 | Price change | $307,900-0.3%$119/sqft |
Source: Keller Williams Southpark Report a problem | ||
| 7/26/2019 | Price change | $308,900-0.3%$119/sqft |
Source: Keller Williams Southpark Report a problem | ||
| 7/20/2019 | Price change | $309,900-0.3%$120/sqft |
Source: Keller Williams Southpark Report a problem | ||
| 7/12/2019 | Price change | $310,900-0.3%$120/sqft |
Source: Keller Williams Southpark Report a problem | ||
| 6/18/2019 | Listed for sale | $311,900+4.3%$121/sqft |
Source: Keller Williams Southpark Report a problem | ||
| 6/5/2019 | Sold | $299,100+0.8%$116/sqft |
Source: Public Record Report a problem | ||
| 5/20/2019 | Price change | $296,800-2.7%$115/sqft |
Source: RE/MAX Executive #3495138 Report a problem | ||
| 4/11/2019 | Listed for sale | $305,000+42.5%$118/sqft |
Source: RE/MAX Executive #3495138 Report a problem | ||
| 5/28/2010 | Sold | $214,000$83/sqft |
Source: Public Record Report a problem | ||
Public tax history
| Year | Property taxes | Tax assessment |
|---|---|---|
| 2025 | $3,782 +23.9% | $555,000 +59.4% |
| 2024 | $3,053 +4.2% | $348,200 |
| 2023 | $2,929 +0.7% | $348,200 |
| 2022 | $2,908 +0.1% | $348,200 |
| 2021 | $2,905 +11.8% | $348,200 +36.5% |
| 2020 | $2,599 +0.5% | $255,100 |
| 2019 | $2,587 | $255,100 |
| 2018 | $2,587 -4.7% | $255,100 |
| 2017 | $2,715 +1.4% | $255,100 |
| 2016 | $2,678 | $255,100 |
| 2015 | $2,678 +52.4% | $255,100 +2.7% |
| 2014 | $1,758 | $248,350 |
| 2013 | -- | $248,350 |
| 2012 | -- | $248,350 |
| 2011 | -- | $248,350 +396.7% |
| 2009 | $353 | $50,000 |
| 2008 | $353 +22.7% | $50,000 +28.2% |
| 2007 | $288 | $39,000 |
Find assessor info on the county website
Neighborhood: 28104
Nearby homes
- $505,4004 bd3 ba2.5k sqft1208 Woodglen Ln, Matthews, NC 28104Off Market
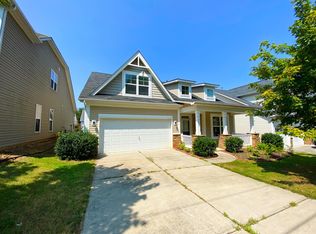
- $512,2004 bd4 ba2.5k sqft1208 Woodglen Ln #301, Matthews, NC 28104Off Market

- $530,0004 bd3 ba2.4k sqft1200 Woodglen Ln, Matthews, NC 28104Off Market
- $538,4004 bd-- ba2.7k sqft1216 Woodglen Ln, Matthews, NC 28104Off Market
- $539,0004 bd3 ba2.9k sqft2028 Woodshorn Dr, Matthews, NC 28104Sold
- $557,4004 bd2 ba2.8k sqft2016 Woodshorn Dr, Matthews, NC 28104Off Market
- $520,0004 bd3 ba2.6k sqft2016 Woodshorn Dr #325, Matthews, NC 28104Off Market
- $592,0005 bd3 ba3.1k sqft2024 Woodshorn Dr, Matthews, NC 28104Sold
Nearby schools
GreatSchools rating
- 7/10Indian Trail Elementary SchoolGrades: PK-5Distance: 1.8 mi
- 6/10Sun Valley Middle SchoolGrades: 6-8Distance: 4 mi
- 5/10Sun Valley High SchoolGrades: 9-12Distance: 4 mi
Get a cash offer in 3 minutes
Find out how much your home could sell for in as little as 3 minutes with a no-obligation cash offer.
Estimated market value
$555,600
Get a cash offer in 3 minutes
Find out how much your home could sell for in as little as 3 minutes with a no-obligation cash offer.
Estimated market value
$555,600
- North Carolina
- Union County
- Matthews
- 28104
- 1204 Woodglen Ln
Nearby cities
Nearby zip codes
Other Matthews Topics
