Built in 1848 and bearing the name of its original owner, the Nicholas Seitz Stone House is the kind of property that stops people in their tracks. Solid Pennsylvania fieldstone. Wide-plank hardwood floors. Rooms that carry the weight of history while functioning beautifully for modern living. At 2,240 square feet with 4 bedrooms and 2 baths, the house is currently operating as a short-term rental and generating income - but its story extends well beyond four walls. This listing is a package offering. The Nicholas Seitz Stone House is the centerpiece of Seitzland Village, a five-property portfolio with direct frontage along the Heritage Rail Trail in Southern York County, between Glen Rock and New Freedom. The Village was lovingly reimagined by the late architectural artist Dave Keller, whose attention to historic character and craftsmanship is evident in every structure on the property. Also included in the sale: The Green House - a 1 bed / 1 bath short-term rental currently under renovation. The Original Seitzland Hotel - an approximately 2,200 sq ft building operating as a 2-unit long-term rental with strong potential to support future village-wide activities. The Blue House - structurally intact and a blank canvas, ready for redevelopment by a buyer with vision. The Train Station - the crown jewel of the commercial component. Approximately 6,600 sq ft, meticulously restored, equipped with geothermal heat, heated walkways and stairs, and ready for final build-out. Zoned within the Historic Village Overlay (HVO), the Train Station is approved for micro-brewery, distillery, winery, dining, cafe, boutique retail, and bed and breakfast uses - commercial allowances that are not available in the surrounding residential zones. The Trail is not background scenery here. It is the business case. Over 263,000 visits are estimated annually between Railroad and Glen Rock, with trail users currently underserved by any food, beverage, or hospitality offering in this corridor. The Northern Central Railway, operating adjacent to the property, logged over 20,000 passengers in 2025 - a 15% year-over-year increase - with more than 50% of riders originating from outside York County. The income is real. The entitlements are in place. The upside is significant.
For sale
$2,999,999
12040 Baltimore St, Glen Rock, PA 17327
4beds
12,543sqft
:
Get pre-qualified$20,606/mo
Single Family Residence
Built in 1848
6,534 Square Feet Lot
$-- Zestimate®
$239/sqft
$-- HOA
What's special
Wide-plank hardwood floorsHeated walkways and stairsSolid pennsylvania fieldstone
- 88 days |
- 518 |
- 13 |
Zillow last checked:
Listing updated:
Listed by:
Jonelle Daviau 717-817-6371,
Cummings & Co. Realtors 7179005990,
Co-Listing Agent: Andrew Spangenberger 717-683-0525,
Cummings & Co. Realtors
Source: Bright MLS,MLS#: PAYK2101202
Facts & features
Interior
Bedrooms & bathrooms
- Bedrooms: 4
- Bathrooms: 2
- Full bathrooms: 2
Rooms
- Room types: Living Room, Dining Room, Kitchen, Study
Dining room
- Level: Main
Kitchen
- Level: Main
Living room
- Level: Main
Study
- Level: Main
Heating
- Forced Air, Natural Gas
Cooling
- Central Air, Electric
Appliances
- Included: Oven/Range - Gas, Gas Water Heater
- Laundry: In Basement
Features
- Double/Dual Staircase, Plaster Walls
- Flooring: Wood, Ceramic Tile
- Basement: Interior Entry,Concrete
- Number of fireplaces: 1
Interior area
- Total structure area: 12,543
- Total interior livable area: 12,543 sqft
- Finished area above ground: 12,543
- Finished area below ground: 0
Property
Parking
- Parking features: Off Street
Accessibility
- Accessibility features: None
Features
- Levels: Three
- Stories: 3
- Patio & porch: Porch
- Exterior features: Rain Gutters
- Pool features: None
Lot
- Size: 6,534 Square Feet
Details
- Additional structures: Above Grade, Below Grade, Outbuilding
- Parcel number: 45000CI0036A000000
- Zoning: HISTORIC VILLAGE OVERLAY
- Special conditions: Standard
Construction
Type & style
- Home type: SingleFamily
- Architectural style: Colonial
- Property subtype: Single Family Residence
Materials
- Stone
- Foundation: Other
- Roof: Metal
Condition
- Excellent
- New construction: No
- Year built: 1848
- Major remodel year: 2020
Utilities & green energy
- Sewer: Public Sewer
- Water: Public
Community & HOA
Community
- Subdivision: Seitzland
HOA
- Has HOA: No
Location
- Region: Glen Rock
- Municipality: SHREWSBURY TWP
Financial & listing details
- Price per square foot: $239/sqft
- Tax assessed value: $154,840
- Annual tax amount: $4,263
- Date on market: 5/8/2026
- Listing agreement: Exclusive Right To Sell
- Listing terms: Bank Portfolio,Cash,Conventional
- Ownership: Fee Simple
Estimated market value
Not available
Estimated sales range
Not available
$1,946/mo
Price history
| Date | Event | Price |
|---|---|---|
| 5/8/2026 | Listed for sale | $2,999,999+5614.3%$239/sqft |
Source:  Bright MLS #PAYK2101202 Report a problem Bright MLS #PAYK2101202 Report a problem | ||
| 5/31/2017 | Sold | $52,500-29.9%$4/sqft |
Source: Public Record Report a problem | ||
| 10/1/2015 | Listing removed | $74,900$6/sqft |
Source: Howard Hanna - Shrewsbury #21505572 Report a problem | ||
| 6/3/2015 | Price change | $74,900-11.8%$6/sqft |
Source: Howard Hanna - Shrewsbury #21505572 Report a problem | ||
| 5/15/2015 | Price change | $84,900-7.2%$7/sqft |
Source: Howard Hanna - Shrewsbury #21505572 Report a problem | ||
| 11/19/2014 | Listed for sale | $91,499+1.8%$7/sqft |
Source: HOWARD HANNA REAL ESTATE #21412921 Report a problem | ||
| 7/3/2011 | Listing removed | $89,900$7/sqft |
Source: Listhub #21011350 Report a problem | ||
| 6/26/2010 | Price change | $89,900-10.1%$7/sqft |
Source: Prudential Homesale Services Group #21011350 Report a problem | ||
| 3/24/2010 | Listed for sale | $100,000$8/sqft |
Source: Prudential Homesale Services Group #21011350 Report a problem | ||
Public tax history
| Year | Property taxes | Tax assessment |
|---|---|---|
| 2025 | $4,285 | $154,840 |
| 2024 | $4,285 +1.2% | $154,840 |
| 2023 | $4,234 +26.5% | $154,840 |
| 2022 | $3,347 +137.1% | $154,840 +189% |
| 2021 | $1,412 +2% | $53,580 |
| 2020 | $1,384 +0.9% | $53,580 |
| 2019 | $1,372 +1.9% | $53,580 |
| 2018 | $1,346 +48.6% | $53,580 |
| 2017 | $906 | $53,580 -67% |
| 2016 | -- | $162,550 |
| 2015 | -- | $162,550 |
| 2014 | -- | $162,550 |
| 2013 | -- | $162,550 |
| 2012 | -- | $162,550 |
| 2011 | -- | $162,550 |
| 2010 | -- | $162,550 |
| 2009 | -- | $162,550 -25.8% |
| 2008 | -- | $218,990 |
| 2007 | -- | $218,990 |
| 2006 | -- | $218,990 +107% |
| 2005 | -- | $105,800 -0.3% |
| 2004 | -- | $106,130 |
| 2003 | -- | $106,130 +0.3% |
| 2002 | -- | $105,800 |
| 2000 | -- | $105,800 |
| 1999 | -- | $105,800 |
Find assessor info on the county website
Monthly payment
Est. payment
Payment breakdown
Explore the cost of this home by adjusting the details. Changes won't be saved.Climate risks
Neighborhood: 17327
Nearby schools
GreatSchools rating
- 8/10Southern El SchoolGrades: K-6Distance: 1.2 mi
- 6/10Southern Middle SchoolGrades: 7-8Distance: 1.2 mi
- 8/10Susquehannock High SchoolGrades: 9-12Distance: 1.2 mi
Schools provided by the listing agent
- High: Susquehannock
- District: Southern York County
Source: Bright MLS. This data may not be complete. We recommend contacting the local school district to confirm school assignments for this home.
- $273,6003 bd2 ba2k sqft12024 Baltimore St, Glen Rock, PA 17327Off Market
- $229,7002 bd1 ba2.1k sqft12047 Baltimore St, Glen Rock, PA 17327Off Market

- $141,5002 bd1 ba855 sqft12069 Baltimore St, Glen Rock, PA 17327Off Market

- $113,7002 bd1 ba756 sqft12051 Baltimore St, Glen Rock, PA 17327Off Market
- $102,1002 bd1 ba800 sqft12077 Baltimore St, Glen Rock, PA 17327Off Market
- $198,7003 bd1 ba1k sqft2178 Cedar Ln, Glen Rock, PA 17327Off Market
- $210,6002 bd1 ba1k sqft12089 Baltimore St, Glen Rock, PA 17327Off Market
- $3,180-- bd-- ba18k sqftBaltimore St, Glen rock, PA 17327Off Market
A local agent can set up tours, give advice and negotiate with sellers.
A local lender can help you make sure your offer is ready when you are.
Similar homes
- $3,200,0006 bd7 ba7.5k sqft15314 Priceville Rd, Sparks Glencoe, MD 21152For Sale
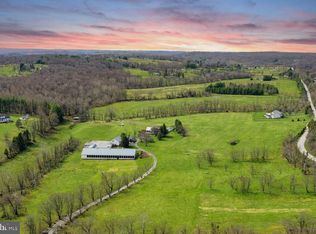
 MLS ID #MDBC2157038, Heidi Krauss, Krauss Real Property Brokerage. Bright MLS
 - $2,300,0004 bd3 ba6.8k sqft2910 Hunter Mill Rd, White Hall, MD 21161For Sale
 MLS ID #MDBC2165742, Thomas Mooney, O'Conor, Mooney & Fitzgerald. Bright MLS
 - $2,250,0004 bd6 ba7.1k sqft1211 Belfast Rd, Sparks Glencoe, MD 21152For Sale
 MLS ID #MDBC2164246, Zachary Hosford, Hosford & Son Realty, LLC. Bright MLS
 - $1,895,0005 bd6 ba6.2k sqft6759 Moulstown Rd E, Hanover, PA 17331For Sale
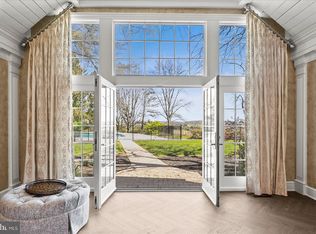 MLS ID #PAYK2100644, Christina Rosensteel, Keller Williams Keystone Realty. Bright MLS
 - $2,300,0006 bd6 ba7k sqft15701 Home Rd, Sparks Glencoe, MD 21152For SaleMLS ID #MDBC2160788, Annie Balcerzak, AB & Co Realtors, Inc.. Bright MLS
- $1,625,0006 bd7 ba7.3k sqft5 Carroll Run Ct, Phoenix, MD 21131For SaleMLS ID #MDBC2164816, Mike Myslinski, Kelly and Co Realty, LLC. Bright MLS
