Skip main navigation
Sold for $425,000
  • $425,000

    12040 Congress Dr, Utica, MI 48315

    3beds
    2,304sqft
    Single Family Residence
    Built in 1976
    0.28 Acres Lot
    $439,200 Zestimate®
    $184/sqft
    $3,033 Estimated rent

    Home value

    $439,200

    $404,000 - $474,000

    $3,033/mo

    Zestimate® history
    Loading
    Loading...

    Owner options

    List your home for rent

    $3,033/mo

    Rent Zestimate®

    Find your next renter with Zillow Rental Manager. Plus, with online applications, you can quickly screen prospective tenants – for free.

    Learn more

    $3,033/mo

    Rent Zestimate®

    Refinance and save

    $2,752/mo

    Est. payment

    Refinancing to a lower rate could help reduce your monthly payments and save thousands over the life of the loan.

    See today's rates

    $2,752/mo

    Est. payment

    Explore your selling options

    Work with a Zillow partner agent

    Leverage their expertise and Zillow's premium Showcase listings to get your home seen by more buyers.

    Get started

    List with your own agent

    Get your home in front of millions of buyers by listing it on Zillow.

    Learn how to do it

    Sell it yourself

    Take full control of how buyers see your home on Zillow by listing For Sale by Owner (FSBO).

    List your home

    What's special

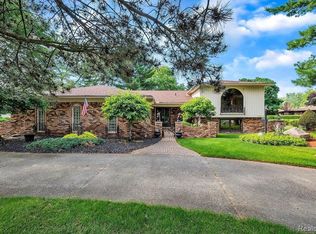
    Timeless brick architecture, fresh interior updates, and an easy-living ranch layout combine in this move-in-ready Westlake beauty—just minutes from Hall Road shopping, M-53, and acclaimed Utica Community Schools to give you the home of your dreams. All-brick exterior with striking arched windows and wrought-iron detailing. Private aggregate concrete front courtyard patio—ideal for morning coffee or sunset conversation. Lush, established Michigan garden with native Michigan plants, ideal for play, a fire-pit and lots of relaxation. Inside, vaulted ceiling with rustic beams sets a dramatic tone the moment you step inside, floor-to-ceiling brick fireplace (gas log) provides a cozy focal point, wall-to-wall plush carpet and neutral paint give you a turnkey finish. Wide arched openings create effortless flow to dining and kitchen which sports bright white cabinetry with updated hardware and classic butcher-block counters. Spacious primary bedroom fits a king-size set with ease enjoying direct access to a double entry full bathroom with a double-sink vanity and makeup counter. Two additional bedrooms including one with a fun chalkboard accent wall for art or study notes. Renovated mudroom/laundry with built-in bench, coat hooks, utility sink, laundry and direct garage and full bathroom access. Full, open-span basement ready for finishing or storage. Currently one finished room in the basement. Oversized two-car attached garage and wide concrete drive. Whether you’re downsizing to single-level living or searching for a stylish first home, this home delivers the space, updates, and location you’ve been waiting for. Schedule your private tour today and start planning where the furniture goes—this one is truly turnkey!

    Zillow last checked:

    Listing updated:

    Listed by:

    Manuel Florescu 248-813-4900,

    Real Estate One-Sterling Heights

    Bought with:

    Brett Markham, 6501403711

    Real Estate One-Troy

    Source: Realcomp II,MLS#: 20250035590MLS Logo

    Facts & features

    Interior

    Bedrooms & bathrooms
    • Bedrooms: 3
    • Bathrooms: 2
    • Full bathrooms: 2
    Primary bedroom
    • Level: Entry
    • Area: 224
    • Dimensions: 14 x 16
    Bedroom
    • Level: Entry
    • Area: 120
    • Dimensions: 10 x 12
    Bedroom
    • Level: Entry
    • Area: 110
    • Dimensions: 10 x 11
    Other
    • Level: Entry
    • Area: 112
    • Dimensions: 14 x 8
    Other
    • Level: Entry
    • Area: 50
    • Dimensions: 10 x 5
    Other
    • Level: Entry
    • Area: 176
    • Dimensions: 11 x 16
    Dining room
    • Level: Entry
    • Area: 210
    • Dimensions: 14 x 15
    Kitchen
    • Level: Entry
    • Area: 176
    • Dimensions: 11 x 16
    Laundry
    • Level: Entry
    • Area: 100
    • Dimensions: 10 x 10
    Living room
    • Level: Entry
    • Area: 418
    • Dimensions: 22 x 19
    Heating
    • Forced Air, Natural Gas
    Cooling
    • Central Air
    Appliances
    • Included: Dishwasher, Dryer, Free Standing Gas Range, Free Standing Refrigerator, Range Hood, Washer
    Features
    • Basement: Daylight,Full,Partially Finished
    • Has fireplace: Yes
    • Fireplace features: Gas, Living Room
    Interior area
    • Total interior livable area: 2,304 sqft
    • Finished area above ground: 2,050
    • Finished area below ground: 254

    Property

    Parking
    • Total spaces: 2
    • Parking features: Two Car Garage, Attached, Direct Access, Electricityin Garage, Garage Door Opener, Oversized, Garage Faces Side, Side Entrance
    • Attached garage spaces: 2
    Features
    • Levels: One
    • Stories: 1
    • Entry location: GroundLevelwSteps
    • Patio & porch: Covered, Patio, Porch
    • Pool features: None
    • Fencing: Back Yard,Fenced
    Lot
    • Size: 0.28 Acres
    • Dimensions: 96 x 135 x 51 x 40 x 145
    • Features: Irregular Lot, Native Plants
    Details
    • Parcel number: 0726353002
    • Special conditions: Short Sale No,Standard

    Construction

    Type & style
    • Home type: SingleFamily
    • Architectural style: Ranch
    • Property subtype: Single Family Residence
    Materials
    • Brick
    • Foundation: Basement, Block
    • Roof: Asphalt
    Condition
    • New construction: No
    • Year built: 1976
    • Major remodel year: 2022

    Utilities & green energy

    • Electric: Service 100 Amp
    • Sewer: Septic Tank
    • Water: Public
    • Utilities for property: Underground Utilities

    Community & neighborhood

    Location
    • Region: Utica
    • Subdivision: WESTLAKE

    Other

    Other facts
    • Listing agreement: Exclusive Right To Sell
    • Listing terms: Cash,Conventional,FHA,Va Loan

    Price history

    DateEventPrice
    6/13/2025Sold$425,000$184/sqft
    Source: Realcomp II #20250035590 Report a problem
    5/24/2025Pending sale$425,000$184/sqft
    Source: Realcomp II #20250035590 Report a problem
    5/16/2025Listed for sale$425,000+14.9%$184/sqft
    Source: Realcomp II #20250035590 Report a problem
    10/14/2021Sold$370,000+2.8%$161/sqft
    Source: Public Record Report a problem
    7/14/2021Listing removed--
    Source: Owner Report a problem
    6/24/2021Listed for sale$359,900$156/sqft
    Source: Owner Report a problem

    Public tax history

    YearProperty taxesTax assessment
    2025$4,867 +5%$168,600 +1.3%
    2024$4,634 +5.3%$166,400 +5.2%
    2023$4,401 +56.3%$158,200 +10.2%
    2022$2,816 +0.7%$143,500 +5.2%
    2021$2,797 $136,400 +4.1%
    2020$2,797 +8.5%$131,000 +11.6%
    2019$2,578 +3.1%$117,400 +10.3%
    2018$2,501 +2.2%$106,400 +3.5%
    2017$2,448 $102,800
    2016$2,448 $102,800 +7.1%
    2015$2,448 $95,950
    2012-- --
    2009-- --
    2001$2,486 +3.5%$89,720 +3.2%
    2000$2,402 $86,940

    Find assessor info on the county website

    Neighborhood: 48315

    Nearby schools

    GreatSchools rating
    Get a cash offer in 3 minutes
    Find out how much your home could sell for in as little as 3 minutes with a no-obligation cash offer.
    Estimated market value
    $439,200
    Get a cash offer in 3 minutes
    Find out how much your home could sell for in as little as 3 minutes with a no-obligation cash offer.
    Estimated market value
    $439,200