Welcome to stress-free living in Lake Nona! This 2 bedroom, 2 bathroom villa has double primary suites and is nestled in the guard-gated community of VillageWalk. Upon arriving, you will notice the brick-paver driveway leading up to a 2-car garage. The stunning ceramic tile roof catches your eye as you enter the home’s private side-entrance. Upon entering, you will be basked in natural light and notice the vaulted ceilings. There is tile throughout the living spaces and brand new carpet in the bedrooms. The property has a split floor-plan featuring 2 bedrooms which could each be used as primary suites. They each have privacy doors into the bedrooms and another door that closes off the bedroom and bathrooms from the living spaces if you want to make the suite into its own guest wing. Each bedroom has a walk-in closet equipped with custom built-in storage features, ceiling fans, crown molding, elongated baseboards, and an en suite bathroom. Each bathroom has elevated vanities with drawers, corian countertops, and storage closets. The bathroom at the back of the home has dual vanities, a walk-in shower, and a bonus storage closet as well. The laundry room is equipped with a handy utility sink, extra cabinetry, and a spacious storage closet. The home has a NEW AC unit, NEW water heater, NEW washer and dryer, fresh interior paint, hurricane shutters, and double pane windows. At the rear of the home, you enter the sunroom through glass French doors. A wall of stackable, sliding glass doors give you an unencumbered view of your backyard which features your screened-in pool, canal view, and conservation view. This lot is one of the few in the neighborhood with no rear neighbors! Privacy is all yours. The canal systems in VillageWalk flow throughout the entire community so your water view is truly stunning. Otters, large fish, spoonbills, and deer frequent the community and can be viewed from your backyard and along the walking trails in the neighborhood. Back inside you will find an open floor-plan with a lovely kitchen with granite countertops, a new dishwasher and stove, and an oversized island with plenty of space for entertaining. Now, let me tell you about the incredible amenities at VillageWalk. This community has everything you will need to live your best Florida life: There are Venetian bridges at the end of each street which connect to a gorgeous, waterfront walking trail which leads right to the amenity center! The HOA covers just about everything! They take care of your exterior paint, periodic pressure washing of the roof, all landscaping, irrigation, cable, internet, lap pool, heated resort pool, 24 hour gym, library, meeting halls, spa, gas station, toy store, deli (with superb pizza), salon, clay tennis courts, basketball courts, playgrounds, walking trails, 3 gated entrances including the guard-gated guest entrance, and soon-to-be pickle ball courts. Plus, your location can’t be beat. With close access to major highways and being only 15 minutes to the Orlando International Airport, you are mere minutes from everything that Central Florida has to offer. You are zoned for A schools including Orange County’s HIGHEST rated elementary school, adjacent to Lake Nona’s Medical City, across from the USTA Sports Complex, only 30 minutes to Disney World and the theme parks, and about an hour to the beaches. Maintenance-free, Florida-style living is yours at this home! Call for a private showing to see the glory for yourself! Room Feature: Linen Closet In Bath (Primary Bedroom).
Sold for $490,000
$490,000
12040 KAJETAN LN, ORLANDO, FL 32827
2beds
1,680sqft
Villa
Built in 2007
4,771 Square Feet Lot
$478,300 Zestimate®
$292/sqft
$2,472 Estimated rent
Home value
$478,300
$454,000 - $502,000
$2,472/mo
Zestimate® history
Owner options
List your home for rent
$2,472/mo
Rent Zestimate®
Find your next renter with Zillow Rental Manager. Plus, with online applications, you can quickly screen prospective tenants – for free.
$2,472/mo
Rent Zestimate®
Refinance and save
$3,925/mo
Est. payment
Refinancing to a lower rate could help reduce your monthly payments and save thousands over the life of the loan.
$3,925/mo
Est. payment
Explore your selling options
Work with a Zillow partner agent
Leverage their expertise and Zillow's premium Showcase listings to get your home seen by more buyers.
Get startedList with your own agent
Get your home in front of millions of buyers by listing it on Zillow.
Learn how to do itSell it yourself
Take full control of how buyers see your home on Zillow by listing For Sale by Owner (FSBO).
List your homeWhat's special
Screened-in poolTheme parksHandy utility sinkCanal viewBasketball courtsWalk-in showerWalk-in closet
Zillow last checked:
Listing updated:
Listed by:
Savannah Wyker 561-235-9586,
KELLER WILLIAMS ADVANTAGE III 407-207-0825
Bought with:
Betty Caceres Algarin, 3195762
EXP REALTY LLC
Veronica Figueroa, 3012144
EXP REALTY LLC
Source: Stellar MLS,MLS#: O6168753 Originating MLS: Orlando Regional
Originating MLS: Orlando Regional
Facts & features
Interior
Bedrooms & bathrooms
- Bedrooms: 2
- Bathrooms: 2
- Full bathrooms: 2
Rooms
- Room types: Florida Room
Primary bedroom
- Description: Room1
- Features: Built-In Shelving, Ceiling Fan(s), En Suite Bathroom, Shower No Tub, Tall Countertops, Walk-In Closet(s)
- Level: First
- Dimensions: 12x14
Other
- Description: Room3
- Features: Ceiling Fan(s), Walk-In Closet(s)
- Level: First
- Dimensions: 14x11
Primary bathroom
- Description: Room2
- Features: Built-In Shelving, Dual Sinks, Exhaust Fan, Shower No Tub, Tall Countertops
- Level: First
- Dimensions: 7x12
Bathroom 2
- Description: Room4
- Features: Built-In Shelving, Exhaust Fan, Tall Countertops, Tub With Shower
- Level: First
- Dimensions: 5x8.5
Dining room
- Description: Room8
- Level: First
- Dimensions: 8.8x13
Florida room
- Description: Room7
- Level: First
- Dimensions: 11x13.5
Kitchen
- Description: Room6
- Features: Breakfast Bar, Granite Counters, Pantry
- Level: First
- Dimensions: 12x11
Laundry
- Description: Room9
- Features: Built-In Shelving
- Level: First
- Dimensions: 11x7
Living room
- Description: Room5
- Features: Ceiling Fan(s)
- Level: First
- Dimensions: 17x15
Heating
- Central, Electric
Cooling
- Central Air
Appliances
- Included: Dishwasher, Disposal, Dryer, Microwave, Range, Refrigerator, Washer
- Laundry: Laundry Room
Features
- Built-in Features, Ceiling Fan(s), Central Vacuum, Crown Molding, Eating Space In Kitchen, High Ceilings, Open Floorplan, Primary Bedroom Main Floor, Solid Surface Counters, Solid Wood Cabinets, Split Bedroom, Stone Counters, Thermostat, Vaulted Ceiling(s), Walk-In Closet(s)
- Flooring: Carpet, Tile
- Doors: Sliding Doors
- Windows: Blinds, Double Pane Windows, Drapes, Rods, Window Treatments, Hurricane Shutters, Hurricane Shutters/Windows
- Has fireplace: No
- Common walls with other units/homes: End Unit
Interior area
- Total structure area: 2,143
- Total interior livable area: 1,680 sqft
Property
Parking
- Total spaces: 2
- Parking features: Driveway, Garage Door Opener
- Attached garage spaces: 2
- Has uncovered spaces: Yes
Features
- Levels: One
- Stories: 1
- Patio & porch: Deck, Enclosed, Patio, Rear Porch, Screened
- Exterior features: Irrigation System, Rain Gutters, Sidewalk, Sprinkler Metered
- Has private pool: Yes
- Pool features: Deck, Gunite, In Ground, Screen Enclosure
- Has view: Yes
- View description: Pool, Trees/Woods, Water, Canal, Lake
- Has water view: Yes
- Water view: Water,Canal,Lake
- Waterfront features: Waterfront
Lot
- Size: 4,771 Square Feet
- Features: Landscaped, Sidewalk
- Residential vegetation: Mature Landscaping, Trees/Landscaped
Details
- Parcel number: 182431916305580
- Zoning: PD
- Special conditions: None
Construction
Type & style
- Home type: SingleFamily
- Architectural style: Mediterranean
- Property subtype: Villa
Materials
- Stucco
- Foundation: Slab
- Roof: Tile
Condition
- Completed
- New construction: No
- Year built: 2007
Details
- Builder name: DiVosta
Utilities & green energy
- Sewer: Public Sewer
- Water: Public
- Utilities for property: Cable Connected, Electricity Connected, Public, Sewer Available, Sewer Connected, Water Connected
Community & HOA
Community
- Features: Waterfront, Clubhouse, Community Mailbox, Fitness Center, Gated Community - Guard, Golf Carts OK, Park, Playground, Pool, Restaurant, Sidewalks
- Security: Gated Community, Security Gate, Security System, Smoke Detector(s)
- Pet fee: $0 monthly
- Subdivision: VILLAGEWALK/LK NONAD & 01
HOA
- Has HOA: Yes
- Amenities included: Basketball Court, Cable TV, Clubhouse, Fence Restrictions, Fitness Center, Gated, Lobby Key Required, Maintenance, Park, Pickleball Court(s), Playground, Pool, Recreation Facilities, Security, Tennis Court(s)
- Services included: 24-Hour Guard, Cable TV, Community Pool, Internet, Maintenance Structure, Maintenance Grounds, Pool Maintenance, Recreational Facilities, Security
- HOA fee: $416 monthly
- HOA name: Village Walk at Lake Nona HOA
- HOA phone: 855-877-2472
Location
- Region: Orlando
Financial & listing details
- Price per square foot: $292/sqft
- Tax assessed value: $409,676
- Annual tax amount: $5,421
- Date on market: 1/10/2024
- Cumulative days on market: 7 days
- Listing terms: Cash,Conventional,FHA,VA Loan
- Ownership: Fee Simple
- Total actual rent: 0
- Electric utility on property: Yes
- Road surface type: Paved
Price history
| Date | Event | Price |
|---|---|---|
| 2/16/2024 | Sold | $490,000+4.3%$292/sqft |
Source:  Stellar MLS #O6168753 Report a problem Stellar MLS #O6168753 Report a problem | ||
| 1/23/2024 | Pending sale | $470,000$280/sqft |
Source: Stellar MLS #O6168753 Report a problem | ||
| 1/18/2024 | Listed for sale | $470,000$280/sqft |
Source: Stellar MLS #O6168753 Report a problem | ||
| 1/13/2024 | Pending sale | $470,000$280/sqft |
Source: Stellar MLS #O6168753 Report a problem | ||
| 1/11/2024 | Listed for sale | $470,000$280/sqft |
Source: Stellar MLS #O6168753 Report a problem | ||
| 10/19/2023 | Sold | $470,000-2.1%$280/sqft |
Source: Stellar MLS #T3468802 Report a problem | ||
| 9/26/2023 | Pending sale | $479,900$286/sqft |
Source: Stellar MLS #T3468802 Report a problem | ||
| 9/14/2023 | Price change | $479,900-1%$286/sqft |
Source: Stellar MLS #T3468802 Report a problem | ||
| 8/28/2023 | Listed for sale | $484,900+12.8%$289/sqft |
Source: Stellar MLS #T3468802 Report a problem | ||
| 8/14/2023 | Sold | $430,000+98%$256/sqft |
Source: Public Record Report a problem | ||
| 3/6/2014 | Sold | $217,200$129/sqft |
Source: Public Record Report a problem | ||
Public tax history
| Year | Property taxes | Tax assessment |
|---|---|---|
| 2024 | $7,819 +44.2% | $408,533 +46.7% |
| 2023 | $5,422 +2.5% | $278,422 +3% |
| 2022 | $5,287 +0.5% | $270,313 +3% |
| 2021 | $5,262 +0.7% | $262,440 +1.4% |
| 2020 | $5,227 -1.2% | $258,817 +2.3% |
| 2019 | $5,288 +5.3% | $252,998 +1.9% |
| 2018 | $5,022 0% | $248,281 -8.9% |
| 2017 | $5,022 +1.2% | $272,428 +2.2% |
| 2016 | $4,964 -2.8% | $266,493 +12.7% |
| 2015 | $5,107 -8.2% | $236,516 +6.3% |
| 2014 | $5,564 +14.5% | $222,468 +17% |
| 2013 | $4,859 +6.8% | $190,176 +10.1% |
| 2012 | $4,548 -1.3% | $172,712 -1.3% |
| 2011 | $4,607 -6.9% | $174,997 -5.9% |
| 2010 | $4,946 | $185,891 -14.6% |
| 2009 | -- | $217,735 -11.6% |
| 2008 | $5,916 +112.7% | $246,388 +201.9% |
| 2007 | $2,782 +344.3% | $81,600 +172% |
| 2006 | $626 | $30,000 |
Find assessor info on the county website
Neighborhood: Lake Nona Central
Nearby homes
- $435,4002 bd2 ba1.6k sqft12036 Kajetan Ln, Orlando, FL 32827Off Market
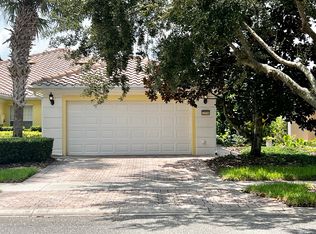
- $414,9002 bd2 ba1.6k sqft12044 Kajetan Ln, Orlando, FL 32827Off Market
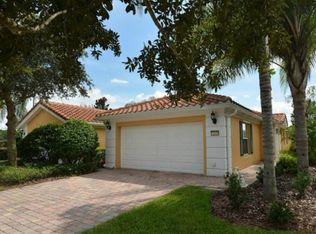
- $424,2003 bd2 ba1.6k sqft12032 Kajetan Ln, Orlando, FL 32827Off Market
- $420,3002 bd2 ba1.6k sqft12048 Kajetan Ln, Orlando, FL 32827Off Market
- $100-- bd-- ba-- sqftKajetan Ln, Orlando, FL 32827Off Market
- $423,2002 bd2 ba1.6k sqft12028 Kajetan Ln, Orlando, FL 32827Off Market
- $430,8002 bd2 ba1.5k sqft12024 Kajetan Ln, Orlando, FL 32827Off Market
- $407,0002 bd2 ba1.5k sqft12071 Kajetan Ln, Orlando, FL 32827Off Market
Nearby schools
GreatSchools rating
- 8/10Village Park ElementaryGrades: PK-5Distance: 1.1 mi
- 10/10Lake Nona Middle SchoolGrades: 6-8Distance: 1.8 mi
- 7/10Lake Nona High SchoolGrades: 9-12Distance: 0.9 mi
Schools provided by the listing agent
- Elementary: Village Park Elementary
- Middle: Lake Nona Middle School
- High: Lake Nona High
Source: Stellar MLS. This data may not be complete. We recommend contacting the local school district to confirm school assignments for this home.
Get a cash offer in 3 minutes
Find out how much your home could sell for in as little as 3 minutes with a no-obligation cash offer.
Estimated market value
$478,300
Get a cash offer in 3 minutes
Find out how much your home could sell for in as little as 3 minutes with a no-obligation cash offer.
Estimated market value
$478,300
- Florida
- Orange County
- Orlando
- 32827
- Lake Nona Central
- 12040 KAJETAN LN
Nearby cities
Nearby neighborhoods
Nearby zip codes
Other Orlando Topics
