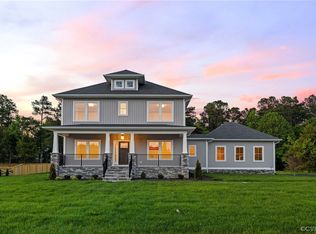
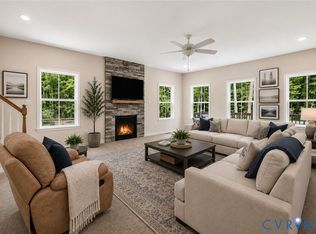
Don’t miss this beautiful four square home! A total of 4-bedrooms, 2.5-bath home with more than 2,600 square feet of living space situated on a private, wooded 0.67-acre lot, in the popular Lankford’s Crossing community in Hanover County. Step into the spacious foyer with an office to the right of foyer with loads of built-ins. To the left you'll find a nice a sizable dining room or could be used as a playroom, along with a powder room off the foyer. The spacious family room flows into the dining area and stunning kitchen, which features quartz countertops, a large center island, loads of cabinet space, a corner pantry, ceramic tile backsplash, gas range cooking with oven, a wall oven and microwave. The family room offers plenty of space to gather, a cozy gas fireplace, and access to the screened back porch. A large mudroom completes the first floor. Upstairs, you’ll find four bedrooms, a full hall bathroom, and a laundry room. The spacious primary suite includes a private bathroom with a soaking tub, separate ceramic tile shower, and an oversized walk-in closet. Enjoy outdoor living year-round on the covered and screened back porch overlooking the fenced backyard. Additional clearing was completed when the home was built giving a beautiful wood setting behind the home. A decorative fencing finishes off the back yard and ample room for a future in-ground pool. Additional features include public water and sewer, natural gas, Comcast high-speed internet, and quick access to shopping, dining, and I-95. This home truly has it all and is ready for its next owners to move right in!
Pending
$750,000
12040 Kenton Ridge Rd, Ashland, VA 23005
4beds
2,671sqft
:
Get pre-qualified$4,701/mo
Single Family Residence
Built in 2021
0.67 Acres Lot
$751,700 Zestimate®
$281/sqft
$38/mo HOA
What's special
- 24 days |
- 487 |
- 21 |
Zillow last checked:
Listing updated:
Listed by:
Teresa Moore (804)370-0093,
Long & Foster REALTORS 804-798-3246
Source: CVRMLS,MLS#: 2617101 Originating MLS: Central Virginia Regional MLS
Originating MLS: Central Virginia Regional MLSFacts & features
Interior
Bedrooms & bathrooms
- Bedrooms: 4
- Bathrooms: 3
- Full bathrooms: 2
- 1/2 bathrooms: 1
Primary bedroom
- Level: Second
- Dimensions: 0 x 0
Bedroom 2
- Level: Second
- Dimensions: 0 x 0
Bedroom 4
- Level: Second
- Dimensions: 0 x 0
Additional room
- Description: Mud Room
- Level: First
- Dimensions: 0 x 0
Additional room
- Level: Second
- Dimensions: 0 x 0
Dining room
- Level: First
- Dimensions: 0 x 0
Family room
- Level: First
- Dimensions: 0 x 0
Foyer
- Level: First
- Dimensions: 0 x 0
Other
- Description: Tub & Shower
- Level: Second
Half bath
- Level: First
Laundry
- Level: Second
- Dimensions: 0 x 0
Office
- Level: First
- Dimensions: 0 x 0
Heating
- Electric, Heat Pump, Zoned
Cooling
- Heat Pump, Zoned
Appliances
- Included: Built-In Oven, Dryer, Dishwasher, Gas Cooking, Disposal, Gas Water Heater, Microwave, Refrigerator, Washer
- Laundry: Washer Hookup, Dryer Hookup
Features
- Bookcases, Built-in Features, Ceiling Fan(s), Dining Area, Separate/Formal Dining Room, Double Vanity, Eat-in Kitchen, Kitchen Island, Bath in Primary Bedroom, Walk-In Closet(s)
- Flooring: Wood
- Basement: Crawl Space
- Attic: Walk-up
- Number of fireplaces: 1
- Fireplace features: Gas
Interior area
- Total interior livable area: 2,671 sqft
- Finished area above ground: 2,671
- Finished area below ground: 0
Video & virtual tour
Property
Parking
- Total spaces: 2
- Parking features: Attached, Driveway, Garage, Oversized, Paved
- Attached garage spaces: 2
- Has uncovered spaces: Yes
Features
- Levels: Two
- Stories: 2
- Patio & porch: Rear Porch, Front Porch, Screened
- Exterior features: Sprinkler/Irrigation, Paved Driveway
- Pool features: None
- Fencing: Back Yard,Fenced
Lot
- Size: 0.67 Acres
Details
- Parcel number: 7779376761
- Zoning description: R1
Construction
Type & style
- Home type: SingleFamily
- Architectural style: Craftsman,Two Story
- Property subtype: Single Family Residence
Materials
- Drywall, Frame, Vinyl Siding
- Roof: Shingle
Condition
- Resale
- New construction: No
- Year built: 2021
Utilities & green energy
- Sewer: Public Sewer
- Water: Public
Community & HOA
Community
- Features: Common Grounds/Area
- Subdivision: Lankfords Crossing
HOA
- Has HOA: Yes
- Services included: Common Areas
- HOA fee: $450 annually
Location
- Region: Ashland
Financial & listing details
- Price per square foot: $281/sqft
- Tax assessed value: $673,000
- Annual tax amount: $5,451
- Date on market: 7/8/2026
- Ownership: Individuals
- Ownership type: Sole Proprietor
Estimated market value
$751,700
$714,000 - $789,000
$3,113/mo
Price history
| Date | Event | Price |
|---|---|---|
| 7/11/2026 | Pending sale | $750,000$281/sqft |
Source:  CVRMLS #2617101 Report a problem CVRMLS #2617101 Report a problem | ||
| 7/9/2026 | Listed for sale | $750,000+7.1%$281/sqft |
Source: CVRMLS #2617101 Report a problem | ||
| 11/12/2024 | Sold | $700,000-3.4%$262/sqft |
Source: CVRMLS #2421599 Report a problem | ||
| 10/21/2024 | Pending sale | $724,950$271/sqft |
Source: CVRMLS #2421599 Report a problem | ||
| 10/3/2024 | Price change | $724,950-3.3%$271/sqft |
Source: CVRMLS #2421599 Report a problem | ||
| 8/21/2024 | Listed for sale | $749,950+31.3%$281/sqft |
Source: CVRMLS #2421599 Report a problem | ||
| 9/23/2021 | Sold | $571,209+339.4%$214/sqft |
Source: CVRMLS #2019698 Report a problem | ||
| 5/7/2021 | Sold | $130,000-76.5%$49/sqft |
Source: Public Record Report a problem | ||
| 4/16/2021 | Pending sale | $553,278$207/sqft |
Source: CVRMLS #2019698 Report a problem | ||
| 2/19/2021 | Listing removed | -- |
Source: CVRMLS #2019698 Report a problem | ||
| 2/2/2021 | Pending sale | $553,278$207/sqft |
Source: CVRMLS #2019698 Report a problem | ||
Public tax history
| Year | Property taxes | Tax assessment |
|---|---|---|
| 2025 | $5,011 +5.2% | $618,700 +5.2% |
| 2024 | $4,763 +11.7% | $588,000 +11.7% |
| 2023 | $4,263 +6.8% | $526,300 +6.8% |
| 2022 | $3,993 | $493,000 +328.7% |
| 2021 | -- | $115,000 |
Find assessor info on the county website
Monthly payment
Est. payment
Payment breakdown
Explore the cost of this home by adjusting the details. Changes won't be saved.Climate risks
Neighborhood: 23005
Nearby schools
GreatSchools rating
- NAHenry Clay Elementary SchoolGrades: PK-2Distance: 0.6 mi
- 6/10Liberty Middle SchoolGrades: 6-8Distance: 3 mi
- 3/10Patrick Henry High SchoolGrades: 9-12Distance: 3.4 mi
Schools provided by the listing agent
- Elementary: Ashland
- Middle: Liberty
- High: Patrick Henry
Source: CVRMLS. This data may not be complete. We recommend contacting the local school district to confirm school assignments for this home.
- $941,2003 bd3 ba3.7k sqft12036 Kenton Ridge Rd, Ashland, VA 23005Off Market
- $848,1004 bd4 ba2.9k sqft12205 Kenton Ridge Rd, Ashland, VA 23005Off Market
- $879,4626 bd5 ba3.3k sqft12212 Kenton Ridge Rd, Ashland, VA 23005Sold
- $721,7004 bd2 ba2.8k sqft12329 Kilbourne Hill Dr, Ashland, VA 23005Off Market
- $770,6004 bd3 ba2.7k sqft12325 Kilbourne Hill Dr, Ashland, VA 23005Off Market
- $873,0004 bd3 ba3.6k sqft12032 Kenton Ridge Rd, Ashland, VA 23005Off Market
- $999,6003 bd3 ba3.1k sqft12309 Kilbourne Hill Dr, Ashland, VA 23005Off Market
- $799,5004 bd3 ba3k sqft12037 Kenton Ridge Rd, Ashland, VA 23005Off Market
A local agent can set up tours, give advice and negotiate with sellers.
Similar homes
- $699,0004 bd3 ba2.7k sqft13020 Elmont Rd, Ashland, VA 23005For Sale
 MLS ID #2616140, Patrick Brady, Napier REALTORS ERA. CVRMLS
 - $775,0004 bd4 ba3.2k sqft9118 Colonnade Cir, Ashland, VA 23005For Sale
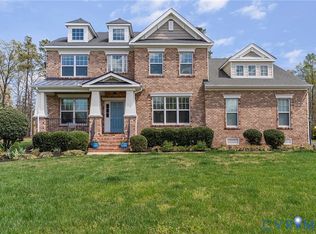 MLS ID #2618278, Donnell Cobb, Redfin Corporation. CVRMLS
 - $859,9004 bd3 ba3k sqft13155 Greenwood Creek Dr, Ashland, VA 23005For Sale
 MLS ID #2620070, Thomas Hennerty, Netrealtynow.com. CVRMLS
 - $749,9504 bd3 ba2.7k sqft8299 Pamlico Rd, Hanover, VA 23005New Construction
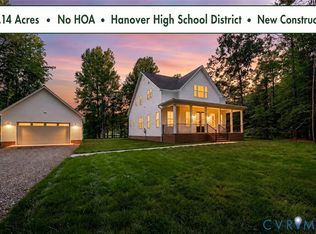 MLS ID #2616688, Kevin Currie, Hometown Realty. CVRMLS
 - $879,0004 bd4 ba3k sqft8085 Old Ridge Rd, Ashland, VA 23005For SaleMLS ID #2616924, Eric Middleton, Realty Group LLC. CVRMLS
- $535,0004 bd3 ba2.3k sqft8405 E Patrick Henry Rd, Ashland, VA 23005For SaleMLS ID #2613621, Janice Taylor, RE/MAX Commonwealth. CVRMLS
- $725,0004 bd3 ba3.5k sqft11401 Hunton Ridge Ln, Glen Allen, VA 23059For SaleMLS ID #2614664, Connie Rodriguez, ERA Woody Hogg & Assoc. CVRMLS
- $499,9994 bd4 ba2.3k sqft404 Short St, Ashland, VA 23005For SaleMLS ID #2615557, Marti Glave, Hometown Realty. CVRMLS
- $799,0005 bd4 ba3.4k sqft12668 Greenwood Rd, Glen Allen, VA 23059For SaleMLS ID #2617646, Alyssa Devereaux, Compass. CVRMLS
- $515,0003 bd3 ba2.2k sqft10801 Parmele Pl, Ashland, VA 23005For SaleMLS ID #2619806, Maegan Deibler, Long & Foster REALTORS. CVRMLS
- $624,9003 bd3 ba2.4k sqft10476 Meyers Park Dr, Ashland, VA 23005New ConstructionMLS ID #2616887, Sara Crum, Hometown Realty. CVRMLS
- $687,8323 bd2 ba1.8k sqft10488 Meyers Park Dr, Ashland, VA 23005New ConstructionMLS ID #2617546, Sara Crum, Hometown Realty. CVRMLS
- $624,9003 bd3 ba2.4k sqft10456 Meyers Park Dr, Ashland, VA 23005New ConstructionMLS ID #2611495, Kaitlyn Gwaltney, Hometown Realty. CVRMLS
- $739,0005 bd4 ba3.1k sqft6009 Swans Ln, Mechanicsville, VA 23111For SaleMLS ID #2620454, Erik Colley, ERA Woody Hogg & Assoc. CVRMLS
- $834,6004 bd3 ba2.8k sqft3220 Winterfield Rd, Midlothian, VA 23113For SaleMLS ID #2613126, Joan Small, ProFound Property Group LLC. CVRMLS
- $799,9004 bd3 ba3k sqft5102 Park Meadows Ct, Glen Allen, VA 23059For SaleMLS ID #2617129, Claire Dee, National Land Realty. CVRMLS
- $769,9505 bd3 ba3.2k sqft4805 Saddleridge Ct, Glen Allen, VA 23059For SaleMLS ID #2618866, Lizzy Hogg, ERA Woody Hogg & Assoc. CVRMLS
- $534,9003 bd2 ba1.4k sqft10472 Meyers Park Dr, Ashland, VA 23005New ConstructionMLS ID #2616886, Sara Crum, Hometown Realty. CVRMLS
- $599,9003 bd2 ba1.8k sqft10400 Meyers Park Dr, Ashland, VA 23005New ConstructionMLS ID #2604044, Kaitlyn Gwaltney, Hometown Realty. CVRMLS
- $584,9003 bd2 ba1.8k sqft10452 Meyers Park Dr, Ashland, VA 23005New ConstructionMLS ID #2604046, Kaitlyn Gwaltney, Hometown Realty. CVRMLS
