* *Wooded .47 acre cul-de-sac lot with a finished walkout basement! * * A freshly manicured front yard welcomes to a very private wooded setting * Original owners! * Large, inviting entry * Huge eat-in kitchen with stainless steel appliances (approx. 5 years old), lazy Susan, island with breakfast bar & pantry too!(Frig is negotiable) * A sliding glass door off the kitchen leads to a 12X15 deck with a retractable awning! * The kitchen opens to a wet bar in the 2 story great room with gas log fireplace & plant ledge * Large sunroom tucked away off the great room & overlooks the private, wooded backyard setting complete with firepit & a 6X8 clubhouse! * Main floor primary bedroom suite with cathedral ceiling & bath with two separate cultured marble vanities, a large walk-in closet, garden tub, & separate updated shower (2019) * Bedrooms 2 & 3 are located upstairs with a full bath between them that includes 2 sinks, a shower tub combo & a laundry chute that goes to the main floor laundry room off the garage & kitchen complete with a utility tub, built-in cabinets & a folding table too! * The finished walkout basement has 9 foot ceilings, a family room with a brick, gas log fireplace & a 4th bedroom with walk-in closet & a full bathroom too! * There's also a 21X26 unfinished room in the basement waiting to be finished & customized to your personal tastes as well as good storage space in the furnace room * 10 x 15 patio off the walkout basement welcomes you to a 6 person hot tub(2020) you can relax in after a hard day at work! * Windows replaced in 2021* Brand new water heater & a/c * Freshly painted garage door (note 4' width extension on garage as well as utility door to side yard-garage frig is negotiable) * Carpeting approx. 3 years old*Full brick wrap*Gutter covesr*Solid wood 6 panel Electrical panel just replaced*Just a hop, skip & a jump from Geist Lake & only 5 minutes from Daniel's Winery as well as Wolfie's at Geist & Eddie's restaurants by the marina.
Sold
$422,000
12040 Kingfisher Cir, Indianapolis, IN 46236
4beds
4,181sqft
Residential, Single Family Residence
Built in 1993
0.47 Acres Lot
$427,600 Zestimate®
$101/sqft
$3,447 Estimated rent
Home value
$427,600
$398,000 - $458,000
$3,447/mo
Zestimate® history
Owner options
List your home for rent
$3,447/mo
Rent Zestimate®
Find your next renter with Zillow Rental Manager. Plus, with online applications, you can quickly screen prospective tenants – for free.
$3,447/mo
Rent Zestimate®
Refinance and save
$3,135/mo
Est. payment
Refinancing to a lower rate could help reduce your monthly payments and save thousands over the life of the loan.
$3,135/mo
Est. payment
Explore your selling options
Work with a Zillow partner agent
Leverage their expertise and Zillow's premium Showcase listings to get your home seen by more buyers.
Get startedList with your own agent
Get your home in front of millions of buyers by listing it on Zillow.
Learn how to do itSell it yourself
Take full control of how buyers see your home on Zillow by listing For Sale by Owner (FSBO).
List your homeWhat's special
Brick wrapGas log fireplacePrivate wooded settingCultured marble vanitiesFinished walkout basementHot tubLarge sunroom
Zillow last checked:
Listing updated:
Listed by:
Dale Billman 317-445-3869,
F.C. Tucker Company
Bought with:
Debra Taylor
The DJ Taylor Realty Group, PC
Source: MIBOR as distributed by MLS GRID,MLS#: 22045333
Facts & features
Interior
Bedrooms & bathrooms
- Bedrooms: 4
- Bathrooms: 4
- Full bathrooms: 3
- 1/2 bathrooms: 1
- Main level bathrooms: 2
- Main level bedrooms: 1
Primary bedroom
- Level: Main
- Area: 240 Square Feet
- Dimensions: 15X16
Bedroom 2
- Level: Upper
- Area: 272 Square Feet
- Dimensions: 16X17
Bedroom 3
- Level: Upper
- Area: 144 Square Feet
- Dimensions: 12X12
Bedroom 4
- Level: Basement
- Area: 182 Square Feet
- Dimensions: 13X14
Dining room
- Level: Main
- Area: 156 Square Feet
- Dimensions: 12X13
Family room
- Level: Basement
- Area: 391 Square Feet
- Dimensions: 17X23
Great room
- Level: Main
- Area: 432 Square Feet
- Dimensions: 18X24
Kitchen
- Level: Main
- Area: 364 Square Feet
- Dimensions: 14X26
Laundry
- Level: Main
- Area: 64 Square Feet
- Dimensions: 8X8
Sun room
- Level: Main
- Area: 154 Square Feet
- Dimensions: 11X14
Heating
- Forced Air, Natural Gas
Cooling
- Central Air
Appliances
- Included: Dishwasher, Disposal, MicroHood, Electric Oven, Refrigerator
- Laundry: Main Level, Sink
Features
- Attic Access, Double Vanity, Breakfast Bar, Cathedral Ceiling(s), High Ceilings, Kitchen Island, Entrance Foyer, Ceiling Fan(s), High Speed Internet, Eat-in Kitchen, Pantry, Walk-In Closet(s), Wet Bar
- Windows: Wood Work Painted
- Basement: Ceiling - 9+ feet,Egress Window(s),Finished,Partial,Walk-Out Access
- Attic: Access Only
- Number of fireplaces: 2
- Fireplace features: Basement, Gas Log, Great Room
Interior area
- Total structure area: 4,181
- Total interior livable area: 4,181 sqft
- Finished area below ground: 1,491
Property
Parking
- Total spaces: 2
- Parking features: Attached, Concrete, Garage Door Opener
- Attached garage spaces: 2
- Details: Garage Parking Other(Garage Door Opener, Service Door)
Features
- Levels: Two
- Stories: 2
- Patio & porch: Deck, Patio
- Exterior features: Fire Pit
Lot
- Size: 0.47 Acres
- Features: Cul-De-Sac, Curbs, Sidewalks, Storm Sewer, Mature Trees, Wooded
Details
- Parcel number: 490115108042000400
- Special conditions: Sales Disclosure Supplements
- Horse amenities: None
Construction
Type & style
- Home type: SingleFamily
- Architectural style: Traditional
- Property subtype: Residential, Single Family Residence
Materials
- Brick, Cement Siding
- Foundation: Concrete Perimeter, Crawl Space, Partial
Condition
- New construction: No
- Year built: 1993
Utilities & green energy
- Electric: 200+ Amp Service, Circuit Breakers
- Water: Public
Community & HOA
Community
- Subdivision: Admirals Pointe
HOA
- Has HOA: Yes
- Amenities included: Insurance, Maintenance, Security, Snow Removal
- Services included: Association Home Owners, Entrance Common, Insurance, Maintenance, Security, Snow Removal
- HOA fee: $525 annually
- HOA phone: 317-875-5606
Location
- Region: Indianapolis
Financial & listing details
- Price per square foot: $101/sqft
- Tax assessed value: $575,500
- Annual tax amount: $5,910
- Date on market: 7/25/2025
- Cumulative days on market: 152 days
Price history
| Date | Event | Price |
|---|---|---|
| 1/20/2026 | Sold | $422,000-9.2%$101/sqft |
Source:  MIBOR as distributed by MLS GRID #22045333 Report a problem MIBOR as distributed by MLS GRID #22045333 Report a problem | ||
| 12/29/2025 | Pending sale | $465,000$111/sqft |
Source: MIBOR as distributed by MLS GRID #22045333 Report a problem | ||
| 12/9/2025 | Price change | $465,000-2.1%$111/sqft |
Source: MIBOR as distributed by MLS GRID #22045333 Report a problem | ||
| 11/21/2025 | Price change | $475,000-5%$114/sqft |
Source: MIBOR as distributed by MLS GRID #22045333 Report a problem | ||
| 10/23/2025 | Price change | $500,000-2.9%$120/sqft |
Source: MIBOR as distributed by MLS GRID #22045333 Report a problem | ||
| 10/3/2025 | Price change | $515,000-3.7%$123/sqft |
Source: MIBOR as distributed by MLS GRID #22045333 Report a problem | ||
| 9/5/2025 | Price change | $535,000-2.7%$128/sqft |
Source: MIBOR as distributed by MLS GRID #22045333 Report a problem | ||
| 8/22/2025 | Price change | $550,000-2.7%$132/sqft |
Source: MIBOR as distributed by MLS GRID #22045333 Report a problem | ||
| 8/5/2025 | Price change | $565,000-1.7%$135/sqft |
Source: MIBOR as distributed by MLS GRID #22045333 Report a problem | ||
| 7/25/2025 | Listed for sale | $575,000$138/sqft |
Source: MIBOR as distributed by MLS GRID #22045333 Report a problem | ||
Public tax history
| Year | Property taxes | Tax assessment |
|---|---|---|
| 2025 | $5,801 +3.1% | $575,500 +9.2% |
| 2024 | $5,627 +11.5% | $526,900 +2.5% |
| 2023 | $5,047 +14.2% | $514,000 +13.3% |
| 2022 | $4,418 +21.8% | $453,600 +15.7% |
| 2021 | $3,628 +11.7% | $392,200 +22.7% |
| 2020 | $3,247 -3% | $319,700 -1.5% |
| 2019 | $3,348 -1.4% | $324,700 -3% |
| 2018 | $3,394 +17.6% | $334,800 -0.4% |
| 2017 | $2,887 +4.2% | $336,200 +20.2% |
| 2016 | $2,771 -5.6% | $279,700 -4.7% |
| 2014 | $2,936 +12.5% | $293,600 +0.9% |
| 2013 | $2,610 | $291,000 -23.7% |
| 2012 | $2,610 | $381,200 +8.6% |
| 2011 | -- | $351,100 -1.5% |
| 2010 | $3,564 -2.1% | $356,400 -2.1% |
| 2009 | $3,642 | $364,200 +3% |
| 2007 | -- | $353,700 -4.6% |
| 2006 | -- | $370,900 +18.5% |
| 2005 | -- | $312,900 |
| 2004 | -- | $312,900 |
| 2003 | -- | $312,900 +79.7% |
| 2002 | -- | $174,100 +200% |
| 2001 | -- | $58,030 |
| 2000 | -- | $58,030 |
Find assessor info on the county website
Neighborhood: Geist
Nearby homes
- $469,2003 bd3 ba1.8k sqft12050 Kingfisher Cir, Indianapolis, IN 46236Off Market
- $632,700-- bd2 ba3.3k sqft12030 Kingfisher Cir, Indianapolis, IN 46236Off Market
- $483,0003 bd2 ba3k sqft12041 Kingfisher Cir, Indianapolis, IN 46236Off Market
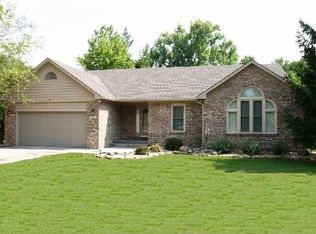
- $530,0004 bd2 ba3.4k sqft12149 Kingfisher Ct, Indianapolis, IN 46236Off Market
- $523,5004 bd4 ba3k sqft12051 Kingfisher Cir, Indianapolis, IN 46236Off Market
- $506,600-- bd1 ba2.5k sqft12031 Kingfisher Ct, Indianapolis, IN 46236Off Market
- $450,9003 bd3 ba3.1k sqft12041 Kingfisher Ct, Indianapolis, IN 46236Off Market
- $502,7004 bd4 ba3.3k sqft12051 Kingfisher Ct, Indianapolis, IN 46236Off Market
Nearby schools
GreatSchools rating
- 6/10Amy Beverland Elementary SchoolGrades: 1-6Distance: 0.8 mi
- 3/10Belzer Middle SchoolGrades: 7-8Distance: 6.1 mi
- 3/10Lawrence Central High SchoolGrades: 9-12Distance: 6 mi
Get a cash offer in 3 minutes
Find out how much your home could sell for in as little as 3 minutes with a no-obligation cash offer.
Estimated market value
$427,600
Get a cash offer in 3 minutes
Find out how much your home could sell for in as little as 3 minutes with a no-obligation cash offer.
Estimated market value
$427,600
- Indiana
- Marion County
- Indianapolis
- 46236
- Geist
- 12040 Kingfisher Cir
Nearby cities
Nearby neighborhoods
Nearby zip codes
Other Indianapolis Topics
