Under contract-accepting backup offers. Welcome to this 3-bedroom, 2.5-bath pool home offering nearly 2,000 square feet of living space, a screened-in heated pool and lanai, dedicated office/den, and a long list of recent improvements. Located in the gated Rosewood at River Ridge community, this single-story home offers a spacious, flexible layout designed for comfortable indoor and outdoor living. Recent improvements include the A/C outdoor unit and air handler replaced approximately 2 years ago, exterior painted last month, countertops and tubs resurfaced approximately 2 years ago, updated faucets throughout, and a farmhouse-style kitchen sink installed approximately 2 years ago. The stove and microwave were replaced approximately 3 years ago, while updated lighting enhances the dining area, breakfast nook, and entry hallway, along with an updated ceiling fan in the family room. The spacious kitchen features a breakfast bar, ample cabinetry, and adjoining breakfast nook, while the family room opens to the screened outdoor living area through sliding glass doors. Separate formal living and dining areas provide additional flexible space, and the primary suite features a walk-in closet, dual sinks, separate shower, and soaking tub. Step outside to enjoy the private in-ground heated pool, expansive screened enclosure, covered lanai, fenced backyard, and outdoor patio area. The pool has also received several recent improvements, including a pump replaced last year, skimmer and filtration system replaced this year, heater replaced approximately 2 years ago, and pool deck painted last month. Additional features include vaulted and high ceilings, laminate and tile flooring, inside laundry room, irrigation system, rain gutters, attached two-car garage, and mature landscaping. Conveniently located near shopping, dining, recreation, and major roadways, this home offers plenty of space to enjoy inside and out.
Accepting backups
Price cut: $15K (9/14)
$399,999
12040 PENZANCE LANE, NEW PORT RICHEY, FL 34654
3beds
1,984sqft
Single Family Residence
Built in 1996
7,350 Square Feet Lot
$-- Zestimate®
$202/sqft
$82/mo HOA
What's special
Private in-ground heated poolCovered lanaiUpdated faucets throughoutBreakfast barAdjoining breakfast nookAttached two-car garageExterior painted last month
- 35 days
- 1,083
- 61
Likely to sell faster than
Zillow last checked:
Listing updated:
Listed by:
Douglas Gladstone 727-427-7447,
54 REALTY LLC 813-435-5411
Source: Stellar MLS,MLS#: TB8542751 Originating MLS: West Pasco
Originating MLS: West Pasco
Facts & features
Interior
Bedrooms & bathrooms
- Bedrooms: 3
- Bathrooms: 3
- Full bathrooms: 2
- 1/2 bathrooms: 1
Rooms
- Room types: Breakfast Room Separate, Family Room, Dining Room, Utility Room
Primary bedroom
- Features: Ceiling Fan(s), En Suite Bathroom, Walk-In Closet(s)
- Level: First
- Area: 208.29 Square Feet
- Dimensions: 13.1x15.9
Kitchen
- Features: Pantry, Built-in Closet
- Level: First
- Area: 134.31 Square Feet
- Dimensions: 12.1x11.1
Living room
- Features: Ceiling Fan(s)
- Level: First
- Area: 296.84 Square Feet
- Dimensions: 16.4x18.1
Heating
- Central
Cooling
- Central Air
Appliances
- Included: Dishwasher, Microwave, Range, Refrigerator
- Laundry: Inside, Laundry Room
Features
- Accessibility Features, Cathedral Ceiling(s), Ceiling Fan(s), High Ceilings, Kitchen/Family Room Combo, Living Room/Dining Room Combo, Open Floorplan, Primary Bedroom Main Floor, Split Bedroom, Vaulted Ceiling(s), Walk-In Closet(s)
- Flooring: Laminate, Tile
- Doors: Sliding Doors
- Windows: Window Treatments
- Has fireplace: No
Interior area
- Total structure area: 2,646
- Total interior livable area: 1,984 sqft
Video & virtual tour
Property
Parking
- Total spaces: 2
- Parking features: Driveway, Electric Vehicle Charging Station(s), Garage Door Opener
- Attached garage spaces: 2
- Has uncovered spaces: Yes
Features
- Levels: One
- Stories: 1
- Patio & porch: Covered, Screened
- Exterior features: Dog Run, Irrigation System, Rain Gutters, Sprinkler Metered
- Has private pool: Yes
- Pool features: Deck, In Ground, Screen Enclosure
- Fencing: Vinyl
Lot
- Size: 7,350 Square Feet
- Residential vegetation: Trees/Landscaped
Details
- Additional structures: Shed(s)
- Parcel number: 172533001.0000.00133.0
- Zoning: MPUD
- Special conditions: None
Construction
Type & style
- Home type: SingleFamily
- Architectural style: Contemporary
- Property subtype: Single Family Residence
Materials
- Block, Stucco
- Foundation: Slab
- Roof: Shingle
Condition
- Completed
- New construction: No
- Year built: 1996
Utilities & green energy
- Sewer: Public Sewer
- Water: Public
- Utilities for property: Electricity Connected, Sewer Connected, Water Connected
Community & HOA
Community
- Pet fee: $0 monthly
- Subdivision: ROSEWOOD/RIVER RDG PH 1
HOA
- Has HOA: Yes
- HOA fee: $82 monthly
- HOA name: Melrose Management
- HOA phone: 727-787-3461
- Second HOA name: River Ridge
Location
- Region: New Port Richey
Financial & listing details
- Price per square foot: $202/sqft
- Tax assessed value: $339,770
- Annual tax amount: $2,353
- Date on market: 8/28/2026
- Cumulative days on market: 35 days
- Listing terms: Cash,Conventional,FHA,VA Loan
- Ownership: Fee Simple
- Total actual rent: 0
- Electric utility on property: Yes
- Road surface type: Paved
Estimated market value
Not available
Estimated sales range
Not available
Not available
Price history
| Date | Event | Price |
|---|---|---|
| 9/14/2026 | Price change | $399,999-3.6%$202/sqft |
Source:  Stellar MLS #TB8542751 Report a problem Stellar MLS #TB8542751 Report a problem | ||
| 9/3/2026 | Price change | $415,000-1.2%$209/sqft |
Source: Stellar MLS #TB8542751 Report a problem | ||
| 9/1/2026 | Price change | $420,000-2.3%$212/sqft |
Source: Stellar MLS #TB8542751 Report a problem | ||
| 8/28/2026 | Listed for sale | $430,000+8.6%$217/sqft |
Source: Stellar MLS #TB8542751 Report a problem | ||
| 10/1/2025 | Listing removed | $396,000$200/sqft |
Source: Stellar MLS #W7875104 Report a problem | ||
| 9/25/2025 | Price change | $396,000-0.1%$200/sqft |
Source: Stellar MLS #W7875104 Report a problem | ||
| 9/4/2025 | Price change | $396,500-0.1%$200/sqft |
Source: Stellar MLS #W7875104 Report a problem | ||
| 8/21/2025 | Price change | $396,7000%$200/sqft |
Source: Stellar MLS #W7875104 Report a problem | ||
| 8/12/2025 | Price change | $396,799-0.5%$200/sqft |
Source: Stellar MLS #W7875104 Report a problem | ||
| 8/9/2025 | Price change | $398,750-0.1%$201/sqft |
Source: Stellar MLS #W7875104 Report a problem | ||
| 8/2/2025 | Price change | $399,000-0.1%$201/sqft |
Source: Stellar MLS #W7875104 Report a problem | ||
| 7/24/2025 | Price change | $399,500-0.1%$201/sqft |
Source: Stellar MLS #W7875104 Report a problem | ||
| 7/17/2025 | Price change | $400,000-0.7%$202/sqft |
Source: Stellar MLS #W7875104 Report a problem | ||
| 7/15/2025 | Price change | $403,000-0.5%$203/sqft |
Source: Stellar MLS #W7875104 Report a problem | ||
| 7/10/2025 | Price change | $405,000-1.2%$204/sqft |
Source: Stellar MLS #W7875104 Report a problem | ||
| 7/7/2025 | Price change | $410,000-0.5%$207/sqft |
Source: Stellar MLS #W7875104 Report a problem | ||
| 7/3/2025 | Price change | $412,000-0.5%$208/sqft |
Source: Stellar MLS #W7875104 Report a problem | ||
| 7/1/2025 | Price change | $414,000-0.2%$209/sqft |
Source: Stellar MLS #W7875104 Report a problem | ||
| 6/27/2025 | Price change | $415,000-0.7%$209/sqft |
Source: Stellar MLS #W7875104 Report a problem | ||
| 6/24/2025 | Price change | $418,000-0.5%$211/sqft |
Source: Stellar MLS #W7875104 Report a problem | ||
| 6/20/2025 | Price change | $420,000-1.8%$212/sqft |
Source: Stellar MLS #W7875104 Report a problem | ||
| 6/18/2025 | Price change | $427,500-0.6%$215/sqft |
Source: Stellar MLS #W7875104 Report a problem | ||
| 6/16/2025 | Price change | $430,000-0.7%$217/sqft |
Source: Stellar MLS #W7875104 Report a problem | ||
| 6/13/2025 | Price change | $433,000-0.5%$218/sqft |
Source: Stellar MLS #W7875104 Report a problem | ||
| 6/9/2025 | Listed for sale | $435,000+56.8%$219/sqft |
Source: Stellar MLS #W7875104 Report a problem | ||
| 6/5/2018 | Sold | $277,500+63.7%$140/sqft |
Source: Public Record Report a problem | ||
| 1/4/2013 | Sold | $169,500+11.1%$85/sqft |
Source: Public Record Report a problem | ||
| 8/24/2011 | Sold | $152,500+21.5%$77/sqft |
Source: Public Record Report a problem | ||
| 2/26/1996 | Sold | $125,500$63/sqft |
Source: Public Record Report a problem | ||
Public tax history
| Year | Property taxes | Tax assessment |
|---|---|---|
| 2025 | $2,353 +2.7% | $165,720 +2.9% |
| 2024 | $2,291 -5.1% | $161,050 |
| 2023 | $2,414 +10% | $161,050 +3% |
| 2022 | $2,194 +2.1% | $156,360 +6.1% |
| 2021 | $2,148 +3.3% | $147,390 +1.4% |
| 2020 | $2,079 +0.2% | $145,360 +2.3% |
| 2019 | $2,075 | $142,100 +1.9% |
| 2018 | $2,075 +3.7% | $139,458 |
| 2017 | $2,002 +11.1% | $139,458 +4.2% |
| 2016 | $1,802 +2.4% | $133,781 +0.8% |
| 2015 | $1,759 +3% | $132,658 -2.9% |
| 2014 | $1,709 | $136,577 +6.7% |
| 2013 | -- | $128,022 +1.4% |
| 2012 | -- | $126,262 -5.1% |
| 2011 | -- | $133,060 +3% |
| 2010 | -- | $129,134 -7.2% |
| 2009 | -- | $139,085 -27.9% |
| 2008 | -- | $192,997 -8.1% |
| 2007 | -- | $210,062 +0.9% |
| 2006 | -- | $208,241 +20.8% |
| 2005 | -- | $172,349 +18.1% |
| 2004 | -- | $145,990 +12.9% |
| 2003 | -- | $129,301 +5.1% |
| 2002 | -- | $123,047 +6.9% |
| 2000 | -- | $115,066 |
| 1999 | -- | $115,066 |
Find assessor info on the county website
Monthly payment
Est. payment
Payment breakdown
Explore the cost of this home by adjusting the details. Changes won't be saved.Climate risks
Neighborhood: 34654
Nearby schools
Schools provided by the listing agent
- Elementary: Cypress Elementary-PO
- Middle: River Ridge Middle-PO
- High: River Ridge High-PO
Source: Stellar MLS. This data may not be complete. We recommend contacting the local school district to confirm school assignments for this home.
- $332,1004 bd2 ba1.8k sqft12048 Penzance Ln, New Port Richey, FL 34654Off Market
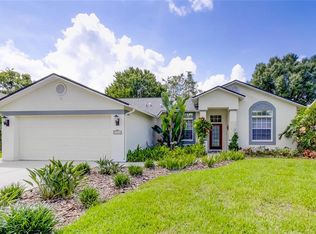
- $382,300-- bd2 ba2k sqft12032 Penzance Ln, New Port Richey, FL 34654Off Market
- $424,900-- bd4 ba2.1k sqft12055 Roseland Dr, New Port Richey, FL 34654Off Market
- $403,200-- bd2 ba1.9k sqft12065 Roseland Dr, New Port Richey, FL 34654Off Market
Similar homes
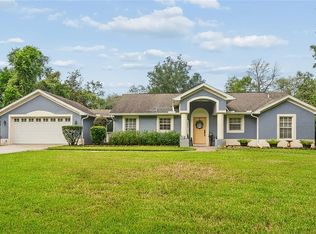
- $398,0003 bd2 ba1.3k sqft10447 GRANNING LANE, NEW PORT RICHEY, FL 34654For Sale
 MLS ID #TB8543666, Tina Fingerman, PEOPLE'S TRUST REALTY. Stellar MLS
 - $338,0003 bd2 ba1.8k sqft11501 BLOOMINGTON COURT, NEW PORT RICHEY, FL 34654For Sale
 MLS ID #TB8547379, Trenton Howell, FUTURE HOME REALTY INC. Stellar MLS
 - $319,9003 bd2 ba1.4k sqft11241 BELLE HAVEN DRIVE, NEW PORT RICHEY, FL 34654For Sale
 MLS ID #TB8548236, Joseph Zani, TAMPA BAY PREMIER REALTY. Stellar MLS
 - $560,0003 bd3 ba2k sqft10531 MIRACLE LANE, NEW PORT RICHEY, FL 34654For Sale
 MLS ID #W7889032, Janina Wozniak, FUTURE HOME REALTY. Stellar MLS
 - $322,5003 bd2 ba1.7k sqft(Undisclosed Address), NEW PORT RICHEY, FL 34654For SaleMLS ID #W7889004, Lori Salzman, FUTURE HOME REALTY. Stellar MLS
- $410,0004 bd3 ba2k sqft5146 WORTH COURT, NEW PORT RICHEY, FL 34653For SaleMLS ID #TB8532162, Jonathan Rivera, KELLER WILLIAMS REALTY- PALM HARBOR. Stellar MLS
- $515,0004 bd3 ba2.3k sqft11507 BELLE HAVEN DRIVE, NEW PORT RICHEY, FL 34654For SaleMLS ID #W7887973, Janina Wozniak, FUTURE HOME REALTY. Stellar MLS
- $410,0003 bd2 ba1.5k sqft4515 COUNTY BREEZE DRIVE, NEW PORT RICHEY, FL 34653For SaleMLS ID #TB8525533, Christine Knighton, SMITH & ASSOCIATES REAL ESTATE. Stellar MLS
- $399,0003 bd2 ba1.9k sqft13625 DEVENTER COURT, HUDSON, FL 34667For SaleMLS ID #TB8538896, Varghese Mammen, MAMMOTH REALTY, LLC. Stellar MLS
- $374,9003 bd2 ba1.6k sqft1044 DALESIDE LANE, NEW PORT RICHEY, FL 34655For SaleMLS ID #TB8543905, Agnes Vetter, COASTAL PROPERTIES GROUP INTERNATIONAL. Stellar MLS
- $334,9002 bd2 ba1.8k sqft9423 SUMMERBREEZE TERRACE, NEW PORT RICHEY, FL 34655For SaleMLS ID #W7889036, Deborah Roy, PA, RE/MAX MARKETING SPECIALISTS. Stellar MLS
- $499,5004 bd2 ba2.3k sqft4401 FORT SHAW DRIVE, NEW PORT RICHEY, FL 34655For SaleMLS ID #W7889139, Jennifer Hatzistefanou, RE/MAX CHAMPIONS. Stellar MLS
- $400,0003 bd3 ba1.8k sqft3908 BRILEY LOOP, LAND O LAKES, FL 34638For SaleMLS ID #TB8545112, Khristian Marcotrigiano, 54 REALTY LLC. Stellar MLS
- $417,9004 bd2 ba2.2k sqft8612 BRAXTON DRIVE, HUDSON, FL 34667For SaleMLS ID #TB8547256, Shelly Hayden Mansfield, BILTMORE GROUP INC. Stellar MLS
- $389,9005 bd3 ba2.3k sqft9837 JASMINE BROOK CIRCLE, LAND O LAKES, FL 34638For SaleMLS ID #TB8539969, Brian Kanicki, 54 REALTY LLC. Stellar MLS
- $384,9993 bd2 ba2.1k sqft13853 PIMBERTON DRIVE, HUDSON, FL 34669For SaleMLS ID #TB8532126, Megan Trout, DALTON WADE INC. Stellar MLS
- $409,9003 bd3 ba2.2k sqft17017 TORVEST COURT, LAND O LAKES, FL 34638For SaleMLS ID #TB8526922, Patricia AndreeWiltens, TRANS STATES REALTY. Stellar MLS
- $499,0003 bd2 ba2k sqft8704 CYPRESS LAKES BOULEVARD, NEW PORT RICHEY, FL 34653For SaleMLS ID #W7889077, Jan Moniot, BHHS FLORIDA PROPERTIES GROUP. Stellar MLS
- $429,9003 bd2 ba1.8k sqft3240 DOWNAN POINT DRIVE, LAND O LAKES, FL 34638For SaleMLS ID #TB8547265, Sandra Cooper, ESQ REAL ESTATE FIRM. Stellar MLS
- $379,9004 bd3 ba2.1k sqft6053 EVERLASTING PLACE, LAND O LAKES, FL 34639For SaleMLS ID #TB8521644, Joseph Kipping, PA, KELLER WILLIAMS TAMPA PROPERTIES. Stellar MLS
