Welcome to a lifestyle built around comfort, connection, and peace of mind. Nestled within one of the area’s most desirable communities, this charming home offers more than just a place to live — it offers a true sense of belonging. Here, neighbors still look out for one another, conversations happen naturally, and it’s not uncommon for freshly baked cookies to arrive at your doorstep simply because someone was thinking of you. Designed for both relaxation and community, residents enjoy private streets perfect for quiet morning walks or evening strolls, along with exceptional amenities including a community center featuring a pool, sauna, fitness center, and inviting indoor and outdoor gathering spaces. Whether you prefer staying active, socializing with friends, or simply enjoying the peaceful surroundings, this community makes it easy to feel at home. Perfectly situated within a short distance to the community center, this particular home enjoys one of the most desirable settings in the neighborhood, backing directly to the woods for added privacy and tranquility. Spend your days gardening, watching wildlife, listening to the sounds of nature, or simply enjoying the calm that comes with a wooded backdrop. Communities like this are highly sought after and homes here tend to sell quickly — a true reflection of the lifestyle and warmth that make this neighborhood so special.
Sold for $570,000
$570,000
12040 S Elk Run, Traverse City, MI 49684
3beds
2,583sqft
Condominium, Single Family Residence
Built in 1997
-- sqft lot
$570,400 Zestimate®
$221/sqft
$3,588 Estimated rent
Home value
$570,400
Estimated sales range
Not available
$3,588/mo
Zestimate® history
Owner options
List your home for rent
$3,588/mo
Rent Zestimate®
Find your next renter with Zillow Rental Manager. Plus, with online applications, you can quickly screen prospective tenants – for free.
$3,588/mo
Rent Zestimate®
Refinance and save
$6,622/mo
Est. payment
Refinancing to a lower rate could help reduce your monthly payments and save thousands over the life of the loan.
$6,622/mo
Est. payment
Explore your selling options
Work with a Zillow partner agent
Leverage their expertise and Zillow's premium Showcase listings to get your home seen by more buyers.
Get startedList with your own agent
Get your home in front of millions of buyers by listing it on Zillow.
Learn how to do itSell it yourself
Take full control of how buyers see your home on Zillow by listing For Sale by Owner (FSBO).
List your homeWhat's special
Wooded backdropFitness centerCharming home
Zillow last checked:
Listing updated:
Listed by:
Erika Nita 231-631-2946,
@properties Christie's Int'l 231-642-2363
Bought with:
James Dakoske, 6501239015
REO-TCFront-233021
Source: NGLRMLS,MLS#: 1945763
Facts & features
Interior
Bedrooms & bathrooms
- Bedrooms: 3
- Bathrooms: 3
- Full bathrooms: 2
- 3/4 bathrooms: 1
- Main level bathrooms: 2
- Main level bedrooms: 2
Rooms
- Room types: Dining Room, Great Room
Primary bedroom
- Level: Main
- Area: 212
- Dimensions: 12 x 17.67
Bedroom 2
- Level: Main
- Area: 125
- Dimensions: 12 x 10.42
Bedroom 3
- Level: Lower
- Area: 208.96
- Dimensions: 14.75 x 14.17
Primary bathroom
- Features: Private
Dining room
- Level: Main
Family room
- Level: Lower
Kitchen
- Level: Main
- Area: 132.47
- Dimensions: 14.58 x 9.08
Living room
- Level: Main
- Area: 263.42
- Dimensions: 14.5 x 18.17
Heating
- Forced Air, Natural Gas
Cooling
- Central Air
Appliances
- Included: Refrigerator, Oven/Range, Disposal, Dishwasher, Microwave, Water Softener Owned, Washer, Dryer
- Laundry: Main Level
Features
- Cathedral Ceiling(s), Entrance Foyer, Pantry, Solarium/Sun Room, Granite Counters, Kitchen Island, Drywall, Cable TV, High Speed Internet, WiFi
- Flooring: Carpet, Tile
- Basement: Walk-Out Access,Finished Rooms,Egress Windows,Finished
- Has fireplace: Yes
- Fireplace features: Gas, Stove
Interior area
- Total structure area: 2,583
- Total interior livable area: 2,583 sqft
- Finished area above ground: 1,543
- Finished area below ground: 1,040
Property
Parking
- Total spaces: 2
- Parking features: Attached, Garage Door Opener, Paved, Concrete Floors, Asphalt
- Attached garage spaces: 2
- Has uncovered spaces: Yes
Accessibility
- Accessibility features: Accessible Doors, Accessible Hallway(s), Main Floor Access, Grip-Accessible Features
Features
- Levels: One
- Stories: 1
- Entry location: Limited Steps,First Floor Level
- Patio & porch: Deck, Patio
- Exterior features: Sprinkler System, Sidewalk, Garden, Rain Gutters
- Waterfront features: None
Lot
- Features: Evergreens, Level, Landscaped
Details
- Additional structures: None
- Parcel number: 00431704000
- Zoning description: Residential
Construction
Type & style
- Home type: Condo
- Architectural style: Ranch
- Property subtype: Condominium, Single Family Residence
- Attached to another structure: Yes
Materials
- Frame, Vinyl Siding
- Foundation: Poured Concrete
- Roof: Asphalt
Condition
- New construction: No
- Year built: 1997
- Major remodel year: 2010
Utilities & green energy
- Sewer: Public Sewer
- Water: Public
Community & HOA
Community
- Features: Clubhouse, Fitness Center, Pool, Common Area
- Security: Smoke Detector(s)
- Subdivision: Cedar Creek Commons
HOA
- Services included: Trash, Snow Removal, Maintenance Grounds, Maintenance Structure
- HOA fee: $3,240 annually
Location
- Region: Traverse City
Financial & listing details
- Price per square foot: $221/sqft
- Tax assessed value: $143,582
- Annual tax amount: $2,735
- Price range: $570K - $570K
- Date on market: 5/28/2026
- Cumulative days on market: 33 days
- Listing agreement: Exclusive Right Sell
- Listing terms: Conventional,Cash
- Ownership type: Private Owner
- Road surface type: Asphalt
Price history
| Date | Event | Price |
|---|---|---|
| 6/30/2026 | Sold | $570,000+3.7%$221/sqft |
Source:  NGLRMLS #1945763 Report a problem NGLRMLS #1945763 Report a problem | ||
| 5/29/2026 | Pending sale | $549,900$213/sqft |
Source: NGLRMLS #1945763 Report a problem | ||
| 5/28/2026 | Listed for sale | $549,900+150%$213/sqft |
Source: NGLRMLS #1945763 Report a problem | ||
| 12/31/2013 | Sold | $220,000$85/sqft |
Source: Agent Provided Report a problem | ||
Public tax history
| Year | Property taxes | Tax assessment |
|---|---|---|
| 2025 | $2,735 +4.6% | $246,700 +8.8% |
| 2024 | $2,615 +4.9% | $226,700 +27.1% |
| 2023 | $2,494 +3.8% | $178,400 +11.6% |
| 2022 | $2,402 +1.9% | $159,800 +2.7% |
| 2021 | $2,357 +30.1% | $155,600 +4.1% |
| 2020 | $1,812 | $149,500 +6.4% |
| 2019 | -- | $140,500 +3.5% |
| 2018 | -- | $135,800 +1.6% |
| 2017 | -- | $133,700 +3.5% |
| 2016 | -- | $129,200 +4.5% |
| 2015 | -- | $123,600 +15.3% |
| 2014 | -- | $107,200 +2.1% |
| 2013 | -- | $105,000 +1.4% |
| 2012 | -- | $103,600 -13.5% |
| 2011 | -- | $119,700 -4.9% |
| 2010 | -- | $125,900 |
Find assessor info on the county website
Neighborhood: 49684
Nearby homes
- $497,000-- bd-- ba-- sqft12039 S Elk Run, Traverse City, MI 49684Off Market
- $535,9003 bd-- ba2.3k sqft12041 S Elk Run, Traverse City, MI 49684Off Market
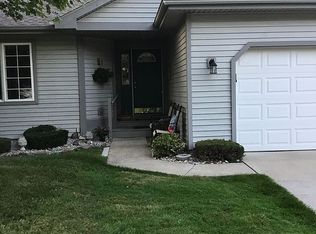
- $571,8003 bd3 ba2.4k sqft12038 S Elk Run, Traverse City, MI 49684Off Market
- $507,5003 bd3 ba2.7k sqft12042 S Elk Run, Traverse City, MI 49684Off Market

- $488,200-- bd-- ba-- sqft12037 S Elk Run, Traverse City, MI 49684Off Market
- $464,000-- bd-- ba-- sqft12043 S Elk Run, Traverse City, MI 49684Off Market
- $377,000-- bd-- ba-- sqft12025 S Elk Run, Traverse City, MI 49684Off Market
- $384,100-- bd-- ba-- sqft12026 S Elk Run, Traverse City, MI 49684Off Market
Nearby schools
GreatSchools rating
- 7/10Willow Hill Elementary SchoolGrades: PK-5Distance: 2.1 mi
- 8/10West Middle SchoolGrades: 6-8Distance: 4 mi
- 8/10West Senior HighGrades: 9-12Distance: 4.1 mi
Schools provided by the listing agent
- District: Traverse City Area Public Schools
Source: NGLRMLS. This data may not be complete. We recommend contacting the local school district to confirm school assignments for this home.


Get pre-qualified for a loan
At Zillow Home Loans, we can pre-qualify you in as little as 5 minutes with no impact to your credit score.An equal housing lender. NMLS #10287.
Sell for more on Zillow
Get a Zillow Showcase℠ listing at no additional cost and you could sell for .
$570,400
2% more
+$11,408
With Zillow Showcase(estimated)
$581,808
- Michigan
- Leelanau County
- Cedar
- 49684
- 12040 S Elk Run
Nearby cities
Nearby zip codes
Other Cedar Topics
