Skip main navigation
Sold
  • $661,500

    12040 SW 116th Ave, Tigard, OR 97223

    3beds
    2,148sqft
    Residential, Single Family Residence
    Built in 1966
    0.45 Acres Lot
    $663,300 Zestimate®
    $308/sqft
    $3,244 Estimated rent

    Home value

    $663,300

    $630,000 - $696,000

    $3,244/mo

    Zestimate® history
    Loading
    Loading...

    Owner options

    List your home for rent

    $3,244/mo

    Rent Zestimate®

    Find your next renter with Zillow Rental Manager. Plus, with online applications, you can quickly screen prospective tenants – for free.

    Learn more

    $3,244/mo

    Rent Zestimate®

    Refinance and save

    $3,999/mo

    Est. payment

    Refinancing to a lower rate could help reduce your monthly payments and save thousands over the life of the loan.

    See today's rates

    $3,999/mo

    Est. payment

    Explore your selling options

    Work with a Zillow partner agent

    Leverage their expertise and Zillow's premium Showcase listings to get your home seen by more buyers.

    Get started

    List with your own agent

    Get your home in front of millions of buyers by listing it on Zillow.

    Learn how to do it

    Sell it yourself

    Take full control of how buyers see your home on Zillow by listing For Sale by Owner (FSBO).

    List your home

    What's special

    Gas-insert fireplaceThermostat-controlled gas-insert fireplacePrivate garden sanctuaryLarge downstairs bonus roomGreat roomSizeable walk-in closetTulip saucer magnolia
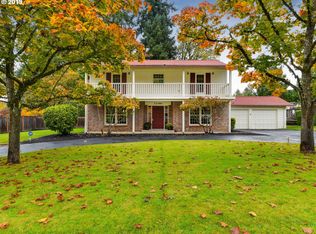

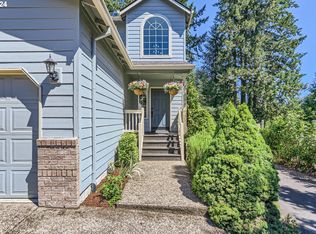
    Welcome to your own private garden sanctuary in a quiet, established Tigard neighborhood. This split-level home features vaulted ceilings and skylights that fill the main level with natural light. The great room includes a gas-insert fireplace, large windows, and skylights. The open kitchen flows into the dining area and out to a large, deck, ideal for entertaining or relaxing. This level also includes a spacious primary bedroom with a sizeable walk-in closet and convenient access to the full hall bath via a pocket door. Downstairs offers two additional bedrooms, a second full bath, and a laundry/mud room with its own entrance to the back patio. The large downstairs bonus room has a thermostat-controlled gas-insert fireplace, and access to the two-car garage and the back patio. The AC and high-efficiency furnace are new as of 2022. Step outside to discover what truly sets this home apart, a fully fenced garden oasis on nearly half an acre, backing up to a green space for added privacy. Garden showpieces include a tulip saucer magnolia, dark pink dogwood, the unique Arizona "Blue ice" cypress, multiple flaming crape myrtles and burning bushes, a variety of Japanese maples, and four color variations of redbud trees. Blueberry bushes and fig trees have provided an abundance of fruit each year. To the right of the garage is a long driveway, suitable for RV parking, that reaches a versatile outbuilding. The outbuilding was thoughtfully designed for a past owner, a ceramic artist, featuring a half bath, an extended stainless-steel sink with hot and cold water, electrical service with 220V capability, an industrial gas heater, and central drain for easy cleanup. There are many shelves, and built-in drawers. The attached carport is also plumbed for water, gas and electricity and has a retractable garage door. Convenient front and back sprinkler systems for stress-free watering. This home is truly a standout, offering space, functionality, and a beautiful setting all in one.

    Zillow last checked:

    Listing updated:

    Listed by:

    Callie Vogel 971-732-0499,

    MORE Realty

    Bought with:

    Samson Vu, 201223231

    Real Broker

    Source: RMLS (OR),MLS#: 234079181MLS Logo

    Facts & features

    Interior

    Bedrooms & bathrooms
    • Bedrooms: 3
    • Bathrooms: 2
    • Full bathrooms: 2
    • Main level bathrooms: 1
    Primary bedroom
    • Features: Ensuite, Walkin Closet, Wallto Wall Carpet
    • Level: Main
    Bedroom 2
    • Features: Wallto Wall Carpet
    • Level: Lower
    Bedroom 3
    • Features: Wallto Wall Carpet
    • Level: Lower
    Dining room
    • Features: Vaulted Ceiling
    • Level: Main
    Family room
    • Features: Bookcases, Fireplace Insert
    • Level: Lower
    Kitchen
    • Features: Dishwasher, Disposal, Microwave, Free Standing Range, Free Standing Refrigerator
    • Level: Main
    Living room
    • Features: Fireplace Insert, Skylight, Vaulted Ceiling
    • Level: Main
    Heating
    • Forced Air
    Cooling
    • Central Air
    Appliances
    • Included: Dishwasher, Disposal, Free-Standing Range, Free-Standing Refrigerator, Microwave, Washer/Dryer, Gas Water Heater, Tank Water Heater
    • Laundry: Laundry Room
    Features
    • High Ceilings, Vaulted Ceiling(s), Bookcases, Walk-In Closet(s)
    • Flooring: Wall to Wall Carpet
    • Windows: Aluminum Frames, Vinyl Frames, Skylight(s)
    • Basement: Daylight,Finished,Full
    • Number of fireplaces: 2
    • Fireplace features: Gas, Insert
    Interior area
    • Total structure area: 2,148
    • Total interior livable area: 2,148 sqft

    Property

    Parking
    • Total spaces: 2
    • Parking features: Driveway, RV Access/Parking, RV Boat Storage, Garage Door Opener, Attached, Extra Deep Garage, Oversized
    • Attached garage spaces: 2
    • Has uncovered spaces: Yes
    Features
    • Levels: Multi/Split
    • Stories: 2
    • Patio & porch: Deck, Patio
    • Exterior features: Yard
    • Fencing: Fenced
    • Has view: Yes
    • View description: Park/Greenbelt, Trees/Woods
    Lot
    • Size: 0.45 Acres
    • Features: Gentle Sloping, Greenbelt, Terraced, Trees, SqFt 15000 to 19999
    Details
    • Additional structures: CoveredArena, Outbuilding, RVParking, RVBoatStorage
    • Parcel number: R471778

    Construction

    Type & style
    • Home type: SingleFamily
    • Architectural style: Mid Century Modern
    • Property subtype: Residential, Single Family Residence
    Materials
    • Wood Siding
    • Foundation: Slab
    • Roof: Composition
    Condition
    • Resale
    • New construction: No
    • Year built: 1966

    Utilities & green energy

    • Gas: Gas
    • Sewer: Public Sewer
    • Water: Public

    Community & neighborhood

    Location
    • Region: Tigard

    Other

    Other facts
    • Listing terms: Conventional,FHA
    • Road surface type: Paved

    Price history

    DateEventPrice
    5/18/2026Sold$661,500+1%$308/sqft
    Source: RMLS (OR) #234079181 Report a problem
    4/27/2026Pending sale$655,000$305/sqft
    Source: RMLS (OR) #234079181 Report a problem
    4/24/2026Listed for sale$655,000+34.8%$305/sqft
    Source: RMLS (OR) #234079181 Report a problem
    6/5/2018Sold$486,000+1.3%$226/sqft
    Source: RMLS (OR) #18171618 Report a problem
    5/16/2018Pending sale$480,000$223/sqft
    Source: The Alpine Group, Inc. #18171618 Report a problem
    5/11/2018Listed for sale$480,000+113.3%$223/sqft
    Source: The Alpine Group, Inc. #18171618 Report a problem
    5/24/1999Sold$225,000$105/sqft
    Source: Public Record Report a problem

    Public tax history

    YearProperty taxesTax assessment
    2025$7,082 +9.6%$378,840 +3%
    2024$6,459 +2.8%$367,810 +3%
    2023$6,286 +3%$357,100 +3%
    2022$6,105 +2.6%$346,700
    2021$5,952 +3.1%--
    2020$5,773 +4.5%$326,810 +3%
    2019$5,523 +15.4%$317,300
    2018$4,786 $317,300 +17.5%
    2017$4,786 +8.6%$270,150 +3%
    2016$4,405 $262,290 +3%
    2015$4,405 +4%$254,660 +3%
    2014$4,235 +7.8%$247,250 +3%
    2013$3,929 +5.1%$240,050 +3%
    2012$3,737 -0.4%$233,060 -19.3%
    2011$3,753 +4.1%$288,810 -2.9%
    2010$3,604 +1.4%$297,470 -4.7%
    2009$3,554 +4.5%$312,240 -13.9%
    2008$3,402 +2.7%$362,790 -3.2%
    2007$3,312 +7.7%$374,610 +8.7%
    2006$3,075 -0.7%$344,650 +25.6%
    2005$3,098 +3.2%$274,420 +12.2%
    2004$3,001 +2.9%$244,590 +8%
    2003$2,918 +1.4%$226,550 +2.7%
    2002$2,878 +9.3%$220,640 +0.6%
    2001$2,634 +7.4%$219,290 +4.8%
    2000$2,453 $209,330

    Find assessor info on the county website

    Neighborhood: Greenburg Road

    Nearby schools

    GreatSchools rating
    Schools provided by the listing agent
    • Elementary: Mary Woodward
    • Middle: Fowler
    • High: Tigard

    Source: RMLS (OR). This data may not be complete. We recommend contacting the local school district to confirm school assignments for this home.

    Get a cash offer in 3 minutes
    Find out how much your home could sell for in as little as 3 minutes with a no-obligation cash offer.
    Estimated market value
    $663,300
    Get a cash offer in 3 minutes
    Find out how much your home could sell for in as little as 3 minutes with a no-obligation cash offer.
    Estimated market value
    $663,300