Spectacular, built by Boone Homes, 5 bedroom with a bonus game room, 3.5 bath, 3,950 sq ft colonial home on quiet Stonewick Place within Grey Oaks Subdivision; excellent schools within 1 mile include Kaechele Elementary, Short Pump Middle School, and Deep Run High School, all of which are ranked 8/10 in ratings. Swim & Raquet Club membership included within Grey Oaks HOA fees.
This immaculate home has plenty of open spaces and high ceilings throughout for family living; this includes beautiful two-story foyer with custom chandelier that opens into a home office or formal living room, dining room with tray ceiling & wainscoting, two-story, open concept family room with giant picture window, gas fireplace with view to internal balcony. Modern, bright chef’s kitchen has granite countertops & marble back-splash and an adjacent breakfast room filled with natural light. Perfect layout for entertaining friends & family. The first-floor primary bedroom with French doors is enormous with its own private sitting area, spacious walk-in closet, and modern bathroom with walk-in shower with heated towel rack and dual vanities. An expanded mudroom & utility room off the garage is very convenient and fitted with a large storage closet. Wood floors throughout the first floor with custom light fixtures complete the downstairs. 2nd floor living includes four large bedrooms, game/bonus room, two bathrooms, & sitting area. Additional 3rd floor with >900 sqft of unfinished space is ready to be customized for a growing family.
Additional >400 sq ft of outdoor, Zen-like, living space surrounded by lush landscaping includes a kitchen with hard-piped gas grill and modern grey stone, large stamped concrete patio, and additional travertine patio with fireplace & two pergolas along with mature garden and trees that were planted by a professional landscape architect.
Recent upgrades to the home include: kitchen granite counter tops, marble backsplash, refrigerator, gas stove, dishwasher, faucet, disposal, primary bedroom hardwood flooring.
Sold for $992,000
$992,000
12040 Stonewick Pl, Glen Allen, VA 23059
5beds
3,950sqft
Single Family Residence
Built in 2006
0.37 Acres Lot
$1,035,900 Zestimate®
$251/sqft
$4,191 Estimated rent
Home value
$1,035,900
$953,000 - $1.13M
$4,191/mo
Zestimate® history
Owner options
List your home for rent
$4,191/mo
Rent Zestimate®
Find your next renter with Zillow Rental Manager. Plus, with online applications, you can quickly screen prospective tenants – for free.
$4,191/mo
Rent Zestimate®
Refinance and save
$6,024/mo
Est. payment
Refinancing to a lower rate could help reduce your monthly payments and save thousands over the life of the loan.
$6,024/mo
Est. payment
Explore your selling options
Work with a Zillow partner agent
Leverage their expertise and Zillow's premium Showcase listings to get your home seen by more buyers.
Get startedList with your own agent
Get your home in front of millions of buyers by listing it on Zillow.
Learn how to do itSell it yourself
Take full control of how buyers see your home on Zillow by listing For Sale by Owner (FSBO).
List your homeWhat's special
Modern grey stoneGas fireplaceFirst-floor primary bedroomPrivate sitting areaLush landscapingMature garden and treesHigh ceilings
Zillow last checked:
Listing updated:
Listed by:
David Sweeney 866-807-9087,
USRealty.com
Bought with:
Sherry Small, 0225070184
Compass
Source: CVRMLS,MLS#: 2501554 Originating MLS: Central Virginia Regional MLS
Originating MLS: Central Virginia Regional MLSFacts & features
Interior
Bedrooms & bathrooms
- Bedrooms: 5
- Bathrooms: 4
- Full bathrooms: 3
- 1/2 bathrooms: 1
Primary bedroom
- Level: First
- Dimensions: 24.0 x 16.0
Bedroom 2
- Level: Second
- Dimensions: 15.0 x 13.0
Bedroom 3
- Level: Second
- Dimensions: 17.0 x 15.0
Bedroom 4
- Level: Second
- Dimensions: 12.0 x 13.0
Bedroom 5
- Level: Second
- Dimensions: 19.0 x 17.0
Additional room
- Description: Bonus
- Level: Third
- Dimensions: 23.0 x 13.0
Dining room
- Level: First
- Dimensions: 13.0 x 15.0
Family room
- Level: First
- Dimensions: 18.0 x 15.0
Other
- Description: Shower
- Level: First
Other
- Description: Tub & Shower
- Level: Second
Half bath
- Level: First
Kitchen
- Level: First
- Dimensions: 13.0 x 14.0
Laundry
- Level: First
- Dimensions: 12.0 x 10.0
Living room
- Level: First
- Dimensions: 14.0 x 11.0
Heating
- Forced Air, Heat Pump, Natural Gas
Cooling
- Central Air
Appliances
- Included: Dryer, Dishwasher, Exhaust Fan, Freezer, Disposal, Microwave, Oven, Refrigerator, Tankless Water Heater, Washer
Features
- Has basement: No
- Attic: Walk-up
- Has fireplace: Yes
- Fireplace features: Gas
Interior area
- Total interior livable area: 3,950 sqft
- Finished area above ground: 3,950
Property
Parking
- Total spaces: 2
- Parking features: Attached, Garage
- Attached garage spaces: 2
Features
- Levels: Three Or More
- Stories: 3
- Patio & porch: Rear Porch, Front Porch, Patio
- Pool features: None
Lot
- Size: 0.37 Acres
Details
- Parcel number: 7387728296
Construction
Type & style
- Home type: SingleFamily
- Architectural style: Other
- Property subtype: Single Family Residence
Materials
- Other
- Roof: Shingle
Condition
- Resale
- New construction: No
- Year built: 2006
Utilities & green energy
- Sewer: Public Sewer
- Water: Public
Community & HOA
Community
- Subdivision: Stonewick At Grey Oaks
HOA
- Has HOA: Yes
- Services included: Association Management, Common Areas, Recreation Facilities, Reserve Fund, Snow Removal
- HOA fee: $62 monthly
Location
- Region: Glen Allen
Financial & listing details
- Price per square foot: $251/sqft
- Tax assessed value: $842,900
- Annual tax amount: $7,165
- Date on market: 1/8/2026
- Ownership: Individuals
- Ownership type: Sole Proprietor
Price history
| Date | Event | Price |
|---|---|---|
| 2/24/2025 | Sold | $992,000-2.7%$251/sqft |
Source:  CVRMLS #2501554 Report a problem CVRMLS #2501554 Report a problem | ||
| 2/3/2025 | Pending sale | $1,020,000$258/sqft |
Source: CVRMLS #2501554 Report a problem | ||
| 1/21/2025 | Listed for sale | $1,020,000$258/sqft |
Source: CVRMLS #2501554 Report a problem | ||
| 11/19/2024 | Listing removed | $1,020,000-3.3%$258/sqft |
Source: CVRMLS #2425829 Report a problem | ||
| 10/25/2024 | Price change | $1,055,000-3.2%$267/sqft |
Source: CVRMLS #2425829 Report a problem | ||
| 10/1/2024 | Listed for sale | $1,090,000+77.2%$276/sqft |
Source: CVRMLS #2425829 Report a problem | ||
| 3/20/2020 | Sold | $615,000-2.4%$156/sqft |
Source: CVRMLS #1932968 Report a problem | ||
| 2/18/2020 | Pending sale | $629,900$159/sqft |
Source: Exit First Realty #1932968 Report a problem | ||
| 10/24/2019 | Listed for sale | $629,900-1.5%$159/sqft |
Source: Exit First Realty #1932968 Report a problem | ||
| 9/1/2019 | Listing removed | $639,500$162/sqft |
Source: Choice 1 Real Estate #1905713 Report a problem | ||
| 8/5/2019 | Listed for sale | $639,500$162/sqft |
Source: Choice 1 Real Estate #1905713 Report a problem | ||
| 8/5/2019 | Pending sale | $639,500$162/sqft |
Source: Choice 1 Real Estate #1905713 Report a problem | ||
| 4/23/2019 | Price change | $639,500-1.5%$162/sqft |
Source: Choice 1 Real Estate #1905713 Report a problem | ||
| 3/1/2019 | Listed for sale | $649,000$164/sqft |
Source: Choice 1 Real Estate #1905713 Report a problem | ||
| 11/24/2018 | Listing removed | $649,000$164/sqft |
Source: Choice 1 Real Estate #1829388 Report a problem | ||
| 7/10/2018 | Price change | $649,000-1.5%$164/sqft |
Source: Choice 1 Real Estate #1808847 Report a problem | ||
| 4/21/2018 | Listed for sale | $659,000+9.6%$167/sqft |
Source: Choice 1 Real Estate #1808847 Report a problem | ||
| 7/31/2015 | Sold | $601,500-3%$152/sqft |
Source: CVRMLS #1510699 Report a problem | ||
| 5/22/2015 | Price change | $619,950-2.4%$157/sqft |
Source: Joyner Fine Properties #1510699 Report a problem | ||
| 4/17/2015 | Listed for sale | $634,950-5.6%$161/sqft |
Source: Joyner Fine Properties #1510699 Report a problem | ||
| 9/7/2006 | Sold | $672,451$170/sqft |
Source: Public Record Report a problem | ||
Public tax history
| Year | Property taxes | Tax assessment |
|---|---|---|
| 2025 | $7,403 +3.3% | $891,900 +5.8% |
| 2024 | $7,165 +6.5% | $842,900 +6.5% |
| 2023 | $6,727 +17.9% | $791,400 +17.9% |
| 2022 | $5,706 +6.9% | $671,300 +9.5% |
| 2021 | $5,336 +2.5% | $613,300 |
| 2020 | $5,203 +1.2% | $613,300 +2.5% |
| 2019 | $5,143 | $598,100 +1.2% |
| 2018 | $5,143 +93.6% | $591,100 -3.2% |
| 2017 | $2,656 -50% | $610,500 |
| 2016 | $5,311 +7.8% | $610,500 |
| 2015 | $4,925 | $610,500 +7.8% |
| 2014 | $4,925 | $566,100 |
| 2013 | -- | $566,100 +10.8% |
| 2012 | -- | $511,100 |
| 2011 | -- | $511,100 |
| 2010 | -- | $511,100 -17.4% |
| 2009 | -- | $618,900 |
| 2008 | -- | -- |
| 2006 | -- | -- |
Find assessor info on the county website
Neighborhood: Wyndham
Nearby homes
- $1,031,2006 bd4 ba4.1k sqft12044 Stonewick Pl, Glen Allen, VA 23059Off Market
- $1,022,8005 bd4 ba4k sqft12036 Stonewick Pl, Glen Allen, VA 23059Off Market
- $1,032,9005 bd5 ba3.9k sqft11916 Blairmont Pl, Glen Allen, VA 23059Off Market
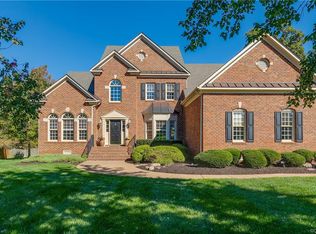
- $969,0005 bd4 ba3.8k sqft12048 Stonewick Pl, Glen Allen, VA 23059Off Market
- $1,237,0006 bd5 ba5.4k sqft12001 Blairmont Ct, Glen Allen, VA 23059Off Market
- $745,7003 bd2 ba2.7k sqftGrey Oaks Park Dr, Glen allen, VA 23059Off Market
- $981,4005 bd3 ba3.8k sqft11920 Blairmont Pl, Glen Allen, VA 23059Off Market
- $923,5005 bd4 ba4k sqft12032 Stonewick Pl, Glen Allen, VA 23059Sold
Nearby schools
GreatSchools rating
- 10/10Kaechele ElementaryGrades: PK-5Distance: 1.1 mi
- 8/10Short Pump Middle SchoolGrades: 6-8Distance: 1.1 mi
- 8/10Deep Run High SchoolGrades: 9-12Distance: 0.9 mi
Schools provided by the listing agent
- Elementary: Kaechele Elementary
- Middle: Short Pump
- High: Deep Run
Source: CVRMLS. This data may not be complete. We recommend contacting the local school district to confirm school assignments for this home.
Get a cash offer in 3 minutes
Find out how much your home could sell for in as little as 3 minutes with a no-obligation cash offer.
Estimated market value
$1,035,900
Get a cash offer in 3 minutes
Find out how much your home could sell for in as little as 3 minutes with a no-obligation cash offer.
Estimated market value
$1,035,900
- Virginia
- Henrico County
- Glen Allen
- 23059
- Wyndham
- 12040 Stonewick Pl
Nearby cities
Nearby neighborhoods
Nearby zip codes
Other Glen Allen Topics
