Skip main navigation
Sold for $1,000,000
  • $1,000,000

    12040 Wright Ln, Bristow, VA 20136

    5beds
    6,553sqft
    Single Family Residence
    Built in 1989
    12.66 Acres Lot
    $1,017,600 Zestimate®
    $153/sqft
    $4,668 Estimated rent

    Home value

    $1,017,600

    $946,000 - $1.10M

    $4,668/mo

    Zestimate® history
    Loading
    Loading...

    Owner options

    List your home for rent

    $4,668/mo

    Rent Zestimate®

    Find your next renter with Zillow Rental Manager. Plus, with online applications, you can quickly screen prospective tenants – for free.

    Learn more

    $4,668/mo

    Rent Zestimate®

    Refinance and save

    $7,038/mo

    Est. payment

    Refinancing to a lower rate could help reduce your monthly payments and save thousands over the life of the loan.

    See today's rates

    $7,038/mo

    Est. payment

    Explore your selling options

    Work with a Zillow partner agent

    Leverage their expertise and Zillow's premium Showcase listings to get your home seen by more buyers.

    Get started

    List with your own agent

    Get your home in front of millions of buyers by listing it on Zillow.

    Learn how to do it

    Sell it yourself

    Take full control of how buyers see your home on Zillow by listing For Sale by Owner (FSBO).

    List your home

    What's special

    Round sunlit breakfast areaLandscaped groundsAdjoining sitting areaCircular drivewayNew carpetAttached greenhouseTwo dishwashers
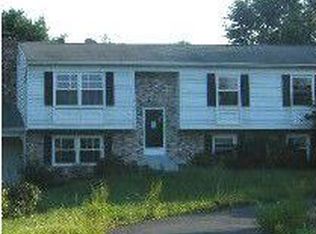
    Welcome to 12040 Wright Ln, Bristow, VA—a captivating 5-bedroom, 3.5-bath estate nestled on 12 picturesque acres. Step through the grand entryway and onto the welcoming front porch, perfect for enjoying tranquil views. Inside, a beautiful arched entryway with marble flooring sets the tone for elegance. The sunken formal living room features a unique, elevated stage area—ideal for showcasing a piano or your favorite statement piece. Throughout the home, 5-foot hallways and soaring 9-foot ceilings enhance the sense of space, complemented by rich, custom black walnut floors. The formal dining room is freshly painted, while the expansive family room invites gatherings with its cozy wood stove and exposed beams. The chef’s kitchen is a true showstopper: a round, sunlit breakfast area with cedar tongue-and-groove ceiling and wraparound windows, two sinks, two dishwashers, double ovens, ample counter space, and hand-painted original tiles. A large refrigerator and generous pantry ensure functionality meets style. The main floor hosts the laundry and bedrooms for convenient living. The luxurious primary suite features two walk-in closets, a spacious bath with double sinks, a garden tub, and a walk-in shower, plus an adjoining sitting area perfect for an office or home gym. Two additional bedrooms share a Jack-and-Jill bath. Downstairs, discover a spacious family room, two bedrooms (one with an en suite bath), and a study with a cedar closet, all with new carpet and fresh paint. An unfinished area offers endless potential—whether as a workshop, game room, or storage space. A safe room adds peace of mind. This home boasts thoughtful updates: a new sump pump (2023), HVAC serviced twice yearly, a 2010 roof, and a septic system pumped just two years ago. Outside, a barn with electric and water, plus a newer commercial-grade generator (PDG), diesel tank, and ample equipment storage enhance functionality. The 3-car garage connects seamlessly to the home via a breezeway with a cedar ceiling and an attached greenhouse. The landscaped grounds are a true retreat, featuring oak, redbud, elderberry, rose of Sharon, mimosa, crape myrtle, and apple trees designed to attract deer. A circular driveway ensures easy access. The property also includes a charming chicken coop ready for fresh eggs. Conveniently located near I-95, VRE, and Route 66—perfect for commuters—yet secluded enough to enjoy a peaceful setting. Just minutes from dining, shopping, and entertainment, this one-of-a-kind property offers the best of both worlds. Don’t miss the opportunity to own this extraordinary estate. Schedule your private tour today!

    Zillow last checked:

    Listing updated:

    Listed by:

    Kira Grubb 540-335-3527,

    Realty ONE Group Old Towne

    Bought with:

    Kira Grubb, 0225237595

    Realty ONE Group Old Towne

    Source: Bright MLS,MLS#: VAPW2093840MLS Logo

    Facts & features

    Interior

    Bedrooms & bathrooms
    • Bedrooms: 5
    • Bathrooms: 4
    • Full bathrooms: 3
    • 1/2 bathrooms: 1
    • Main level bathrooms: 3
    • Main level bedrooms: 3
    Basement
    • Area: 2705
    Heating
    • Central, Electric
    Cooling
    • Central Air, Electric
    Appliances
    • Included: Water Heater
    • Laundry: Main Level
    Features
    • Attic, Bathroom - Walk-In Shower, Breakfast Area, Cedar Closet(s), Ceiling Fan(s), Crown Molding, Dining Area, Entry Level Bedroom, Family Room Off Kitchen, Floor Plan - Traditional, Kitchen Island, Pantry, Recessed Lighting, Walk-In Closet(s)
    • Flooring: Marble, Wood, Carpet
    • Windows: Window Treatments
    • Basement: Full,Interior Entry,Exterior Entry,Sump Pump
    • Number of fireplaces: 2
    Interior area
    • Total structure area: 7,094
    • Total interior livable area: 6,553 sqft
    • Finished area above ground: 4,389
    • Finished area below ground: 2,164

    Property

    Parking
    • Total spaces: 3
    • Parking features: Garage Faces Side, Garage Door Opener, Attached, Driveway
    • Attached garage spaces: 3
    • Has uncovered spaces: Yes
    Accessibility
    • Accessibility features: None
    Features
    • Levels: Two
    • Stories: 2
    • Patio & porch: Breezeway, Patio, Porch
    • Exterior features: Extensive Hardscape
    • Pool features: None
    • Has spa: Yes
    • Spa features: Bath
    Lot
    • Size: 12.66 Acres
    • Features: Backs to Trees, Cleared, Front Yard, Landscaped, Rear Yard, Secluded
    Details
    • Additional structures: Above Grade, Below Grade, Outbuilding
    • Parcel number: 7693374317
    • Zoning: A1
    • Special conditions: Standard

    Construction

    Type & style
    • Home type: SingleFamily
    • Architectural style: Craftsman
    • Property subtype: Single Family Residence
    Materials
    • Brick
    • Foundation: Block
    Condition
    • New construction: No
    • Year built: 1989

    Utilities & green energy

    • Sewer: Septic = # of BR
    • Water: Well

    Community & HOA

    Community
    • Subdivision: Brent-turf Acres
    HOA
    • Has HOA: Yes
    • Services included: Road Maintenance
    • HOA fee: $1,000 annually
    Location
    • Region: Bristow

    Financial & listing details

    • Price per square foot: $153/sqft
    • Tax assessed value: $1,085,100
    • Annual tax amount: $10,321
    • Date on market: 6/13/2025
    • Listing agreement: Exclusive Agency
    • Inclusions: Safe In Lower Level, Planters On Front Porch
    • Ownership: Fee Simple

    Price history

    DateEventPrice
    9/22/2025Sold$1,000,000-28.6%$153/sqft
    Source: Bright MLS #VAPW2093840 Report a problem
    8/20/2025Listed for sale$1,400,000$214/sqft
    Source: WMLS #BMTVAPW2093840 Report a problem
    7/18/2025Contingent$1,400,000$214/sqft
    Source: Bright MLS #VAPW2093840 Report a problem
    7/4/2025Listed for sale$1,400,000$214/sqft
    Source: Bright MLS #VAPW2093840 Report a problem

    Public tax history

    YearProperty taxesTax assessment
    2025$10,639 +4.3%$1,085,100 +5.8%
    2024$10,199 -1.3%$1,025,500 +3.3%
    2023$10,332 -0.4%$993,000 +7.2%
    2022$10,376 -0.3%$926,600 +7.7%
    2021$10,410 +6%$860,200 +6.9%
    2020$9,824 +103.2%$804,500 +0.5%
    2019$4,834 -49.7%$800,700 +0.6%
    2018$9,613 +10.4%$796,100 -0.6%
    2017$8,710 $801,200 +11.3%
    2016$8,710 +12%$719,700 +9%
    2015$7,779 $660,000 +5.1%
    2014$7,779 $628,100 +5.9%
    2013-- $593,200 +5.6%
    2012-- $561,500 -5.3%
    2010-- $593,000 -5.9%
    2009-- $629,900 -24.8%
    2008-- $837,400 -2.3%
    2007-- $857,100 -10.9%
    2006-- $962,400 +26.4%
    2005-- $761,400 +22.7%
    2004-- $620,300 +10.3%
    2003-- $562,300 +4%
    2002-- $540,600 +5.2%
    2001-- $513,700
    Find assessor info on the county website

    Neighborhood: 20136

    Nearby schools

    GreatSchools rating
    Schools provided by the listing agent
    • Elementary: The Nokesville School
    • District: Prince William County Public Schools

    Source: Bright MLS. This data may not be complete. We recommend contacting the local school district to confirm school assignments for this home.

    Get a cash offer in 3 minutes
    Find out how much your home could sell for in as little as 3 minutes with a no-obligation cash offer.
    Estimated market value
    $1,017,600
    Get a cash offer in 3 minutes
    Find out how much your home could sell for in as little as 3 minutes with a no-obligation cash offer.
    Estimated market value
    $1,017,600