Wow factor! This home is located in the Steel Creek Area conveniently located to interstates and Uptown Charlotte. Home has totally been renovated and the sellers did not skip on renovation. Features new flooring, new paint, new kitchen with painted cabinets; new blinds, new appliances and lots more (down to the door knobs). Open floor plan with Great Room/Dining area combination; great room has a corner fireplace with gas logs. The kitchen features a breakfast area and kitchen island and new countertops and new appliances; laundry room is on the main level along with half-bath. Upper level features 2 primary bedrooms and 2 bathrooms with vaulted ceilings. The front porch is covered and the back patio is oversized. Water and trash included in HOA and lawn maintenance along with maintenance of the 2 community pools and 2 community clubhouses. Bring your clients in this home and it will sell itself. See tour: https://catch-light-studio.seehouseat.com/2215296?idx=1
Closed
$267,000
12041 Bragg St, Charlotte, NC 28273
2beds
1,322sqft
Townhouse
Built in 2000
0.3 Acres Lot
$260,700 Zestimate®
$202/sqft
$1,754 Estimated rent
Home value
$260,700
$248,000 - $274,000
$1,754/mo
Zestimate® history
Owner options
List your home for rent
$1,754/mo
Rent Zestimate®
Find your next renter with Zillow Rental Manager. Plus, with online applications, you can quickly screen prospective tenants – for free.
$1,754/mo
Rent Zestimate®
Refinance and save
$1,812/mo
Est. payment
Refinancing to a lower rate could help reduce your monthly payments and save thousands over the life of the loan.
$1,812/mo
Est. payment
Explore your selling options
Work with a Zillow partner agent
Leverage their expertise and Zillow's premium Showcase listings to get your home seen by more buyers.
Get startedList with your own agent
Get your home in front of millions of buyers by listing it on Zillow.
Learn how to do itSell it yourself
Take full control of how buyers see your home on Zillow by listing For Sale by Owner (FSBO).
List your homeWhat's special
Corner fireplaceFront porchUptown charlotteHalf - bathVaulted ceilingsGas logsNew paint
Zillow last checked:
Listing updated:
Listed by:
Patti Elam pattielamrealty@gmail.com,
Patti Elam Realty
Bought with:
Susan Ross
EXP Realty LLC Ballantyne
Source: Canopy MLS as distributed by MLS GRID,MLS#: 4109384
Facts & features
Interior
Bedrooms & bathrooms
- Bedrooms: 2
- Bathrooms: 3
- Full bathrooms: 2
- 1/2 bathrooms: 1
Primary bedroom
- Features: Vaulted Ceiling(s), Walk-In Closet(s)
- Level: Upper
Bedroom s
- Level: Upper
Bathroom half
- Level: Main
- Dimensions: 5' 5" X 0' 0"
Bathroom full
- Features: Ceiling Fan(s)
- Level: Upper
Bathroom full
- Features: Vaulted Ceiling(s), Walk-In Closet(s)
- Level: Upper
Breakfast
- Level: Main
Dining area
- Level: Main
Great room
- Features: Ceiling Fan(s)
- Level: Main
Kitchen
- Features: Kitchen Island
- Level: Main
Laundry
- Level: Main
Heating
- Forced Air, Natural Gas
Cooling
- Central Air
Appliances
- Included: Dishwasher, Disposal, Electric Range, Electric Water Heater, Microwave, Plumbed For Ice Maker, Self Cleaning Oven
- Laundry: Electric Dryer Hookup, Laundry Room
Features
- Attic Other, Kitchen Island, Open Floorplan, Pantry, Vaulted Ceiling(s)(s), Walk-In Closet(s)
- Flooring: Laminate
- Has basement: No
- Attic: Other
- Fireplace features: Gas, Great Room
Interior area
- Total structure area: 1,322
- Total interior livable area: 1,322 sqft
- Finished area above ground: 1,322
- Finished area below ground: 0
Property
Parking
- Total spaces: 1
- Parking features: Assigned, Parking Lot
- Uncovered spaces: 1
Features
- Levels: Two
- Stories: 2
- Entry location: Main
- Patio & porch: Covered, Front Porch, Patio
- Exterior features: Lawn Maintenance
- Pool features: Community
- Waterfront features: None
Lot
- Size: 0.3 Acres
- Dimensions: 20 x 73 x 20 x 73
Details
- Parcel number: 20122336
- Zoning: R12MFCD
- Special conditions: Standard
Construction
Type & style
- Home type: Townhouse
- Architectural style: Traditional
- Property subtype: Townhouse
Materials
- Brick Partial, Vinyl
- Foundation: Slab
Condition
- New construction: No
- Year built: 2000
Details
- Builder model: The Jackson
- Builder name: Portrait Homes
Utilities & green energy
- Sewer: Public Sewer
- Water: City
Community & HOA
Community
- Features: Clubhouse
- Subdivision: Bennington Place
HOA
- Has HOA: Yes
- HOA fee: $218 monthly
- HOA name: Braesael Mgmt.
- HOA phone: 704-847-3507
Location
- Region: Charlotte
Financial & listing details
- Price per square foot: $202/sqft
- Tax assessed value: $254,700
- Annual tax amount: $2,008
- Date on market: 2/21/2024
- Cumulative days on market: 18 days
- Listing terms: Cash,Conventional
- Road surface type: None, Paved
Price history
| Date | Event | Price |
|---|---|---|
| 4/8/2024 | Sold | $267,000+0.8%$202/sqft |
Source:  Canopy MLS as distributed by MLS GRID #4109384 Report a problem Canopy MLS as distributed by MLS GRID #4109384 Report a problem | ||
| 3/9/2024 | Price change | $265,000-4%$200/sqft |
Source: Canopy MLS as distributed by MLS GRID #4109384 Report a problem | ||
| 3/3/2024 | Price change | $275,900-4.8%$209/sqft |
Source: Canopy MLS as distributed by MLS GRID #4109384 Report a problem | ||
| 2/21/2024 | Listed for sale | $289,900+176.1%$219/sqft |
Source: Canopy MLS as distributed by MLS GRID #4109384 Report a problem | ||
| 2/25/2016 | Sold | $105,000-8.6%$79/sqft |
Source: Public Record Report a problem | ||
| 4/7/2009 | Listing removed | $114,900$87/sqft |
Source: Keller Williams Realty #762370 Report a problem | ||
| 4/20/2008 | Listed for sale | $114,900+7.9%$87/sqft |
Source: Keller Williams Realty #762370 Report a problem | ||
| 12/28/2000 | Sold | $106,500$81/sqft |
Source: Public Record Report a problem | ||
Public tax history
| Year | Property taxes | Tax assessment |
|---|---|---|
| 2025 | $2,008 +1.5% | $254,700 |
| 2024 | $1,978 +3.4% | $254,700 |
| 2023 | $1,913 +36.4% | $254,700 +80.4% |
| 2022 | $1,402 | $141,200 |
| 2021 | $1,402 | $141,200 |
| 2020 | $1,402 +0.4% | $141,200 |
| 2019 | $1,396 +14.7% | $141,200 +55.7% |
| 2018 | $1,217 +1.9% | $90,700 |
| 2017 | $1,195 | $90,700 |
| 2016 | $1,195 | $90,700 |
| 2015 | $1,195 -0.8% | $90,700 -14.4% |
| 2014 | $1,204 | $105,900 |
| 2013 | -- | $105,900 -0.1% |
| 2012 | -- | $106,000 |
| 2011 | -- | $106,000 -0.1% |
| 2010 | -- | $106,100 |
| 2009 | -- | $106,100 |
| 2008 | -- | $106,100 |
| 2007 | -- | $106,100 |
| 2006 | -- | $106,100 |
| 2005 | -- | $106,100 |
| 2004 | -- | $106,100 |
| 2003 | -- | $106,100 +9.2% |
| 2002 | -- | $97,140 |
| 2001 | -- | $97,140 |
Find assessor info on the county website
Neighborhood: Browns Road
Nearby homes
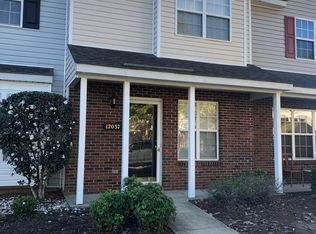
- $224,6002 bd3 ba1k sqft12037 Bragg St, Charlotte, NC 28273Off Market
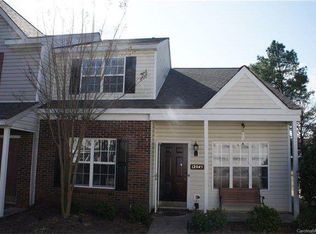
- $257,9003 bd2 ba1.4k sqft12045 Bragg St, Charlotte, NC 28273Off Market
- $213,5002 bd1 ba1k sqft12033 Bragg St, Charlotte, NC 28273Off Market

- $240,8002 bd2 ba1.3k sqft12029 Bragg St, Charlotte, NC 28273Off Market
- $272,3003 bd3 ba1.3k sqft12049 Bragg St, Charlotte, NC 28273Off Market
- $258,5003 bd2 ba1.3k sqft12025 Bragg St, Charlotte, NC 28273Off Market
- $244,4002 bd3 ba1.3k sqft12053 Bragg St, Charlotte, NC 28273Off Market
- $225,9002 bd2 ba-- sqft12053 Bragg St #NA, Charlotte, NC 28273Off Market
Nearby schools
GreatSchools rating
- 7/10Lake Wylie Elementary SchoolGrades: PK-5Distance: 0.5 mi
- 2/10Southwest Middle SchoolGrades: 6-8Distance: 0.7 mi
- 6/10Palisades High SchoolGrades: 9-11Distance: 2.7 mi
Schools provided by the listing agent
- Elementary: Lake Wylie
- Middle: Southwest
- High: Palisades
Source: Canopy MLS as distributed by MLS GRID. This data may not be complete. We recommend contacting the local school district to confirm school assignments for this home.
Get a cash offer in 3 minutes
Find out how much your home could sell for in as little as 3 minutes with a no-obligation cash offer.
Estimated market value
$260,700
Get a cash offer in 3 minutes
Find out how much your home could sell for in as little as 3 minutes with a no-obligation cash offer.
Estimated market value
$260,700
Nearby cities
Nearby neighborhoods
Nearby zip codes
Other Charlotte Topics
