This striking Preston Hollow residence blends fresh interior design with effortless livability, offering generous room sizes and updated finishes throughout. Polished porcelain & marble tile, sleek hardwood flooring, and thoughtful details create a refined & welcoming atmosphere. Walls of windows bathe living spaces in natural light. The open floorplan is designed for both everyday comfort and sophisticated entertaining. The second level features two grand primary suites, along with a third oversized bedroom that provides exceptional flexibility for guests, a home office, or additional upstairs living space. Outdoors, the tranquil yard is an easily maintained relaxing escape complete with turf, raised flower beds, abundant shade, and a charming front patio. Perfectly positioned in North Dallas, this home offers an exceptional walkable lifestyle just moments from premier retail and dining destinations. Overlooking the scenic grounds of the Cooper Aerobics Center, it combines peaceful green views alongside convenient access to some of Dallas’ most sought after amenities. Welcome to the ideal balance of luxury, wellness, and urban convenience.
Sold
Price Unknown
12041 De Or Dr, Dallas, TX 75230
3beds
2,876sqft
Townhouse
Built in 1975
3,746 Square Feet Lot
$850,000 Zestimate®
$--/sqft
$4,624 Estimated rent
Home value
$850,000
$782,000 - $918,000
$4,624/mo
Zestimate® history
Owner options
List your home for rent
$4,624/mo
Rent Zestimate®
Find your next renter with Zillow Rental Manager. Plus, with online applications, you can quickly screen prospective tenants – for free.
$4,624/mo
Rent Zestimate®
Refinance and save
$1,700/mo
Est. payment
Refinancing to a lower rate could help reduce your monthly payments and save thousands over the life of the loan.
$1,700/mo
Est. payment
Explore your selling options
Work with a Zillow partner agent
Leverage their expertise and Zillow's premium Showcase listings to get your home seen by more buyers.
Get startedList with your own agent
Get your home in front of millions of buyers by listing it on Zillow.
Learn how to do itSell it yourself
Take full control of how buyers see your home on Zillow by listing For Sale by Owner (FSBO).
List your homeWhat's special
Updated finishes throughoutSleek hardwood flooringRefined and welcoming atmosphereRaised flower bedsAbundant shadePeaceful green viewsFresh interior design
Zillow last checked:
Listing updated:
Listed by:
Nora Clark 0683837 214-797-6935,
Allie Beth Allman & Assoc. 214-521-7355
Bought with:
Sharon Redd, 0518368
Compass RE Texas, LLC.
Source: NTREIS,MLS#: 21272822
Facts & features
Interior
Bedrooms & bathrooms
- Bedrooms: 3
- Bathrooms: 4
- Full bathrooms: 3
- 1/2 bathrooms: 1
Primary bedroom
- Features: Cedar Closet(s), Dual Sinks, Double Vanity, En Suite Bathroom, Sitting Area in Primary
- Level: Second
- Dimensions: 17 x 11
Primary bedroom
- Features: Dual Sinks, En Suite Bathroom, Sitting Area in Primary, Separate Shower, Walk-In Closet(s)
- Level: Second
- Dimensions: 18 x 11
Bedroom
- Features: Built-in Features, Ceiling Fan(s)
- Level: Second
- Dimensions: 15 x 15
Primary bathroom
- Features: Double Vanity, En Suite Bathroom, Stone Counters, Sitting Area in Primary
- Level: Second
- Dimensions: 10 x 8
Primary bathroom
- Features: Dual Sinks, En Suite Bathroom, Stone Counters, Sitting Area in Primary, Separate Shower
- Level: Second
- Dimensions: 13 x 9
Dining room
- Level: First
- Dimensions: 16 x 9
Family room
- Level: First
- Dimensions: 17 x 13
Other
- Features: Stone Counters
- Level: Second
- Dimensions: 10 x 8
Half bath
- Level: First
- Dimensions: 5 x 7
Kitchen
- Features: Built-in Features, Eat-in Kitchen, Stone Counters
- Level: First
- Dimensions: 15 x 14
Living room
- Features: Fireplace
- Level: First
- Dimensions: 16 x 15
Heating
- Central
Cooling
- Central Air
Appliances
- Included: Some Gas Appliances, Convection Oven, Dishwasher, Disposal, Gas Oven, Gas Range, Gas Water Heater, Microwave, Plumbed For Gas, Refrigerator, Washer
- Laundry: Washer Hookup, Dryer Hookup, GasDryer Hookup, Laundry in Utility Room
Features
- Cedar Closet(s), Decorative/Designer Lighting Fixtures, Double Vanity, Eat-in Kitchen, High Speed Internet, Multiple Master Suites, Vaulted Ceiling(s), Natural Woodwork
- Flooring: Hardwood, Tile
- Windows: Skylight(s), Window Coverings
- Has basement: No
- Number of fireplaces: 1
- Fireplace features: Living Room
Interior area
- Total interior livable area: 2,876 sqft
Property
Parking
- Total spaces: 2
- Parking features: Covered, Direct Access, Driveway, Epoxy Flooring, Enclosed, Garage Faces Front, Garage, Garage Door Opener, Off Street, Oversized, Side By Side, Workshop in Garage
- Attached garage spaces: 2
Features
- Levels: Two
- Stories: 2
- Patio & porch: Awning(s), Patio, See Remarks, Wrap Around
- Exterior features: Awning(s), Courtyard, Garden, Private Yard, Rain Gutters, Uncovered Courtyard
- Pool features: None
- Fencing: Brick,Fenced,Gate,High Fence,Masonry,Metal,Privacy,Wrought Iron
Lot
- Size: 3,746 Square Feet
- Dimensions: 26
- Features: Interior Lot, Landscaped, Sprinkler System
Details
- Parcel number: 00000734346050000
Construction
Type & style
- Home type: Townhouse
- Architectural style: French Provincial
- Property subtype: Townhouse
- Attached to another structure: Yes
Materials
- Brick, Stucco
- Foundation: Slab
- Roof: Tar/Gravel
Condition
- Year built: 1975
Utilities & green energy
- Sewer: Public Sewer
- Water: Public
- Utilities for property: Electricity Available, Electricity Connected, Sewer Available, Water Available
Community & HOA
Community
- Features: Sidewalks, Curbs
- Security: Smoke Detector(s)
- Subdivision: Preston Twnhms
HOA
- Has HOA: Yes
- Amenities included: Maintenance Front Yard
- Services included: Association Management, Maintenance Grounds
- HOA fee: $1,700 annually
- HOA name: 12000 Preston Road Homeowners Association
- HOA phone: 214-803-6322
Location
- Region: Dallas
Financial & listing details
- Tax assessed value: $642,680
- Annual tax amount: $14,311
- Date on market: 5/29/2026
- Cumulative days on market: 13 days
Price history
| Date | Event | Price |
|---|---|---|
| 6/25/2026 | Sold | -- |
Source: NTREIS #21272822 Report a problem | ||
| 6/25/2026 | Pending sale | $860,000$299/sqft |
Source: NTREIS #21272822 Report a problem | ||
| 6/12/2026 | Contingent | $860,000$299/sqft |
Source: NTREIS #21272822 Report a problem | ||
| 5/29/2026 | Listed for sale | $860,000+14.8%$299/sqft |
Source: NTREIS #21272822 Report a problem | ||
| 3/11/2022 | Sold | -- |
Source: Dave Perry Miller RE solds #14759667_75230 Report a problem | ||
| 3/1/2022 | Pending sale | $749,000$260/sqft |
Source: NTREIS #14759667 Report a problem | ||
| 2/18/2022 | Contingent | $749,000$260/sqft |
Source: NTREIS #14759667 Report a problem | ||
| 2/16/2022 | Listed for sale | $749,000+7%$260/sqft |
Source: NTREIS #14759667 Report a problem | ||
| 10/25/2021 | Listing removed | $699,900$243/sqft |
Source: NTREIS #14668343 Report a problem | ||
| 10/20/2021 | Price change | $699,900-4.5%$243/sqft |
Source: NTREIS #14668343 Report a problem | ||
| 10/11/2021 | Price change | $733,000-2.1%$255/sqft |
Source: NTREIS #14668343 Report a problem | ||
| 9/24/2021 | Listed for sale | $749,000+66.4%$260/sqft |
Source: NTREIS #14668343 Report a problem | ||
| 3/10/2016 | Listing removed | $450,000$156/sqft |
Source: Briggs Freeman Sotheby's International Realty #13296376 Report a problem | ||
| 1/11/2016 | Pending sale | $450,000$156/sqft |
Source: Briggs Freeman Sotheby's International Realty #13296376 Report a problem | ||
| 1/5/2016 | Listed for sale | $450,000$156/sqft |
Source: Briggs Freeman Sotheby's International Realty #13296376 Report a problem | ||
Public tax history
| Year | Property taxes | Tax assessment |
|---|---|---|
| 2025 | $10,696 -10.5% | $642,680 -6.3% |
| 2024 | $11,948 -7% | $685,750 -4.2% |
| 2023 | $12,853 +24.1% | $715,800 |
| 2022 | $10,361 +3.2% | $715,800 +54.6% |
| 2021 | $10,040 -2.8% | $463,130 |
| 2020 | $10,328 -0.8% | $463,130 |
| 2019 | $10,407 -4% | $463,130 |
| 2018 | $10,843 +11.8% | $463,130 +6.5% |
| 2017 | $9,700 +101.7% | $435,000 -1.9% |
| 2016 | $4,808 +3.4% | $443,260 +31.5% |
| 2015 | $4,652 | $337,120 |
| 2014 | $4,652 | $337,120 |
| 2013 | -- | -- |
| 2012 | -- | -- |
| 2011 | -- | -- |
| 2010 | -- | -- |
| 2009 | -- | -- |
| 2008 | -- | -- |
| 2007 | -- | -- |
| 2005 | -- | -- |
| 2004 | -- | -- |
| 2003 | -- | -- |
| 2002 | -- | -- |
| 2001 | -- | -- |
Find assessor info on the county website
Neighborhood: 75230
Nearby homes
- $573,5002 bd2 ba2.2k sqft12045 De Or Dr, Dallas, TX 75230Off Market
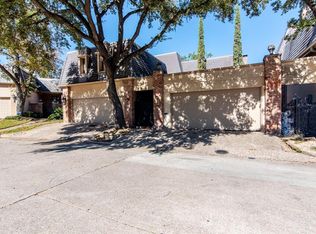
- $--3 bd3 ba2.7k sqft12035 De Or Dr, Dallas, TX 75230Sold
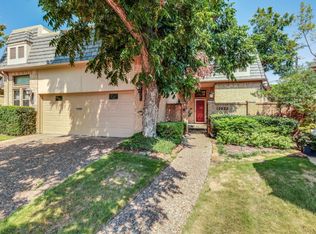
- $639,7003 bd3 ba2.6k sqft12051 De Or Dr, Dallas, TX 75230Off Market
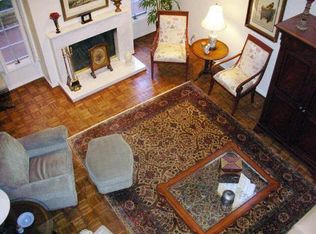
- $--2 bd3 ba2.1k sqft12055 De Or Dr, Dallas, TX 75230Sold
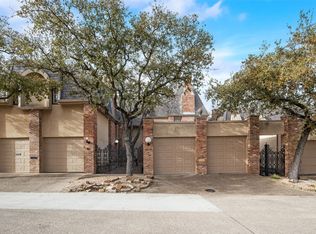
- $--2 bd2 ba2.2k sqft12031 De Or Dr, Dallas, TX 75230Sold
- $547,2002 bd3 ba2.2k sqft12061 De Or Dr, Dallas, TX 75230Off Market
- $586,3003 bd2 ba2k sqft12026 De Or Dr, Dallas, TX 75230Off Market
- $616,2002 bd3 ba2.4k sqft12025 De Or Dr, Dallas, TX 75230Off Market
Nearby schools
GreatSchools rating
- 7/10John J Pershing Elementary SchoolGrades: PK-5Distance: 1.8 mi
- 5/10Benjamin Franklin Middle SchoolGrades: 6-8Distance: 2.1 mi
- 4/10Hillcrest High SchoolGrades: 9-12Distance: 2.3 mi
Schools provided by the listing agent
- Elementary: Pershing
- Middle: Benjamin Franklin
- High: Hillcrest
- District: Dallas ISD
Source: NTREIS. This data may not be complete. We recommend contacting the local school district to confirm school assignments for this home.
Get a cash offer in 3 minutes
Find out how much your home could sell for in as little as 3 minutes with a no-obligation cash offer.
Estimated market value
$850,000
Get a cash offer in 3 minutes
Find out how much your home could sell for in as little as 3 minutes with a no-obligation cash offer.
Estimated market value
$850,000
- Texas
- Dallas County
- Dallas
- 75230
- 12041 De Or Dr
Nearby cities
Nearby neighborhoods
Nearby zip codes
Other Dallas Topics
