Skip main navigation
Sold for $274,000
  • $274,000

    12041 E Harvard Avenue Bldg 16 #205, Aurora, CO 80014

    2beds
    1,125sqft
    Condominium
    Built in 1981
    -- sqft lot
    $257,300 Zestimate®
    $244/sqft
    $1,837 Estimated rent

    Home value

    $257,300

    $239,000 - $273,000

    $1,837/mo

    Zestimate® history
    Loading
    Loading...

    Owner options

    List your home for rent

    $1,837/mo

    Rent Zestimate®

    Find your next renter with Zillow Rental Manager. Plus, with online applications, you can quickly screen prospective tenants – for free.

    Learn more

    $1,837/mo

    Rent Zestimate®

    Refinance and save

    $1,962/mo

    Est. payment

    Refinancing to a lower rate could help reduce your monthly payments and save thousands over the life of the loan.

    See today's rates

    $1,962/mo

    Est. payment

    Explore your selling options

    Work with a Zillow partner agent

    Leverage their expertise and Zillow's premium Showcase listings to get your home seen by more buyers.

    Get started

    List with your own agent

    Get your home in front of millions of buyers by listing it on Zillow.

    Learn how to do it

    Sell it yourself

    Take full control of how buyers see your home on Zillow by listing For Sale by Owner (FSBO).

    List your home

    What's special

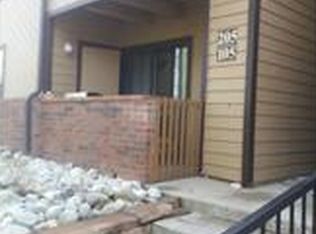
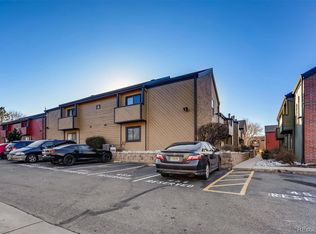
    Owner says bring all offers you won't want to miss out on this home. Fantastic condo with large rooms, open feeling and lots of storage. The living room features vaulted ceilings, skylight, fireplace, access to a great balcony. The kitchen opens to the dining and living area with ample storage space. Down the hall you’ll find a full bath, secondary bedroom with a large walk-in closet, a spacious primary suite with plenty of room for a king bed plus dressers complete with a full bath and even larger walk-in closet. Move-in ready, updated flooring and hot water heater, seller to install a new ac. All you have to do is move in and start enjoying the community’s pool, tennis courts, and multiple dog runs. You don't want to miss out on a real keeper. A must see to believe. You will fall in love with the this home! There is a FHA assumable loan on this home with an interest rate 2.375%. You can also park in parking spots 394 and 380. SELLER WILL PAY BUYERS CLOING COSTS WITH A REASONABLE OFFER!!!

    Zillow last checked:

    Listing updated:

    Listed by:

    Scott Dock 303-779-5996 scott@sdockrealty.com,

    MB S Dock Realty Co

    Bought with:

    Kimberly Ryan, 40026533

    Cityscape Properties LLC

    Source: REcolorado as distributed by MLS GRID,MLS#: 2399216MLS Logo

    Facts & features

    Interior

    Bedrooms & bathrooms
    • Bedrooms: 2
    • Bathrooms: 2
    • Full bathrooms: 2
    • Main level bathrooms: 2
    • Main level bedrooms: 2
    Primary bedroom
    • Description: With A Walk-In Closet
    • Level: Main
    • Area: 216 Square Feet
    • Dimensions: 12 x 18
    Bedroom
    • Description: With A Walk-In Closet
    • Level: Main
    • Area: 156 Square Feet
    • Dimensions: 12 x 13
    Primary bathroom
    • Level: Main
    • Area: 48 Square Feet
    • Dimensions: 6 x 8
    Bathroom
    • Level: Main
    • Area: 48 Square Feet
    • Dimensions: 6 x 8
    Dining room
    • Level: Main
    • Area: 80 Square Feet
    • Dimensions: 8 x 10
    Kitchen
    • Level: Main
    • Area: 80 Square Feet
    • Dimensions: 8 x 10
    Living room
    • Description: Fireplace
    • Level: Main
    • Area: 240 Square Feet
    • Dimensions: 16 x 15
    Heating
    • Forced Air
    Cooling
    • Central Air
    Appliances
    • Included: Dishwasher, Disposal, Microwave, Oven, Range Hood, Refrigerator, Self Cleaning Oven
    • Laundry: In Unit
    Features
    • Laminate Counters
    • Flooring: Carpet
    • Has basement: No
    • Number of fireplaces: 1
    • Fireplace features: Living Room, Wood Burning
    • Common walls with other units/homes: 2+ Common Walls
    Interior area
    • Total structure area: 1,125
    • Total interior livable area: 1,125 sqft
    • Finished area above ground: 1,125

    Property

    Parking
    • Total spaces: 2
    • Details: Reserved Spaces: 2
    Features
    • Levels: One
    • Stories: 1
    • Entry location: Stairs
    • Exterior features: Balcony
    Details
    • Parcel number: 031258227
    • Special conditions: Standard

    Construction

    Type & style
    • Home type: Condo
    • Property subtype: Condominium
    • Attached to another structure: Yes
    Materials
    • Brick, Frame, Wood Siding
    • Roof: Composition
    Condition
    • Year built: 1981

    Utilities & green energy

    • Electric: 110V, 220 Volts
    • Sewer: Public Sewer
    • Water: Public
    • Utilities for property: Cable Available

    Community & HOA

    Community
    • Subdivision: Telegraph Hill II
    HOA
    • Has HOA: Yes
    • Amenities included: Clubhouse, Parking, Playground, Pool, Tennis Court(s)
    • Services included: Insurance, Maintenance Grounds, Maintenance Structure, Recycling, Sewer, Snow Removal, Trash, Water
    • HOA fee: $343 monthly
    • HOA name: AMA
    • HOA phone: 303-850-7766
    Location
    • Region: Aurora

    Financial & listing details

    • Price per square foot: $244/sqft
    • Annual tax amount: $1,027
    • Date on market: 5/3/2024
    • Listing terms: Cash,Conventional,FHA,Assumable,VA Loan
    • Exclusions: Washer, Dryer And Sellers Personal Items
    • Ownership: Individual
    • Electric utility on property: Yes

    Price history

    DateEventPrice
    11/22/2024Sold$274,000-0.3%$244/sqft
    Source: REcolorado as distributed by MLS GRID #2399216 Report a problem
    10/22/2024Pending sale$274,900$244/sqft
    Source: REcolorado as distributed by MLS GRID #2399216 Report a problem
    9/27/2024Price change$274,900-1.8%$244/sqft
    Source: REcolorado as distributed by MLS GRID #2399216 Report a problem
    8/10/2024Price change$279,975-1.8%$249/sqft
    Source: REcolorado as distributed by MLS GRID #2399216 Report a problem
    7/9/2024Listed for sale$284,975$253/sqft
    Source: REcolorado as distributed by MLS GRID #2399216 Report a problem
    6/12/2024Pending sale$284,975$253/sqft
    Source: REcolorado as distributed by MLS GRID #2399216 Report a problem
    5/20/2024Listed for sale$284,975$253/sqft
    Source: REcolorado as distributed by MLS GRID #2399216 Report a problem
    5/15/2024Pending sale$284,975$253/sqft
    Source: REcolorado as distributed by MLS GRID #2399216 Report a problem
    5/3/2024Listed for sale$284,975$253/sqft
    Source: REcolorado as distributed by MLS GRID #2399216 Report a problem

    Public tax history

    Tax history is unavailable.

    Neighborhood: East Ridge - Ptarmigan Park

    Nearby schools

    GreatSchools rating
    Schools provided by the listing agent
    • Elementary: Eastridge
    • Middle: Prairie
    • High: Overland
    • District: Cherry Creek 5

    Source: REcolorado as distributed by MLS GRID. This data may not be complete. We recommend contacting the local school district to confirm school assignments for this home.

    Get a cash offer in 3 minutes
    Find out how much your home could sell for in as little as 3 minutes with a no-obligation cash offer.
    Estimated market value
    $257,300
    Get a cash offer in 3 minutes
    Find out how much your home could sell for in as little as 3 minutes with a no-obligation cash offer.
    Estimated market value
    $257,300