One or more photo(s) has been virtually staged. This property qualifies for a credit up to $10,875 through the seller's preferred lender / Seller may consider buyer concessions if made in an offer ~ Perfectly nestled among the trees in the highly desirable Live Oak Estates community of Moss Park/Lake Nona, this one-of-a-kind single story POOL HOME on a full 1 ACRE ~ CONSERVATION LOT offers the ultimate in privacy, space and serene wooded views! With a NEWER ROOF (2021), a FRESHLY PAINTED EXTERIOR, and thoughtful upgrades throughout, this well maintained home is ready for its next chapter. Stepping inside you will immediately feel a natural flow through the spacious floor plan, where WOOD & TILE FLOORS, high ceilings, crown molding and skylights create a bright and welcoming atmosphere. The formal living room features French doors that open to the pool, while the formal dining area impresses with a bay window, chair rail detail, and more of the elegant crown molding. The heart of the home is the beautifully updated kitchen offering desirable white cabinetry, a tiled backsplash, pendant lighting, STAINLESS STEEL APPLIANCES, breakfast bar, and seamless connection to the casual dining area and family room – ideal for everyday living and entertaining. Your PRIMARY SUITE is a spacious tranquil retreat with plantation shutters, DUAL WALK-IN CLOSETS, and a well appointed en-suite bath boasting dual sinks, a jetted tub, separate shower and private access to the pool. Bedrooms two and three share a second full bath also with double sinks, perfect for guests or family. The fourth bedroom is a true standout: an ACCESSIBLE IN-LAW SUITE with its own private bath (including a walk-in tub), expansive WALK-IN CLOSET, more of the elegant crown molding, and tranquil wooded views – ideal for aging family members, extended guests, or a young adult seeking more independence. Outside, the resurfaced SCREENED POOL and COVERED PATIO deliver a peaceful retreat, surrounded by lush landscaping/green space and the quiet beauty of the conservation beyond. There is a side-facing garage with an extended driveway, giving you ample parking and an attractive front elevation enhanced by the brick exterior and manicured landscaping. This home offers the space and flexibility for all stages of life – whether you are hosting holidays, working from home, or enjoying quiet lazy mornings watching the wildlife. With no rear neighbors, a LOW HOA, and easy access to SR 417, 528, Lake Nona, area lakes, and the Orlando International Airport you will enjoy the best of both worlds – convenience and tranquility. Opportunities like this are rare, a true 4-bedroom, 3-full bath pool home on a full acre conservation lot in a premier East Orlando location. Schedule your private tour today and discover why Live Oak Estates continues to be one of the area’s most treasured communities!
Sold for $731,000
$731,000
12041 Gray Birch Cir, Orlando, FL 32832
4beds
2,934sqft
Single Family Residence
Built in 1989
1 Acres Lot
$732,700 Zestimate®
$249/sqft
$3,531 Estimated rent
Home value
$732,700
$667,000 - $806,000
$3,531/mo
Zestimate® history
Owner options
List your home for rent
$3,531/mo
Rent Zestimate®
Find your next renter with Zillow Rental Manager. Plus, with online applications, you can quickly screen prospective tenants – for free.
$3,531/mo
Rent Zestimate®
Refinance and save
$5,234/mo
Est. payment
Refinancing to a lower rate could help reduce your monthly payments and save thousands over the life of the loan.
$5,234/mo
Est. payment
Explore your selling options
Work with a Zillow partner agent
Leverage their expertise and Zillow's premium Showcase listings to get your home seen by more buyers.
Get startedList with your own agent
Get your home in front of millions of buyers by listing it on Zillow.
Learn how to do itSell it yourself
Take full control of how buyers see your home on Zillow by listing For Sale by Owner (FSBO).
List your homeWhat's special
Screened poolPool homeBrick exteriorBreakfast barHigh ceilingsEn-suite bathSide-facing garage
Zillow last checked:
Listing updated:
Listed by:
Jenny Wemert 407-809-1193,
WEMERT GROUP REALTY LLC 407-743-8356,
Carey Light 407-844-7134,
WEMERT GROUP REALTY LLC
Bought with:
Tara Mruk, 3333953
COLDWELL BANKER REALTY
Source: Stellar MLS,MLS#: O6330398 Originating MLS: Orlando Regional
Originating MLS: Orlando Regional
Facts & features
Interior
Bedrooms & bathrooms
- Bedrooms: 4
- Bathrooms: 3
- Full bathrooms: 3
Rooms
- Room types: Family Room, Dining Room, Living Room, Utility Room
Primary bedroom
- Features: Ceiling Fan(s), En Suite Bathroom, Walk-In Closet(s)
- Level: First
- Area: 272 Square Feet
- Dimensions: 17x16
Bedroom 2
- Features: Ceiling Fan(s), Walk-In Closet(s)
- Level: First
- Area: 130 Square Feet
- Dimensions: 13x10
Bedroom 3
- Features: Ceiling Fan(s), Built-in Closet
- Level: First
- Area: 169 Square Feet
- Dimensions: 13x13
Bedroom 4
- Features: Ceiling Fan(s), Walk-In Closet(s)
- Level: First
- Area: 221 Square Feet
- Dimensions: 17x13
Primary bathroom
- Features: Bath With Whirlpool, Dual Sinks, Makeup/Vanity Space, Tub with Separate Shower Stall, Water Closet/Priv Toilet, Window/Skylight in Bath
- Level: First
Dining room
- Level: First
- Area: 144 Square Feet
- Dimensions: 12x12
Family room
- Features: Ceiling Fan(s)
- Level: First
- Area: 375 Square Feet
- Dimensions: 15x25
Kitchen
- Features: Breakfast Bar, Stone Counters
- Level: First
- Area: 121 Square Feet
- Dimensions: 11x11
Laundry
- Features: Built-In Shelving
- Level: First
Living room
- Features: Ceiling Fan(s)
- Level: First
- Area: 240 Square Feet
- Dimensions: 20x12
Heating
- Central, Electric
Cooling
- Central Air
Appliances
- Included: Dishwasher, Disposal, Dryer, Microwave, Range, Refrigerator, Washer
- Laundry: Laundry Room
Features
- Ceiling Fan(s), Chair Rail, Crown Molding, Eating Space In Kitchen, High Ceilings, Kitchen/Family Room Combo, Open Floorplan, Primary Bedroom Main Floor, Split Bedroom, Stone Counters, Thermostat, Vaulted Ceiling(s), Walk-In Closet(s), In-Law Floorplan
- Flooring: Ceramic Tile, Hardwood
- Doors: French Doors
- Windows: Blinds, Shutters, Skylight(s), Window Treatments
- Has fireplace: No
Interior area
- Total structure area: 3,703
- Total interior livable area: 2,934 sqft
Property
Parking
- Total spaces: 2
- Parking features: Garage Door Opener, Garage Faces Side, Oversized
- Attached garage spaces: 2
Accessibility
- Accessibility features: Accessible Bedroom, Accessible Full Bath
Features
- Levels: One
- Stories: 1
- Patio & porch: Covered, Front Porch, Rear Porch, Screened
- Exterior features: Irrigation System, Lighting, Private Mailbox, Rain Gutters
- Has private pool: Yes
- Pool features: Auto Cleaner, In Ground, Screen Enclosure
- Has view: Yes
- View description: Trees/Woods
Lot
- Size: 1 Acres
- Features: Conservation Area, In County, Landscaped, Oversized Lot
- Residential vegetation: Mature Landscaping, Trees/Landscaped, Wooded
Details
- Parcel number: 132431510700170
- Zoning: P-D
- Special conditions: None
Construction
Type & style
- Home type: SingleFamily
- Property subtype: Single Family Residence
Materials
- Brick, Stucco, Wood Frame
- Foundation: Slab
- Roof: Shingle
Condition
- New construction: No
- Year built: 1989
Utilities & green energy
- Sewer: Septic Tank
- Water: Well
- Utilities for property: BB/HS Internet Available, Cable Available, Electricity Connected, Sprinkler Well
Community & HOA
Community
- Features: Park, Playground
- Security: Smoke Detector(s)
- Pet fee: $0 monthly
- Subdivision: LIVE OAK ESTATES
HOA
- Has HOA: Yes
- HOA fee: $54 monthly
- HOA name: Premier Association Management
- HOA phone: 407-333-7787
Location
- Region: Orlando
Financial & listing details
- Price per square foot: $249/sqft
- Tax assessed value: $615,922
- Annual tax amount: $4,301
- Date on market: 8/1/2025
- Cumulative days on market: 3 days
- Listing terms: Cash,Conventional,FHA,VA Loan
- Ownership: Fee Simple
- Total actual rent: 0
- Electric utility on property: Yes
- Road surface type: Paved
Price history
| Date | Event | Price |
|---|---|---|
| 9/5/2025 | Sold | $731,000+0.8%$249/sqft |
Source:  Stellar MLS #O6330398 Report a problem Stellar MLS #O6330398 Report a problem | ||
| 8/4/2025 | Pending sale | $725,000$247/sqft |
Source: Stellar MLS #O6330398 Report a problem | ||
| 8/1/2025 | Listed for sale | $725,000$247/sqft |
Source: Stellar MLS #O6330398 Report a problem | ||
Public tax history
| Year | Property taxes | Tax assessment |
|---|---|---|
| 2024 | $4,301 +7.5% | $274,837 +3% |
| 2023 | $4,000 +4.1% | $266,832 +3% |
| 2022 | $3,841 +1.6% | $259,060 +3% |
| 2021 | $3,781 +0.8% | $251,515 +1.4% |
| 2020 | $3,750 +1.3% | $248,042 +2.3% |
| 2019 | $3,703 +0.8% | $242,465 +1.9% |
| 2018 | $3,672 | $237,944 -37.7% |
| 2017 | $3,672 +1.7% | $382,173 +6.2% |
| 2016 | $3,610 +0.8% | $359,962 +2.6% |
| 2015 | $3,581 -3% | $350,811 +18.9% |
| 2014 | $3,691 +1.9% | $295,094 +26.3% |
| 2013 | $3,624 +0.9% | $233,602 +7.2% |
| 2012 | $3,591 +12.9% | $217,845 +6.5% |
| 2011 | $3,180 +4.5% | $204,508 +0% |
| 2010 | $3,043 | $204,406 -11.3% |
| 2009 | -- | $230,451 -12.8% |
| 2008 | $2,809 -3% | $264,197 -28.2% |
| 2007 | $2,895 -5.7% | $368,198 +16% |
| 2006 | $3,072 +1.4% | $317,497 +31.3% |
| 2005 | $3,028 +4.9% | $241,724 +8.3% |
| 2004 | $2,886 +1.4% | $223,263 +9.5% |
| 2003 | $2,847 +2.9% | $203,879 +3.9% |
| 2002 | $2,767 -0.9% | $196,236 +10.7% |
| 2001 | $2,793 +2.3% | $177,268 +16.4% |
| 2000 | $2,731 | $152,327 |
Find assessor info on the county website
Neighborhood: 32832
Nearby homes
- $470,0083 bd3 ba3.4k sqft12029 Gray Birch Cir, Orlando, FL 32832Off Market
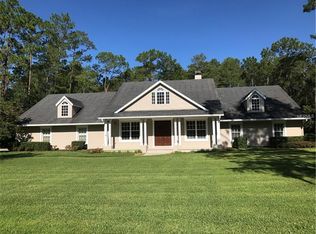
- $935,400-- bd-- ba-- sqft12029 Gray Birch Cir, Orlando, FL 32832Off Market
- $755,6004 bd2 ba2.6k sqft12053 Gray Birch Cir, Orlando, FL 32832Off Market

- $100-- bd-- ba-- sqft12025 Split Bark Ct, Orlando, FL 32832Off Market
- $871,1005 bd4 ba3.2k sqft12040 Gray Birch Cir, Orlando, FL 32832Off Market
- $740,0004 bd3 ba2.5k sqft12028 Gray Birch Cir, Orlando, FL 32832Sold
- $856,6004 bd3 ba2.7k sqft12003 Gray Birch Cir, Orlando, FL 32832Off Market
- $722,3004 bd4 ba2.3k sqft14113 Mastwood Way, Orlando, FL 32832Off Market
Nearby schools
GreatSchools rating
- 9/10Moss Park Elementary SchoolGrades: PK-5Distance: 2.6 mi
- 9/10Innovation MiddleGrades: 6-8Distance: 2.8 mi
- 6/10Innovation High SchoolGrades: 9-12Distance: 4.1 mi
Schools provided by the listing agent
- Elementary: Moss Park Elementary
- Middle: Innovation Middle School
- High: Lake Nona High
Source: Stellar MLS. This data may not be complete. We recommend contacting the local school district to confirm school assignments for this home.
Get a cash offer in 3 minutes
Find out how much your home could sell for in as little as 3 minutes with a no-obligation cash offer.
Estimated market value
$732,700
Get a cash offer in 3 minutes
Find out how much your home could sell for in as little as 3 minutes with a no-obligation cash offer.
Estimated market value
$732,700
- Florida
- Orange County
- Orlando
- 32832
- 12041 Gray Birch Cir
Nearby cities
Nearby neighborhoods
Nearby zip codes
Other Orlando Topics
