Experience light-filled living and timeless design in this spacious 4-bedroom, 3.5-bath home. From the moment you enter, gleaming hardwood floors and charming shiplap accents set a warm and inviting tone. The open-concept layout with soaring ceilings fills the home with natural light, creating a spacious and airy single-family feel. The remodeled bathrooms showcase designer finishes that add modern elegance, while the expansive family room with a cozy gas fireplace is the perfect backdrop for both relaxation and entertaining. The gourmet kitchen is a chef’s delight, featuring stainless steel appliances, a large island, a sun-filled breakfast nook, and a stylish backsplash added in 2023 that elevates the space. Upstairs, generously sized bedrooms offer plenty of space to unwind, with walk-in closets providing all the storage you need. The finished basement is a true bonus—offering a full bath, laundry and storage area, and additional living space perfect for a rec room, guest suite, or home office. On the main level, enjoy convenient access to the private 1-car garage, which was upgraded with a durable epoxy floor in 2023. Beyond the home, enjoy resort-style community amenities including a sparkling pool, clubhouse, walking trails, and more. Ideally located near I-66, top-rated schools, shopping, and dining—and just a short walk to the elementary school—this home combines comfort, style, and convenience in one unbeatable package. A rare find in a vibrant neighborhood—don’t miss your chance to call it yours!
Sold for $652,000
$652,000
12041 Lake Dorian Dr, Bristow, VA 20136
4beds
3,079sqft
Townhouse
Built in 2012
3,262 Square Feet Lot
$661,600 Zestimate®
$212/sqft
$3,319 Estimated rent
Home value
$661,600
$615,000 - $715,000
$3,319/mo
Zestimate® history
Owner options
List your home for rent
$3,319/mo
Rent Zestimate®
Find your next renter with Zillow Rental Manager. Plus, with online applications, you can quickly screen prospective tenants – for free.
$3,319/mo
Rent Zestimate®
Refinance and save
$4,181/mo
Est. payment
Refinancing to a lower rate could help reduce your monthly payments and save thousands over the life of the loan.
$4,181/mo
Est. payment
Explore your selling options
Work with a Zillow partner agent
Leverage their expertise and Zillow's premium Showcase listings to get your home seen by more buyers.
Get startedList with your own agent
Get your home in front of millions of buyers by listing it on Zillow.
Learn how to do itSell it yourself
Take full control of how buyers see your home on Zillow by listing For Sale by Owner (FSBO).
List your homeWhat's special
Cozy gas fireplaceFinished basementDesigner finishesOpen-concept layoutSoaring ceilingsCharming shiplap accentsRemodeled bathrooms
Zillow last checked:
Listing updated:
Listed by:
Amit Bargota 571-286-2424,
Virginia Select Homes, LLC.
Bought with:
Iram Hashmi, 0225190031
Partners Real Estate
Source: Bright MLS,MLS#: VAPW2105348
Facts & features
Interior
Bedrooms & bathrooms
- Bedrooms: 4
- Bathrooms: 4
- Full bathrooms: 3
- 1/2 bathrooms: 1
- Main level bathrooms: 1
Basement
- Area: 1021
Heating
- Forced Air, Natural Gas
Cooling
- Central Air, Electric
Appliances
- Included: Gas Water Heater
Features
- Basement: Walk-Out Access
- Number of fireplaces: 1
Interior area
- Total structure area: 3,283
- Total interior livable area: 3,079 sqft
- Finished area above ground: 2,262
- Finished area below ground: 817
Property
Parking
- Total spaces: 2
- Parking features: Garage Faces Front, Attached
- Attached garage spaces: 2
Accessibility
- Accessibility features: None
Features
- Levels: Three
- Stories: 3
- Pool features: Community
Lot
- Size: 3,262 Square Feet
Details
- Additional structures: Above Grade, Below Grade
- Parcel number: 7595395203
- Zoning: R6
- Special conditions: Standard
Construction
Type & style
- Home type: Townhouse
- Architectural style: Colonial
- Property subtype: Townhouse
Materials
- Vinyl Siding
- Foundation: Slab
Condition
- New construction: No
- Year built: 2012
Utilities & green energy
- Sewer: No Septic System
- Water: Public
Community & HOA
Community
- Subdivision: Pembrooke
HOA
- Has HOA: Yes
- HOA fee: $124 monthly
Location
- Region: Bristow
Financial & listing details
- Price per square foot: $212/sqft
- Tax assessed value: $649,400
- Annual tax amount: $6,086
- Date on market: 10/3/2025
- Listing agreement: Exclusive Agency
- Ownership: Fee Simple
Price history
| Date | Event | Price |
|---|---|---|
| 10/30/2025 | Sold | $652,000+0.4%$212/sqft |
Source:  Bright MLS #VAPW2105348 Report a problem Bright MLS #VAPW2105348 Report a problem | ||
| 10/9/2025 | Contingent | $649,500$211/sqft |
Source: Bright MLS #VAPW2105348 Report a problem | ||
| 10/3/2025 | Listed for sale | $649,500+10.4%$211/sqft |
Source: Bright MLS #VAPW2105348 Report a problem | ||
| 4/17/2023 | Sold | $588,500+0.6%$191/sqft |
Source: Bright MLS #VAPW2047364 Report a problem | ||
| 4/5/2023 | Contingent | $585,000$190/sqft |
Source: Bright MLS #VAPW2047364 Report a problem | ||
| 3/31/2023 | Listed for sale | $585,000-3.3%$190/sqft |
Source: Bright MLS #VAPW2047364 Report a problem | ||
| 6/14/2022 | Sold | $605,000+3.4%$196/sqft |
Source: Bright MLS #VAPW2026298 Report a problem | ||
| 5/17/2022 | Pending sale | $585,000$190/sqft |
Source: Bright MLS #VAPW2026298 Report a problem | ||
| 5/16/2022 | Price change | $585,000-2.5%$190/sqft |
Source: Bright MLS #VAPW2026298 Report a problem | ||
| 5/11/2022 | Listed for sale | $600,000+50%$195/sqft |
Source: Bright MLS #VAPW2026298 Report a problem | ||
| 10/17/2016 | Sold | $400,000$130/sqft |
Source: Public Record Report a problem | ||
| 8/29/2016 | Pending sale | $400,000$130/sqft |
Source: RE/MAX Gateway LLC #PW9730274 Report a problem | ||
| 8/15/2016 | Price change | $400,000-3.6%$130/sqft |
Source: RE/MAX Gateway LLC #PW9730274 Report a problem | ||
| 8/2/2016 | Listed for sale | $415,000+20.5%$135/sqft |
Source: RE/MAX Gateway LLC #PW9730274 Report a problem | ||
| 4/24/2012 | Sold | $344,410$112/sqft |
Source: Public Record Report a problem | ||
Public tax history
| Year | Property taxes | Tax assessment |
|---|---|---|
| 2025 | $6,367 +6.4% | $649,400 +7.9% |
| 2024 | $5,983 +1.7% | $601,600 +6.4% |
| 2023 | $5,883 -2.6% | $565,400 +5.3% |
| 2022 | $6,042 +5.1% | $536,900 +13.7% |
| 2021 | $5,750 +6.2% | $472,400 +7.2% |
| 2020 | $5,414 +111.6% | $440,700 +4% |
| 2019 | $2,558 -47% | $423,700 +6% |
| 2018 | $4,826 0% | $399,700 +0.5% |
| 2017 | $4,827 | $397,700 +0.4% |
| 2016 | $4,827 +7.8% | $396,200 +0.6% |
| 2015 | $4,479 | $393,700 +9.6% |
| 2014 | $4,479 | $359,300 +4.6% |
| 2013 | -- | $343,400 +61.3% |
| 2012 | -- | $212,900 |
Find assessor info on the county website
Neighborhood: 20136
Nearby homes
- $661,8003 bd3 ba2.2k sqft12039 Lake Dorian Dr, Bristow, VA 20136Off Market
- $645,9003 bd4 ba2.2k sqft12043 Lake Dorian Dr, Bristow, VA 20136Off Market
- $735,8004 bd-- ba2.4k sqft12037 Lake Dorian Dr, Bristow, VA 20136Off Market
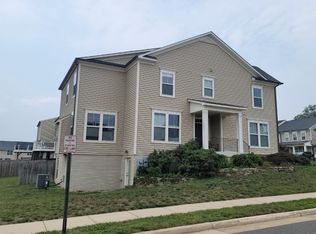
- $718,2004 bd4 ba3k sqft12045 Lake Dorian Dr, Bristow, VA 20136Off Market
- $658,6004 bd3 ba2.2k sqft11954 Tygart Lake Dr, Bristow, VA 20136Off Market
- $646,2004 bd4 ba3k sqft11952 Tygart Lake Dr, Bristow, VA 20136Off Market
- $673,7004 bd4 ba3k sqft11956 Tygart Lake Dr, Bristow, VA 20136Off Market
- $713,4004 bd4 ba2.4k sqft11950 Tygart Lake Dr, Bristow, VA 20136Off Market
Nearby schools
GreatSchools rating
- 9/10Victory Elementary SchoolGrades: PK-5Distance: 0.2 mi
- 9/10E.H. Marsteller Middle SchoolGrades: 6-8Distance: 1.9 mi
- 8/10Patriot High SchoolGrades: PK,9-12Distance: 2.5 mi
Schools provided by the listing agent
- District: Prince William County Public Schools
Source: Bright MLS. This data may not be complete. We recommend contacting the local school district to confirm school assignments for this home.
Get a cash offer in 3 minutes
Find out how much your home could sell for in as little as 3 minutes with a no-obligation cash offer.
Estimated market value
$661,600
Get a cash offer in 3 minutes
Find out how much your home could sell for in as little as 3 minutes with a no-obligation cash offer.
Estimated market value
$661,600
- Virginia
- Prince William County
- Bristow
- 20136
- 12041 Lake Dorian Dr
Nearby cities
Nearby zip codes
Other Bristow Topics
