SLEEK, SOPHISTICATED and anything but the ordinary! Welcome to this NEWLY RENOVATED custom residence in Country Woods. Showcasing stunning HGTV inspired design trends and hues, this ULTRA UPGRADED residence wows at every turn. Impressive curb appeal with classic architecture and verdant landscaping. Enter through the two story foyer with chandelier and custom staircase into a home that shows like BRAND NEW CONSTRUCTION. Imagine cooking in a NEW gourmet kitchen appointed with custom cabinetry, quartz waterfall island and countertops, floating shelves and high end stainless steel appliances. Relax in your comfortable family room with a fireplace. Entertain on a grand scale in your private dining room. First floor office/bedroom with adjacent full modern bathroom with steam shower. A functional laundry room/mudroom combo with custom organization, built in hanging station and a modern black glass door. Luxurious master suite is a showstopper with an accent wall and massive walk in cedar closet with organization. Posh glamour bathroom with freestanding tub, dual vanity with accent lighting and sleek walk in tiled shower. Generous bedroom sizes and ample closet space. Massive FINISHED BASEMENT offers room for recreation, gaming, storage, and more. Cool 4 car garage with storage cabinets, car lift, and epoxy flooring. Incredibly private backyard with expansive patio and mature trees as a scenic backdrop. Conveniently located just minutes from parks, schools, forest preserves, shopping, dining, world renowned golf courses and more! Homer Glen was rated as one of the safest communities in Illinois by Movoto. Come take a tour of this ONE OF A KIND offering and prepare to be impressed. Incredible offering in the Homer Glen luxury market. Kitchen Appliances (2025), ROOF, Siding, Washer & Dryer, Air Cleaner (2024), Backup battery (2023), 50% of windows (2022), Furnace and AC (2021). WATCH FULL LENGTH VIDEO!
Closed
$990,000
12041 Magnolia Ln, Homer Glen, IL 60491
6beds
5,800sqft
Single Family Residence
Built in 2003
0.31 Acres Lot
$1,024,400 Zestimate®
$171/sqft
$5,949 Estimated rent
Home value
$1,024,400
$942,000 - $1.12M
$5,949/mo
Zestimate® history
Owner options
List your home for rent
$5,949/mo
Rent Zestimate®
Find your next renter with Zillow Rental Manager. Plus, with online applications, you can quickly screen prospective tenants – for free.
$5,949/mo
Rent Zestimate®
Refinance and save
$7,151/mo
Est. payment
Refinancing to a lower rate could help reduce your monthly payments and save thousands over the life of the loan.
$7,151/mo
Est. payment
Explore your selling options
Work with a Zillow partner agent
Leverage their expertise and Zillow's premium Showcase listings to get your home seen by more buyers.
Get startedList with your own agent
Get your home in front of millions of buyers by listing it on Zillow.
Learn how to do itSell it yourself
Take full control of how buyers see your home on Zillow by listing For Sale by Owner (FSBO).
List your homeWhat's special
Ultra upgraded residenceVerdant landscapingGenerous bedroom sizesPosh glamour bathroomClassic architectureMature treesLuxurious master suite
Zillow last checked:
Listing updated:
Listed by:
Christine Wilczek 708-420-2424,
Realty Executives Elite,
Jason Bacza 815-260-9548,
Realty Executives Elite
Bought with:
Robert Grilli
Jameson Sotheby's Intl Realty
Source: MRED as distributed by MLS GRID,MLS#: 12391432
Facts & features
Interior
Bedrooms & bathrooms
- Bedrooms: 6
- Bathrooms: 5
- Full bathrooms: 4
- 1/2 bathrooms: 1
Rooms
- Room types: Bedroom 5, Bedroom 6, Eating Area, Office, Recreation Room, Game Room, Media Room, Foyer, Walk In Closet
Primary bedroom
- Features: Flooring (Carpet), Bathroom (Full, Curbless/Roll in Shower)
- Level: Second
- Area: 352 Square Feet
- Dimensions: 22X16
Bedroom 2
- Features: Flooring (Carpet)
- Level: Second
- Area: 272 Square Feet
- Dimensions: 17X16
Bedroom 3
- Features: Flooring (Carpet)
- Level: Second
- Area: 144 Square Feet
- Dimensions: 12X12
Bedroom 4
- Features: Flooring (Carpet)
- Level: Second
- Area: 180 Square Feet
- Dimensions: 15X12
Bedroom 5
- Features: Flooring (Carpet)
- Level: Main
- Area: 156 Square Feet
- Dimensions: 13X12
Bedroom 6
- Features: Flooring (Vinyl), Window Treatments (Blinds)
- Level: Basement
- Area: 132 Square Feet
- Dimensions: 12X11
Bar entertainment
- Features: Flooring (Ceramic Tile)
- Level: Basement
- Area: 150 Square Feet
- Dimensions: 15X10
Dining room
- Features: Flooring (Hardwood)
- Level: Main
- Area: 169 Square Feet
- Dimensions: 13X13
Eating area
- Features: Flooring (Hardwood)
- Level: Main
- Area: 165 Square Feet
- Dimensions: 15X11
Family room
- Features: Flooring (Hardwood), Window Treatments (Curtains/Drapes)
- Level: Main
- Area: 340 Square Feet
- Dimensions: 20X17
Foyer
- Features: Flooring (Hardwood)
- Level: Main
- Area: 180 Square Feet
- Dimensions: 18X10
Game room
- Features: Flooring (Carpet)
- Level: Basement
- Area: 299 Square Feet
- Dimensions: 23X13
Kitchen
- Features: Kitchen (Eating Area-Table Space, Island, Custom Cabinetry, Pantry, Updated Kitchen), Flooring (Hardwood)
- Level: Main
- Area: 224 Square Feet
- Dimensions: 16X14
Laundry
- Features: Flooring (Porcelain Tile)
- Level: Main
- Area: 70 Square Feet
- Dimensions: 10X7
Living room
- Features: Flooring (Hardwood)
- Level: Main
- Area: 210 Square Feet
- Dimensions: 15X14
Media room
- Features: Flooring (Carpet)
- Level: Basement
- Area: 390 Square Feet
- Dimensions: 30X13
Office
- Features: Flooring (Carpet), Window Treatments (Blinds)
- Level: Basement
- Area: 260 Square Feet
- Dimensions: 26X10
Other
- Features: Flooring (Carpet), Window Treatments (Blinds)
- Level: Basement
- Area: 299 Square Feet
- Dimensions: 23X13
Walk in closet
- Features: Flooring (Carpet)
- Level: Second
- Area: 132 Square Feet
- Dimensions: 12X11
Heating
- Natural Gas, Forced Air, Sep Heating Systems - 2+
Cooling
- Central Air, Zoned
Appliances
- Included: Range, Dishwasher, Refrigerator, Washer, Dryer, Stainless Steel Appliance(s), Wine Refrigerator, Humidifier, Multiple Water Heaters
- Laundry: Main Level, Gas Dryer Hookup, Laundry Closet, Sink
Features
- Wet Bar, 1st Floor Bedroom, In-Law Floorplan, 1st Floor Full Bath, Built-in Features, Walk-In Closet(s), Special Millwork
- Flooring: Hardwood
- Basement: Finished,Egress Window,Full
- Attic: Unfinished
- Number of fireplaces: 1
- Fireplace features: Family Room
Interior area
- Total structure area: 5,800
- Total interior livable area: 5,800 sqft
- Finished area below ground: 2,000
Property
Parking
- Total spaces: 4
- Parking features: Concrete, Garage Door Opener, On Site, Garage Owned, Attached, Garage
- Attached garage spaces: 4
- Has uncovered spaces: Yes
Accessibility
- Accessibility features: No Disability Access
Features
- Stories: 2
- Patio & porch: Patio
- Fencing: Fenced
Lot
- Size: 0.31 Acres
- Dimensions: 100X133
- Features: Landscaped, Mature Trees
Details
- Parcel number: 1605132780080000
- Special conditions: None
- Other equipment: Ceiling Fan(s), Sump Pump, Air Purifier, Generator
Construction
Type & style
- Home type: SingleFamily
- Architectural style: Traditional
- Property subtype: Single Family Residence
Materials
- Brick, Stone
- Foundation: Concrete Perimeter
- Roof: Asphalt
Condition
- New construction: No
- Year built: 2003
- Major remodel year: 2024
Details
- Builder model: CUSTOM
Utilities & green energy
- Electric: Circuit Breakers
- Sewer: Public Sewer
- Water: Lake Michigan
Community & HOA
Community
- Features: Lake, Curbs, Sidewalks, Street Lights, Street Paved
- Subdivision: Country Woods
HOA
- Services included: None
Location
- Region: Homer Glen
Financial & listing details
- Price per square foot: $171/sqft
- Annual tax amount: $17,854
- Date on market: 6/20/2025
- Listing terms: Conventional
- Ownership: Fee Simple
Price history
| Date | Event | Price |
|---|---|---|
| 7/23/2025 | Sold | $990,000+2.1%$171/sqft |
Source:  MRED as distributed by MLS GRID #12391432 Report a problem MRED as distributed by MLS GRID #12391432 Report a problem | ||
| 7/18/2025 | Pending sale | $969,900$167/sqft |
Source: MRED as distributed by MLS GRID #12391432 Report a problem | ||
| 6/21/2025 | Contingent | $969,900$167/sqft |
Source: MRED as distributed by MLS GRID #12391432 Report a problem | ||
| 6/20/2025 | Listed for sale | $969,900+74.1%$167/sqft |
Source: MRED as distributed by MLS GRID #12391432 Report a problem | ||
| 4/27/2007 | Sold | $557,000$96/sqft |
Source: MRED as distributed by MLS GRID #06368579 Report a problem | ||
Public tax history
Tax history is unavailable.
Neighborhood: 60491
Nearby homes
- $823,800-- bd-- ba3.8k sqft12041 W Magnolia Ln, Homer Glen, IL 60491Off Market
- $702,1004 bd4 ba3.8k sqft12031 W Magnolia Ln, Homer Glen, IL 60491Off Market
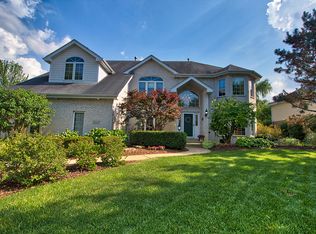
- $675,6004 bd4 ba3.8k sqft12031 Magnolia Ln, Homer Glen, IL 60491Off Market

- $702,900-- bd-- ba2.8k sqft12051 W Magnolia Ln, Homer Glen, IL 60491Off Market
- $622,7003 bd4 ba2.3k sqft15410 S Graceland Dr, Homer Glen, IL 60491Off Market
- $565,0004 bd4 ba2.2k sqft15410 Graceland Dr, Homer Glen, IL 60491Sold
- $688,200-- bd-- ba3.4k sqft12048 W Joan Marie Dr, Homer Glen, IL 60491Off Market
- $681,200-- bd-- ba3.5k sqft12040 W Magnolia Ln, Homer Glen, IL 60491Off Market
Nearby schools
GreatSchools rating
- 9/10Hadley Middle SchoolGrades: 5-6Distance: 0.9 mi
- 10/10Homer Jr High SchoolGrades: 7-8Distance: 0.9 mi
- 10/10Lockport Township High School EastGrades: 9-12Distance: 6.3 mi
Schools provided by the listing agent
- High: Lockport Township High School
- District: 33C
Source: MRED as distributed by MLS GRID. This data may not be complete. We recommend contacting the local school district to confirm school assignments for this home.
Get a cash offer in 3 minutes
Find out how much your home could sell for in as little as 3 minutes with a no-obligation cash offer.
Estimated market value
$1,024,400
Get a cash offer in 3 minutes
Find out how much your home could sell for in as little as 3 minutes with a no-obligation cash offer.
Estimated market value
$1,024,400
- Illinois
- Will County
- Homer Glen
- 60491
- 12041 Magnolia Ln
Nearby cities
Nearby zip codes
Other Homer Glen Topics
