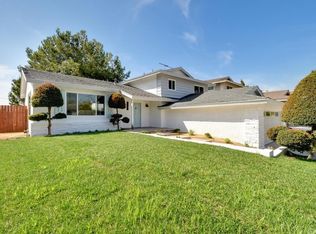
Welcome to 12041 Mayes Drive, a spacious and well-cared-for La Mirada home offering a versatile multi-level floor plan, generous living spaces, and a backyard built for entertaining. Warm hardwood flooring runs through the main living and dining areas, where large windows bring in abundant natural light and create an inviting setting for everyday living and gatherings. The adjacent kitchen offers extensive cabinetry, ample counter space, built-in appliances, and a dedicated coffee nook with additional storage space.
The home features four bedrooms and three bathrooms, including three bedrooms upstairs and a fourth bedroom on the lower level. The primary bedroom includes an ensuite bath, while the lower level adds flexibility for guests, a home office, or multigenerational living. A large family room with fireplace provides a separate second living area and opens directly to the backyard. Additional conveniences include an interior laundry room, central heating and air, and an attached two-car garage.
Outside is where this property truly stands out. The expansive backyard offers a covered patio with ceiling fans, grassy lawn, brick-accented planters, multiple seating areas, a storage shed, and a built-in outdoor kitchen with Lynx grill, sink, refrigerator, storage, and serving space. Whether hosting a gathering, dining outdoors, or simply relaxing, the yard offers exceptional usable outdoor living space. Conveniently located in an established La Mirada neighborhood near shopping, dining, parks, and major commuter routes, 12041 Mayes Drive combines space, flexibility, and indoor-outdoor living in one inviting home.
For sale
Listed by: NextGen Properties • Justin Castreje Salamone • Contact: Justin@nextgen-properties.net
$1,165,000
12041 Mayes Dr, La Mirada, CA 90638
4beds
2,030sqft
Single Family Residence
Built in 1964
6,404 Square Feet Lot
$1,154,300 Zestimate®
$574/sqft
$-- HOA
What's special
- 45 days
- 870
- 37
Likely to sell faster than
Zillow last checked:
Listing updated:
Listed by:
Justin Castreje Salamone DRE #02145887 Justin@nextgen-properties.net,
NextGen Properties,
Michael Morales DRE #01901089 562-895-6693,
NextGen Properties
Source: CRMLS,MLS#: PW26193693 Originating MLS: California Regional MLS
Facts & features
Interior
Bedrooms & bathrooms
- Bedrooms: 4
- Bathrooms: 3
- Full bathrooms: 3
Rooms
- Room types: Bedroom, Den, Entry/Foyer, Family Room, Kitchen, Laundry, Living Room
Bedroom
- Features: Bedroom on Main Level
Heating
- Central
Cooling
- Central Air
Appliances
- Included: Dishwasher, Electric Cooktop, Microwave
- Laundry: Gas Dryer Hookup, Laundry Room
Features
- Ceiling Fan(s), Open Floorplan, Pull Down Attic Stairs, Bedroom on Main Level
- Has fireplace: Yes
- Fireplace features: Den, Family Room
- Common walls with other units/homes: No Common Walls
Interior area
- Total interior livable area: 2,030 sqft
Property
Parking
- Total spaces: 2
- Parking features: Direct Access, Driveway, Garage Faces Front, Garage
- Attached garage spaces: 2
Features
- Levels: Multi/Split
- Entry location: Main level
- Exterior features: Barbecue
- Pool features: None
- Has view: Yes
- View description: Park/Greenbelt
Lot
- Size: 6,404 Square Feet
- Features: Back Yard, Front Yard, Garden, Gentle Sloping, Lawn, Yard
Details
- Additional structures: Shed(s)
- Parcel number: 8034024047
- Special conditions: Standard
Construction
Type & style
- Home type: SingleFamily
- Property subtype: Single Family Residence
Materials
- Roof: Composition
Condition
- New construction: No
- Year built: 1964
Utilities & green energy
- Sewer: Public Sewer
- Water: Public
Community & HOA
Community
- Features: Curbs, Park, Suburban
Location
- Region: La Mirada
Financial & listing details
- Price per square foot: $574/sqft
- Tax assessed value: $718,956
- Date on market: 9/5/2026
- Cumulative days on market: 46 days
- Listing terms: Cash,Conventional,1031 Exchange,FHA,VA Loan
Estimated market value
$1,154,300
$1.10M - $1.21M
$4,394/mo
Price history
| Date | Event | Price |
|---|---|---|
| 9/5/2026 | Listed for sale | $1,165,000+102.6%$574/sqft |
Source:  CRMLS #PW26193693 Report a problem | ||
| 6/5/2014 | Sold | $575,000$283/sqft |
Source: Public Record Report a problem | ||
| 4/23/2014 | Pending sale | $575,000$283/sqft |
Source: Coldwell Banker Olympic #PW14007625 Report a problem | ||
| 4/14/2014 | Price change | $575,000-4.2%$283/sqft |
Source: Coldwell Banker Olympic #PW14007625 Report a problem | ||
| 3/16/2014 | Price change | $599,999-1.6%$296/sqft |
Source: Coldwell Banker Olympic #PW14007625 Report a problem | ||
| 1/24/2014 | Price change | $609,500-1.7%$300/sqft |
Source: Coldwell Banker Olympic #PW14007625 Report a problem | ||
| 1/21/2014 | Price change | $620,000-3.1%$305/sqft |
Source: Coldwell Banker Olympic #PW14007625 Report a problem | ||
| 1/13/2014 | Listed for sale | $640,000-13.2%$315/sqft |
Source: Coldwell Banker Olympic #PW14007625 Report a problem | ||
| 5/18/2007 | Sold | $737,000+227.6%$363/sqft |
Source: Public Record Report a problem | ||
| 12/19/1997 | Sold | $225,000$111/sqft |
Source: Public Record Report a problem | ||
Public tax history
| Year | Property taxes | Tax assessment |
|---|---|---|
| 2026 | -- | $718,956 +2% |
| 2025 | $8,928 +8.5% | $704,860 +2% |
| 2024 | $8,230 +1.8% | $691,040 +2% |
| 2023 | $8,087 +2.2% | $677,491 +2% |
| 2022 | $7,910 +2% | $664,208 +2% |
| 2021 | $7,752 +1.1% | $651,185 +1% |
| 2020 | $7,664 | $644,508 +2% |
| 2019 | $7,664 +4% | $631,872 +2% |
| 2018 | $7,371 | $619,483 +2% |
| 2017 | $7,371 +1.7% | $607,338 +2% |
| 2016 | $7,246 +3.9% | $595,430 +1.5% |
| 2015 | $6,976 +10.5% | $586,487 +10.9% |
| 2014 | $6,315 | $529,000 +21.6% |
| 2012 | -- | $435,000 -17.8% |
| 2011 | -- | $529,200 +25.9% |
| 2010 | -- | $420,200 |
| 2009 | -- | $420,200 -32.8% |
| 2008 | -- | $625,200 +133.2% |
| 2007 | -- | $268,147 +2% |
| 2006 | -- | $262,891 |
| 2005 | -- | $262,891 +4% |
| 2004 | -- | $252,685 +1.9% |
| 2003 | -- | $248,055 +2% |
| 2002 | -- | $243,192 +4% |
| 2000 | -- | $233,751 |
Find assessor info on the county website
Monthly payment
Est. payment
Payment breakdown
Explore the cost of this home by adjusting the details. Changes won't be saved.Climate risks
Neighborhood: 90638
Nearby schools
Schools provided by the listing agent
- Elementary: Scott
- Middle: Granada
- High: La Serna
Source: CRMLS. This data may not be complete. We recommend contacting the local school district to confirm school assignments for this home.
Similar homes
- $1,100,0005 bd3 ba2.1k sqft14524 Rio Blanco Rd, La Mirada, CA 90638For Sale
 MLS ID #PW26178022, Denise Mitchell, Century 21 Discovery. CRMLS
- $965,0003 bd2 ba1.9k sqft14824 Springford Dr, La Mirada, CA 90638For Sale
 MLS ID #PW26194814, Steven Uldall, California Freedom Real Estate. CRMLS
- $929,9003 bd2 ba1.3k sqft15303 Bluefield Ave, La Mirada, CA 90638For Sale
 MLS ID #OC26178538, Robert Adams, The Westwood Real Estate Group. CRMLS
- $1,199,9504 bd3 ba2.3k sqft8635 Muller St, Downey, CA 90241For Sale
 MLS ID #DW26186214, Michael Berdelis, 24 Hour Real Estate. CRMLS
